Live for less than rent!
Welcome to this charming all-brick duplex featuring a welcoming foyer and timeless character throughout. Each unit offers spacious rooms, beautiful hardwood floors and natural woodwork that highlight the home's period details.
Enjoy the open staircase in the foyer and leaded glass windows that add the the home's charm. Recent updates include a new roof, boiler, updated kitchen, new flooring, fresh paint and new sewer line.
Step outside to a private yard, perfect for relaxing or entertaining.
This property is a fantastic investment opportunity or ideal for an owner-occupant looking to offset housing costs.
You'll love the ample space for entertaining and the convenient location close to walking, running and biking trails, restaurants, schools and highway/freeway access.
Come see for yourself - this one won't last!
Active
Price cut: $9.1K (8/7)
$399,900
416 Daly St, Saint Paul, MN 55102
6beds
2baths
2,378sqft
Duplex Up and Down
Built in 1900
-- sqft lot
$398,700 Zestimate®
$168/sqft
$-- HOA
What's special
All-brick duplexBeautiful hardwood floorsTimeless character throughoutAmple space for entertainingSpacious roomsWelcoming foyerUpdated kitchen
- 76 days
- 338
- 29
Zillow last checked:
Listing updated:
Listed by:
John R. Gladis 612-743-3024,
Coldwell Banker Realty
Source: NorthstarMLS as distributed by MLS GRID,MLS#: 7117230
Facts & features
Interior
Bedrooms & bathrooms
- Bedrooms: 6
- Bathrooms: 2
Heating
- Boiler
Appliances
- Laundry: In Unit
Features
- Basement: Partial
Interior area
- Total structure area: 3,298
- Total interior livable area: 2,378 sqft
- Finished area above ground: 2,378
- Finished area below ground: 0
Property
Parking
- Total spaces: 1
- Parking features: Detached Garage, Gravel
- Garage spaces: 1
- Details: Garage Dimensions (17x21), Garage Door Height (7), Garage Door Width (9)
Accessibility
- Accessibility features: None
Features
- Levels: Two
- Fencing: Partial
Lot
- Size: 4,660 Square Feet
- Dimensions: 40 x 117
- Features: Near Public Transit
Details
- Foundation area: 1189
- Parcel number: 112823140141
- Zoning description: Residential-Multi-Family
Construction
Type & style
- Home type: MultiFamily
- Property subtype: Duplex Up and Down
Materials
- Brick
Condition
- New construction: No
- Year built: 1900
Utilities & green energy
- Electric: Circuit Breakers
- Gas: Natural Gas
- Sewer: City Sewer/Connected
- Water: City Water/Connected
Community & HOA
Community
- Subdivision: Stinsons Sub Of B25 Stinson B
Location
- Region: Saint Paul
Financial & listing details
- Price per square foot: $168/sqft
- Tax assessed value: $338,700
- Annual tax amount: $7,124
- Date on market: 7/28/2026
- Cumulative days on market: 221 days
- Tenant pays: Electricity
- Road surface type: Paved
Estimated market value
$398,700
$379,000 - $419,000
$1,939/mo
Price history
| Date | Event | Price |
|---|---|---|
| 8/7/2026 | Price change | $399,900-2.2%$168/sqft |
Source:  NorthstarMLS as distributed by MLS GRID #7117230 Report a problem NorthstarMLS as distributed by MLS GRID #7117230 Report a problem | ||
| 7/28/2026 | Listed for sale | $409,000-4.9%$172/sqft |
Source: NorthstarMLS as distributed by MLS GRID #7117230 Report a problem | ||
| 7/28/2026 | Listing removed | $429,900$181/sqft |
Source: NorthstarMLS as distributed by MLS GRID #6814903 Report a problem | ||
| 6/2/2026 | Listed for sale | $429,900$181/sqft |
Source: NorthstarMLS as distributed by MLS GRID #6814903 Report a problem | ||
| 4/25/2026 | Listing removed | $1,845$1/sqft |
Source: Zillow Rentals Report a problem | ||
| 3/27/2026 | Listed for rent | $1,845+12.1%$1/sqft |
Source: Zillow Rentals Report a problem | ||
| 3/10/2026 | Listing removed | $429,900$181/sqft |
Source: NorthstarMLS as distributed by MLS GRID #6814903 Report a problem | ||
| 12/29/2025 | Listing removed | $1,646$1/sqft |
Source: Zillow Rentals Report a problem | ||
| 11/17/2025 | Listed for rent | $1,646-4.6%$1/sqft |
Source: Zillow Rentals Report a problem | ||
| 11/6/2025 | Listed for sale | $429,900+38.2%$181/sqft |
Source: NorthstarMLS as distributed by MLS GRID #6814903 Report a problem | ||
| 5/9/2023 | Listing removed | -- |
Source: Zillow Rentals Report a problem | ||
| 4/26/2023 | Listed for rent | $1,725$1/sqft |
Source: Zillow Rentals Report a problem | ||
| 4/25/2023 | Listing removed | -- |
Source: Zillow Rentals Report a problem | ||
| 3/8/2023 | Listed for rent | $1,725+11.7%$1/sqft |
Source: Zillow Rentals Report a problem | ||
| 1/10/2022 | Listing removed | -- |
Source: Zillow Rental Network Premium Report a problem | ||
| 12/21/2021 | Listed for rent | $1,545$1/sqft |
Source: Zillow Rental Network Premium Report a problem | ||
| 12/8/2021 | Listing removed | -- |
Source: NorthstarMLS as distributed by MLS GRID #5718319 Report a problem | ||
| 11/24/2021 | Listing removed | -- |
Source: Zillow Rental Network Premium Report a problem | ||
| 11/15/2021 | Price change | $1,545-1.3%$1/sqft |
Source: Zillow Rental Network Premium Report a problem | ||
| 10/20/2021 | Listed for rent | $1,565$1/sqft |
Source: Zillow Rental Network Premium Report a problem | ||
| 4/6/2021 | Sold | $311,000+7.3%$131/sqft |
Source: NorthstarMLS as distributed by MLS GRID #5718319 Report a problem | ||
| 3/14/2021 | Pending sale | $289,900$122/sqft |
Source: NorthstarMLS as distributed by MLS GRID #5718319 Report a problem | ||
| 3/12/2021 | Listed for sale | $289,900+286.5%$122/sqft |
Source: NorthstarMLS as distributed by MLS GRID #5718319 Report a problem | ||
| 4/12/2002 | Sold | $75,000$32/sqft |
Source: Public Record Report a problem | ||
Public tax history
| Year | Property taxes | Tax assessment |
|---|---|---|
| 2026 | $8,048 +4.8% | $338,700 -5% |
| 2025 | $7,682 +12.7% | $356,500 -0.7% |
| 2024 | $6,818 +4.3% | $358,900 +3.8% |
| 2023 | $6,536 +29.7% | $345,600 +6.3% |
| 2022 | $5,038 +13.4% | $325,200 +34.7% |
| 2021 | $4,444 +4.7% | $241,500 +6.4% |
| 2020 | $4,246 +21.8% | $227,000 +15.6% |
| 2019 | $3,486 | $196,400 |
| 2018 | $3,486 -4.5% | $196,400 +13.1% |
| 2017 | $3,652 | $173,700 |
| 2016 | $3,652 +6.3% | -- |
| 2015 | $3,436 +20.6% | $155,100 |
| 2014 | $2,848 -3.5% | -- |
| 2013 | $2,952 +0.9% | -- |
| 2012 | $2,926 -14.2% | -- |
| 2011 | $3,412 | -- |
| 2010 | -- | -- |
| 2009 | $3,576 +6.6% | -- |
| 2008 | $3,356 +47.8% | -- |
| 2007 | $2,270 +15.7% | -- |
| 2006 | $1,962 +19.3% | -- |
| 2005 | $1,644 +16.4% | -- |
| 2004 | $1,412 -21.8% | -- |
| 2003 | $1,806 -5.9% | -- |
| 2002 | $1,920 -8.7% | -- |
| 2001 | $2,104 +13.7% | -- |
| 2000 | $1,851 | -- |
Find assessor info on the county website
Monthly payment
Est. payment
Payment breakdown
Explore the cost of this home by adjusting the details. Changes won't be saved.Climate risks
Neighborhood: West 7th
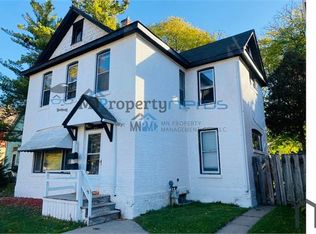
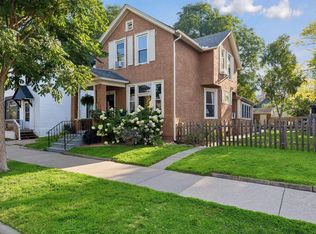
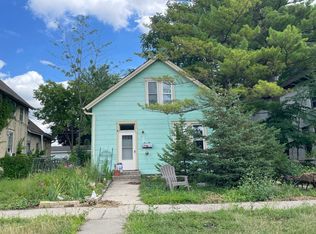
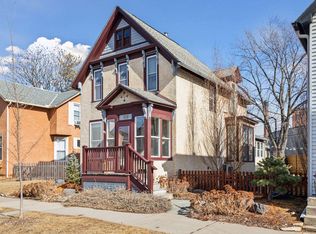
Similar homes
- $339,0004 bd2 ba1.7k sqft763 Tuscarora Ave, Saint Paul, MN 55102For Sale
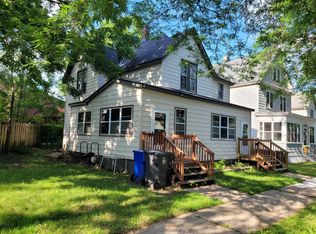
 MLS ID #7127592, John R. Gladis, Coldwell Banker Realty. NorthstarMLS as distributed by MLS GRID
 - $449,9006 bd3 ba2.8k sqft1049 Gorman Ave, West Saint Paul, MN 55118For Sale
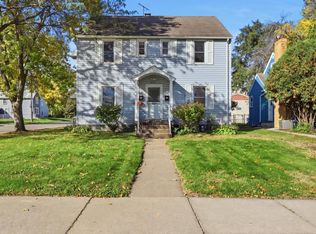 MLS ID #7156355, JoAnn White, Ashworth Real Estate. NorthstarMLS as distributed by MLS GRID
 - $314,9003 bd1 ba1.5k sqft539 Saint Clair Ave, Saint Paul, MN 55102For Sale
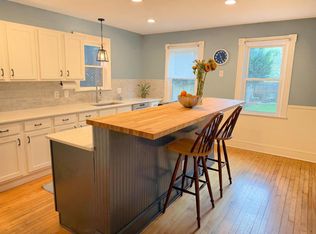 MLS ID #7152661, Dennis Ouyang, William R Thompson Real Estate. NorthstarMLS as distributed by MLS GRID
 - $335,0004 bd2 ba1.4k sqft823 Juno Ave, Saint Paul, MN 55102For Sale
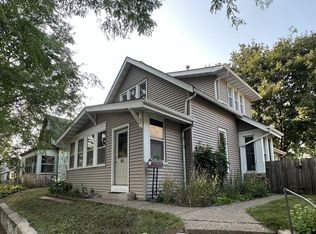 MLS ID #7134203, Jennae Hoffman, Property Solution LLC. NorthstarMLS as distributed by MLS GRID
 - $399,9004 bd2 ba1.8k sqft1496 Hamline Ave N, Saint Paul, MN 55108For SaleMLS ID #7150144, Tou Fang, Creative Results. NorthstarMLS as distributed by MLS GRID
- $396,0005 bd3 ba2.5k sqft2317 Garfield Ave, Minneapolis, MN 55405For SaleMLS ID #7136071, Martin Turner, eXp Realty. NorthstarMLS as distributed by MLS GRID
- $349,0004 bd4 ba2.8k sqft23 Acker St W, Saint Paul, MN 55117For SaleMLS ID #6825199, Christopher Cornet, Bridge Realty, LLC. NorthstarMLS as distributed by MLS GRID
- $449,9006 bd3 ba2.3k sqft4405 4th Ave S, Minneapolis, MN 55419For SaleMLS ID #7150198, Anthony Nguyen, HOMESTEAD ROAD. NorthstarMLS as distributed by MLS GRID
- $374,9006 bd2 ba2.2k sqft804 Oliver Ave N, Minneapolis, MN 55411For SaleMLS ID #7123726, Jia Pan, Bridge Realty, LLC. NorthstarMLS as distributed by MLS GRID
- $495,0006 bd2 ba2.5k sqft1759 Van Buren Ave, Saint Paul, MN 55104For SaleMLS ID #7100986, Dustin Heggem, Acuity Group. NorthstarMLS as distributed by MLS GRID
- $550,0006 bd2 ba3k sqft157 Lexington Pkwy S, Saint Paul, MN 55105For SaleMLS ID #7098240, Ryan Hoveland, Apex Commercial Properties, LL. NorthstarMLS as distributed by MLS GRID
- $400,0004 bd3 ba2.6k sqft226 Gramercy Ave, Minneapolis, MN 55405For SaleMLS ID #7128878, Douglas P Herkenhoff, Edina Realty, Inc.. NorthstarMLS as distributed by MLS GRID
- $459,9906 bd3 ba2.6k sqft3200 23rd Ave S, Minneapolis, MN 55407For SaleMLS ID #7113586, John A Deslauriers, Bold North Real Estate LLC. NorthstarMLS as distributed by MLS GRID
- $325,0004 bd2 ba2.1k sqft12 Oakley Ave, Saint Paul, MN 55104For SaleMLS ID #7110203, Maggie Casasola Amaya, RE/MAX Results. NorthstarMLS as distributed by MLS GRID
- $355,0003 bd2 ba1.5k sqft96 Mounds Blvd, Saint Paul, MN 55106For SaleMLS ID #7145151, John T McGovern, John McGovern. NorthstarMLS as distributed by MLS GRID
- $399,9003 bd2 ba1.7k sqft3207 E 42nd St, Minneapolis, MN 55406For SaleMLS ID #7115911, Gregory W Lawrence, Home Avenue Flat Fee Realty. NorthstarMLS as distributed by MLS GRID
- $390,0003 bd2 ba2k sqft2000 Herschel St, Roseville, MN 55113For SaleMLS ID #7145746, Amber N Broadway, Opendoor Brokerage, LLC. NorthstarMLS as distributed by MLS GRID
- $399,0003 bd2 ba1.6k sqft1736 E Shore Dr, Maplewood, MN 55109For SaleMLS ID #7121092, Chong Vang, Creative Results. NorthstarMLS as distributed by MLS GRID
- $275,0004 bd2 ba1.4k sqft128 4th Ave S, South Saint Paul, MN 55075For SaleMLS ID #7157798, Brian Solos, Metzen Realty and Associates CO.. NorthstarMLS as distributed by MLS GRID
- $343,0004 bd2 ba1.5k sqft1361 Scheffer Ave, Saint Paul, MN 55116For SaleMLS ID #7102732, Ed A Dropps IV, Realty ONE Group Choice. NorthstarMLS as distributed by MLS GRID
