Spacious 4 bedroom 2 bathroom with hard wood floors, detached 2 car garage. Enjoy a charming enclosed four season porch which provides additional space for family gatherings. The back yard is fully fenced to give you privacy and space to relax under the mature tree. Home features new refrigerator, furnace, A/C, water heater and carpet upstairs.
Active
Price cut: $20K (10/4)
$335,000
823 Juno Ave, Saint Paul, MN 55102
4beds
1,470sqft
Single Family
Built in 1883
4,791 Square Feet Lot
$333,800 Zestimate®
$228/sqft
$-- HOA
What's special
Hard wood floorsCarpet upstairsNew refrigerator
- 50 days
- 570
- 10
Zillow last checked:
Listing updated:
Listed by:
Jennae Hoffman 763-219-5314,
Property Solution LLC
Source: NorthstarMLS as distributed by MLS GRID,MLS#: 7134203
Facts & features
Interior
Bedrooms & bathrooms
- Bedrooms: 4
- Bathrooms: 2
- Full bathrooms: 2
Bedroom
- Level: Upper
- Area: 150 Square Feet
- Dimensions: 15x10
Bedroom 2
- Level: Upper
- Area: 104 Square Feet
- Dimensions: 13x8
Bedroom 3
- Level: Upper
- Area: 104 Square Feet
- Dimensions: 13x8
Bedroom 4
- Level: Upper
- Area: 96 Square Feet
- Dimensions: 12x8
Dining room
- Level: Main
- Area: 143 Square Feet
- Dimensions: 13x11
Kitchen
- Level: Main
- Area: 315 Square Feet
- Dimensions: 21x15
Living room
- Level: Main
- Area: 143 Square Feet
- Dimensions: 13x11
Heating
- Forced Air
Cooling
- Central Air
Appliances
- Included: Dishwasher, Dryer, Freezer, Range, Refrigerator
Features
- Basement: Partial,Unfinished
- Has fireplace: No
Interior area
- Total structure area: 2,205
- Total interior livable area: 1,470 sqft
- Finished area above ground: 1,470
- Finished area below ground: 0
Property
Parking
- Total spaces: 2
- Parking features: Detached Garage
- Garage spaces: 2
- Details: Garage Dimensions (26x24), Garage Door Height (7), Garage Door Width (16)
Accessibility
- Accessibility features: None
Features
- Levels: Two
- Stories: 2
- Patio & porch: Enclosed, Front Porch
- Fencing: Full,Wood
Lot
- Size: 4,791 Square Feet
- Dimensions: 40 x 120
Details
- Foundation area: 735
- Parcel number: 112823420039
- Zoning description: Residential-Single Family
Construction
Type & style
- Home type: SingleFamily
- Property subtype: Single Family
Materials
- Frame
- Roof: Age Over 8 Years
Condition
- New construction: No
- Year built: 1883
Utilities & green energy
- Electric: 100 Amp Service
- Gas: Natural Gas
- Sewer: City Sewer/Connected
- Water: City Water/Connected
Community & HOA
Community
- Subdivision: Clarkes Add
HOA
- Has HOA: No
Location
- Region: Saint Paul
Financial & listing details
- Price per square foot: $228/sqft
- Tax assessed value: $254,700
- Annual tax amount: $4,024
- Date on market: 8/27/2026
Estimated market value
$333,800
$317,000 - $350,000
$2,596/mo
Price history
| Date | Event | Price |
|---|---|---|
| 10/4/2026 | Price change | $335,000-5.6%$228/sqft |
Source:  NorthstarMLS as distributed by MLS GRID #7134203 Report a problem NorthstarMLS as distributed by MLS GRID #7134203 Report a problem | ||
| 9/23/2026 | Price change | $355,000-2.7%$241/sqft |
Source: NorthstarMLS as distributed by MLS GRID #7134203 Report a problem | ||
| 8/27/2026 | Listed for sale | $365,000+128.7%$248/sqft |
Source: NorthstarMLS as distributed by MLS GRID #7134203 Report a problem | ||
| 5/4/2019 | Listing removed | $159,627$109/sqft |
Source: Auction.com Report a problem | ||
| 5/3/2019 | Price change | $159,627+36.4%$109/sqft |
Source: Auction.com Report a problem | ||
| 4/4/2019 | Listed for sale | -- |
Source: Auction.com Report a problem | ||
| 7/15/1998 | Sold | $117,000+33%$80/sqft |
Source: Public Record Report a problem | ||
| 9/17/1997 | Sold | $88,000$60/sqft |
Source: Public Record Report a problem | ||
Public tax history
| Year | Property taxes | Tax assessment |
|---|---|---|
| 2026 | $4,024 +6% | $254,700 +9.3% |
| 2025 | $3,796 +15.6% | $233,100 -0.9% |
| 2024 | $3,284 +2.8% | $235,100 +9.2% |
| 2023 | $3,196 +6.8% | $215,200 +3.8% |
| 2022 | $2,992 +0.9% | $207,300 +4.3% |
| 2021 | $2,966 +12.9% | $198,800 +4.7% |
| 2020 | $2,627 +21.2% | $189,800 +21.5% |
| 2019 | $2,168 | $156,200 |
| 2018 | $2,168 -8.6% | $156,200 +1.3% |
| 2017 | $2,372 | $154,200 |
| 2016 | $2,372 +21% | -- |
| 2015 | $1,960 +9.5% | $122,900 |
| 2014 | $1,790 -8.8% | -- |
| 2013 | $1,962 -5% | -- |
| 2012 | $2,066 -4.4% | -- |
| 2011 | $2,162 | -- |
| 2010 | -- | -- |
| 2009 | $2,508 +17.2% | -- |
| 2008 | $2,140 +15.6% | -- |
| 2007 | $1,852 +16% | -- |
| 2006 | $1,596 +19.5% | -- |
| 2005 | $1,336 +6.5% | -- |
| 2004 | $1,254 +13.2% | -- |
| 2003 | $1,108 +14.5% | -- |
| 2002 | $968 -9.5% | -- |
| 2001 | $1,070 +30.6% | -- |
| 2000 | $820 | -- |
Find assessor info on the county website
Monthly payment
Est. payment
Payment breakdown
Explore the cost of this home by adjusting the details. Changes won't be saved.Climate risks
Neighborhood: West 7th

Similar homes
- $339,0004 bd2 ba1.7k sqft763 Tuscarora Ave, Saint Paul, MN 55102For Sale
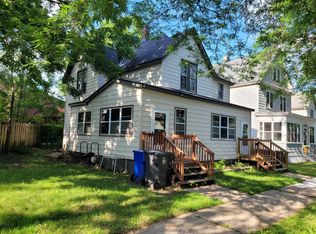
 MLS ID #7127592, John R. Gladis, Coldwell Banker Realty. NorthstarMLS as distributed by MLS GRID
 - $343,0004 bd2 ba1.5k sqft1361 Scheffer Ave, Saint Paul, MN 55116For Sale
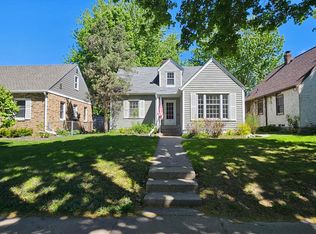 MLS ID #7102732, Ed A Dropps IV, Realty ONE Group Choice. NorthstarMLS as distributed by MLS GRID
 - $329,9003 bd2 ba1.4k sqft1408 Arona St, Saint Paul, MN 55108For Sale
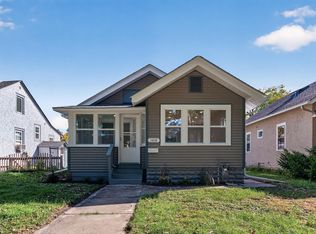 MLS ID #7113734, Kerby & Cristina Real Estate Experts, RE/MAX Results. NorthstarMLS as distributed by MLS GRID
 - $325,0003 bd2 ba1.8k sqft1381 Mechanic Ave, Saint Paul, MN 55106For Sale
 MLS ID #7159502, Cecilia J Giron, RE/MAX Advantage Plus. NorthstarMLS as distributed by MLS GRID
 - $219,9004 bd2 ba1.7k sqft743 Charles Ave, Saint Paul, MN 55104For SaleMLS ID #7160466, Khai H. Lim, Fish MLS Realty. NorthstarMLS as distributed by MLS GRID
- $289,9004 bd2 ba1.9k sqft1125 Central Ave W, Saint Paul, MN 55104For SaleMLS ID #7003455, Elizabeth Sibet, eXp Realty. NorthstarMLS as distributed by MLS GRID
- $419,9003 bd2 ba2k sqft909 Old Lexington Ave, Saint Paul, MN 55116For SaleMLS ID #7154456, Katie L Draz Campbell, Legacy Home Services Real Estate. NorthstarMLS as distributed by MLS GRID
- $369,9503 bd2 ba1.8k sqft3888 Gibraltar Trl, Eagan, MN 55123For SaleMLS ID #7158741, Brian D. Peterson, Peterson & Associates Realty. NorthstarMLS as distributed by MLS GRID
- $337,0003 bd1 ba1.4k sqft2804 Churchill St, Roseville, MN 55113For SaleMLS ID #7135292, Amber N Broadway, Opendoor Brokerage, LLC. NorthstarMLS as distributed by MLS GRID
- $359,9004 bd2 ba1.5k sqft5610 37th Ave S, Minneapolis, MN 55417For SaleMLS ID #7097119, Lisa J. Rawson, Coldwell Banker Realty. NorthstarMLS as distributed by MLS GRID
- $289,9003 bd2 ba1.6k sqft675 Otsego St, Saint Paul, MN 55101For SaleMLS ID #7119873, Thinh K Huynh, USA Dream Home Realty Inc. NorthstarMLS as distributed by MLS GRID
- $335,0003 bd2 ba1.6k sqft6245 5th Ave S, Richfield, MN 55423For SaleMLS ID #7128783, Barry M Leaon, Pederson Realty Inc. NorthstarMLS as distributed by MLS GRID
- $334,9003 bd2 ba1.5k sqft1716 Oakcrest Ave, Roseville, MN 55113For SaleMLS ID #7121869, Kha A. Yang, Pro Team Realty LLC. NorthstarMLS as distributed by MLS GRID
- $340,0004 bd2 ba1.5k sqft8408 Eastwood Rd, Mounds View, MN 55112For SaleMLS ID #7134362, Trevor Nicholas Alwan, Edina Realty, Inc.. NorthstarMLS as distributed by MLS GRID
- $239,9003 bd2 ba1.3k sqft880 Jackson St, Saint Paul, MN 55117For SaleMLS ID #7086492, JoAnn White, Ashworth Real Estate. NorthstarMLS as distributed by MLS GRID
- $335,0003 bd2 ba1.3k sqft7508 Portland Ave S, Richfield, MN 55423For SaleMLS ID #7153547, Robert Tyler, Bridge Realty, LLC. NorthstarMLS as distributed by MLS GRID
- $325,0003 bd2 ba1.8k sqft5921 27th Ave S, Minneapolis, MN 55417For SaleMLS ID #7143039, Jesse Penman, eXp Realty. NorthstarMLS as distributed by MLS GRID
- $389,9002 bd2 ba1.3k sqft2147 Juliet Ave, Saint Paul, MN 55105For SaleMLS ID #7078879, Brian E. Gale, RE/MAX Advantage Plus. NorthstarMLS as distributed by MLS GRID
- $327,0002 bd2 ba2k sqft973 Bidwell St, West Saint Paul, MN 55118For SaleMLS ID #7026324, Amber N Broadway, Opendoor Brokerage, LLC. NorthstarMLS as distributed by MLS GRID
- $353,0004 bd2 ba1.9k sqft2591 Aldine St, Roseville, MN 55113For SaleMLS ID #7099947, Amber N Broadway, Opendoor Brokerage, LLC. NorthstarMLS as distributed by MLS GRID
