Welcome to this 3 bedroom, 2 bath rambler offering over 1,800 finished square feet. The finished lower level provides additional living space, while the sunroom offers a comfortable spot to relax and enjoy the seasons. A detached 2 car garage provides convenient parking and additional storage. Located just three blocks from City Park and only a five minute drive to the airport terminals, this home offers easy access to nearby recreation and travel. Plenty of finished space, a convenient location, and easy to show!
Active
$335,000
5921 27th Ave S, Minneapolis, MN 55417
3beds
1,878sqft
Single Family
Built in 1955
6,534 Square Feet Lot
$-- Zestimate®
$178/sqft
$-- HOA
What's special
- 17 days
- 331
- 9
Zillow last checked:
Listing updated:
Listed by:
Jesse Penman 651-336-4835,
eXp Realty,
Robert Flom 651-497-9332
Source: NorthstarMLS as distributed by MLS GRID,MLS#: 7143039
Facts & features
Interior
Bedrooms & bathrooms
- Bedrooms: 3
- Bathrooms: 2
- Full bathrooms: 1
- 3/4 bathrooms: 1
Bedroom
- Level: Main
- Area: 97.75 Square Feet
- Dimensions: 11.5x8.5
Bedroom 2
- Level: Main
- Area: 109.25 Square Feet
- Dimensions: 11.5x9.5
Bedroom 3
- Level: Main
- Area: 125 Square Feet
- Dimensions: 12.5x10
Bedroom 4
- Level: Lower
- Area: 132 Square Feet
- Dimensions: 12x11
Dining room
- Level: Main
- Area: 52.5 Square Feet
- Dimensions: 7.5x7
Family room
- Level: Lower
- Area: 253 Square Feet
- Dimensions: 23x11
Kitchen
- Level: Main
- Area: 93.5 Square Feet
- Dimensions: 11x8.5
Laundry
- Level: Lower
- Area: 275 Square Feet
- Dimensions: 11x25
Living room
- Level: Main
- Area: 204 Square Feet
- Dimensions: 17x12
Storage
- Level: Lower
- Area: 77 Square Feet
- Dimensions: 11x7
Sun room
- Level: Main
Heating
- Forced Air
Cooling
- Central Air
Appliances
- Included: Dishwasher, Exhaust Fan, Range, Refrigerator
Features
- Basement: Finished,Full
- Has fireplace: No
Interior area
- Total structure area: 2,304
- Total interior livable area: 1,878 sqft
- Finished area above ground: 1,302
- Finished area below ground: 576
Property
Parking
- Total spaces: 2
- Parking features: Detached Garage
- Garage spaces: 2
- Details: Garage Dimensions (19x16)
Accessibility
- Accessibility features: None
Features
- Levels: One
- Stories: 1
Lot
- Size: 6,534 Square Feet
- Dimensions: 50 x 128
Details
- Additional structures: Storage Shed
- Foundation area: 1152
- Parcel number: 2402824420080
- Zoning description: Residential-Single Family
Construction
Type & style
- Home type: SingleFamily
- Property subtype: Single Family
Condition
- New construction: No
- Year built: 1955
Utilities & green energy
- Gas: Natural Gas
- Sewer: City Sewer/Connected
- Water: City Water/Connected
Community & HOA
Community
- Subdivision: Skallerud Add
HOA
- Has HOA: No
Location
- Region: Minneapolis
Financial & listing details
- Price per square foot: $178/sqft
- Tax assessed value: $240,500
- Annual tax amount: $3,820
- Date on market: 9/17/2026
Estimated market value
Not available
Estimated sales range
Not available
Not available
Price history
| Date | Event | Price |
|---|---|---|
| 9/21/2026 | Listed for sale | $335,000+174.6%$178/sqft |
Source: eXp Realty #7143039 Report a problem | ||
| 3/7/2020 | Listing removed | $1,750$1/sqft |
Source: Garnet Real Estate Services Report a problem | ||
| 2/6/2020 | Listed for rent | $1,750+6.1%$1/sqft |
Source: Garnet Real Estate Services Report a problem | ||
| 8/5/2018 | Listing removed | $1,649$1/sqft |
Source: Housing Hub, LLC Report a problem | ||
| 7/25/2018 | Listed for rent | $1,649$1/sqft |
Source: Housing Hub, LLC Report a problem | ||
| 12/16/2015 | Sold | $122,000-15.8%$65/sqft |
Source: Public Record Report a problem | ||
| 12/8/2015 | Listed for sale | $144,900$77/sqft |
Source: National Realty Guild #4659706 Report a problem | ||
| 11/1/2015 | Listing removed | $144,900$77/sqft |
Source: National Realty Guild #4656282 Report a problem | ||
| 10/22/2015 | Listed for sale | $144,900+47.9%$77/sqft |
Source: National Realty Guild #4656282 Report a problem | ||
| 7/6/1998 | Sold | $98,000$52/sqft |
Source: Public Record Report a problem | ||
Public tax history
| Year | Property taxes | Tax assessment |
|---|---|---|
| 2026 | $3,820 +8.3% | $240,500 -2.9% |
| 2025 | $3,528 +11.9% | $247,700 +4.1% |
| 2024 | $3,153 +9.1% | $238,000 -1.7% |
| 2023 | $2,891 +2.8% | $242,000 +10% |
| 2022 | $2,813 +12% | $220,000 +8.4% |
| 2021 | $2,511 -7.7% | $203,000 +8.3% |
| 2020 | $2,719 +8.3% | $187,500 |
| 2019 | $2,511 -7.7% | $187,500 +5% |
| 2018 | $2,719 +5.5% | $178,500 +8.8% |
| 2017 | $2,577 +2.1% | $164,000 +2.8% |
| 2016 | $2,524 +13.8% | $159,500 +2.2% |
| 2015 | $2,219 -12.4% | $156,000 +3.7% |
| 2014 | $2,535 -2.7% | $150,500 |
| 2013 | $2,606 -1.2% | $150,500 -2.9% |
| 2012 | $2,638 +0.9% | $155,000 -8.8% |
| 2011 | $2,615 +5.1% | $170,000 -8.1% |
| 2010 | $2,489 -6.9% | $185,000 -5.1% |
| 2009 | $2,674 +18.7% | $194,900 +11.5% |
| 2006 | $2,253 +11.5% | $174,800 +15% |
| 2005 | $2,022 +9.4% | $152,000 +15% |
| 2004 | $1,847 +12.7% | $132,200 +11.9% |
| 2002 | $1,639 -53.4% | $118,100 |
| 2001 | $3,515 | -- |
Find assessor info on the county website
Monthly payment
Est. payment
Payment breakdown
Explore the cost of this home by adjusting the details. Changes won't be saved.Climate risks
Neighborhood: Wenonah
Similar homes

- $335,0003 bd2 ba1.3k sqft7508 Portland Ave S, Richfield, MN 55423For Sale
 MLS ID #7153547, Robert Tyler, Bridge Realty, LLC. NorthstarMLS as distributed by MLS GRID
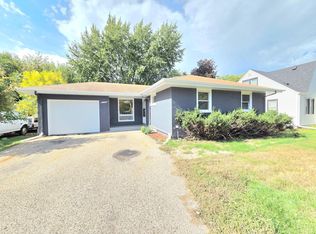
 - $319,9003 bd2 ba1.9k sqft3146 30th Ave S, Minneapolis, MN 55406For Sale
 MLS ID #7144111, Grigoriy Vayntrub, RE/MAX Results. NorthstarMLS as distributed by MLS GRID
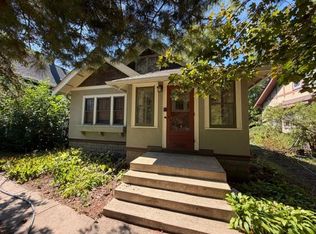
 - $445,0004 bd2 ba1.7k sqft5644 12th Ave S, Minneapolis, MN 55417For Sale
 MLS ID #7139713, Michael P Gacek, Edina Realty, Inc.. NorthstarMLS as distributed by MLS GRID
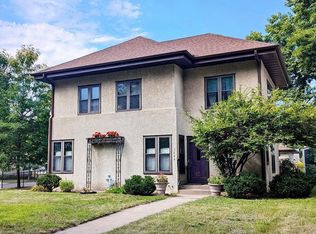
 - $355,0003 bd2 ba1.3k sqft6026 Xerxes Ave S, Edina, MN 55410For Sale
 MLS ID #7096370, Amber N Broadway, Opendoor Brokerage, LLC. NorthstarMLS as distributed by MLS GRID
 - $375,0003 bd2 ba1.4k sqft1020 Orkla Dr, Golden Valley, MN 55427For SaleMLS ID #7152373, Catherine R Wersal, Coldwell Banker Realty. NorthstarMLS as distributed by MLS GRID
- $335,0004 bd2 ba1.4k sqft823 Juno Ave, Saint Paul, MN 55102For SaleMLS ID #7134203, Jennae Hoffman, Property Solution LLC. NorthstarMLS as distributed by MLS GRID
- $334,9003 bd2 ba1.5k sqft1716 Oakcrest Ave, Roseville, MN 55113For SaleMLS ID #7121869, Kha A. Yang, Pro Team Realty LLC. NorthstarMLS as distributed by MLS GRID
- $336,0004 bd2 ba2k sqft841 W Moore Lake Dr NE, Fridley, MN 55432For SaleMLS ID #7125919, Leisha Oftedahl, LPT Realty, LLC. NorthstarMLS as distributed by MLS GRID
- $299,5003 bd2 ba1.7k sqft4630 Colfax Ave N, Minneapolis, MN 55412For SaleMLS ID #7151342, Fanny Y Alvarado, Ferndale Realty. NorthstarMLS as distributed by MLS GRID
- $357,0003 bd2 ba1.6k sqft122 32nd St W, Minneapolis, MN 55408For SaleMLS ID #7138169, Elie Safi, RE/MAX Results. NorthstarMLS as distributed by MLS GRID
- $344,5005 bd2 ba1.8k sqft1306 Woodhill Rd, Burnsville, MN 55337For SaleMLS ID #7137607, Ann Tran, Creative Real Estate, LLC. NorthstarMLS as distributed by MLS GRID
- $337,0003 bd1 ba1.4k sqft2804 Churchill St, Roseville, MN 55113For SaleMLS ID #7135292, Amber N Broadway, Opendoor Brokerage, LLC. NorthstarMLS as distributed by MLS GRID
- $339,9003 bd3 ba1.6k sqft4917 Abbott Ave N, Brooklyn Center, MN 55429For SaleMLS ID #7127211, Judy Berry, AXEN Realty. NorthstarMLS as distributed by MLS GRID
- $359,5004 bd2 ba2.4k sqft3926 Idaho Ave N, Crystal, MN 55427For SaleMLS ID #7149308, Farah M Mohamed, Gurisan Realty. NorthstarMLS as distributed by MLS GRID
- $390,0003 bd2 ba2k sqft2000 Herschel St, Roseville, MN 55113For SaleMLS ID #7145746, Amber N Broadway, Opendoor Brokerage, LLC. NorthstarMLS as distributed by MLS GRID
- $304,9003 bd1 ba1.5k sqft457 18th Ave N, South Saint Paul, MN 55075For SaleMLS ID #7123765, Stan Weber, RE/MAX Results. NorthstarMLS as distributed by MLS GRID
- $353,0004 bd2 ba1.9k sqft2591 Aldine St, Roseville, MN 55113For SaleMLS ID #7099947, Amber N Broadway, Opendoor Brokerage, LLC. NorthstarMLS as distributed by MLS GRID
- $235,0003 bd2 ba1.7k sqft7121 15th Ave S, Richfield, MN 55423For SaleMLS ID #7117549, Susan H Melbye, Edina Realty, Inc.. NorthstarMLS as distributed by MLS GRID
- $249,0003 bd3 ba1.6k sqft3624 5th Ave S, Minneapolis, MN 55409For SaleMLS ID #7133370, Scott Rodman, Realty Executives Top Results. NorthstarMLS as distributed by MLS GRID
- $318,0003 bd2 ba1.9k sqft6319 Perry Ave N, Brooklyn Center, MN 55429For SaleMLS ID #7061277, Amber N Broadway, Opendoor Brokerage, LLC. NorthstarMLS as distributed by MLS GRID
