This Rambler style home has 3 bedrooms and 1 full bathroom on the main floor with a wide open floorplan. Plenty of natural lighting flowing through the main level allows the sun to gleam off the hardwood floors. The home has fresh paint in most of the home, updated electrical outlets, newer carpet in the basement area and is ready for you and your family. The backyard is nice and big and has a nice chain link fence for those family friendly canines. This is a great starter home for any growing family, the possibility to add another 3/4 bathroom in the basement area and another bedroom is possible if needed with a little proper planning and design. This could be the one for you.
Active
$314,900
457 18th Ave N, South Saint Paul, MN 55075
3beds
1,536sqft
:
Get pre-qualified$1,928/mo
Single Family
Built in 1954
8,276 Square Feet Lot
$315,100 Zestimate®
$205/sqft
$-- HOA
What's special
- 2 days |
- 112 |
- 10 |
Zillow last checked:
Listing updated:
Listed by:
Stan Weber 651-485-9100,
RE/MAX Results
Source: NorthstarMLS as distributed by MLS GRID,MLS#: 7123765
Facts & features
Interior
Bedrooms & bathrooms
- Bedrooms: 3
- Bathrooms: 1
- Full bathrooms: 1
Bedroom
- Level: Main
- Area: 99 Square Feet
- Dimensions: 11x9
Bedroom 2
- Level: Main
- Area: 80 Square Feet
- Dimensions: 10x8
Bedroom 3
- Level: Main
- Area: 80 Square Feet
- Dimensions: 10x8
Dining room
- Level: Main
- Area: 40 Square Feet
- Dimensions: 8x5
Family room
- Level: Lower
- Area: 238 Square Feet
- Dimensions: 17x14
Game room
- Level: Lower
- Area: 120 Square Feet
- Dimensions: 15x8
Kitchen
- Level: Main
- Area: 117 Square Feet
- Dimensions: 13x9
Living room
- Level: Main
- Area: 204 Square Feet
- Dimensions: 17x12
Other
- Level: Lower
- Area: 88 Square Feet
- Dimensions: 11x8
Storage
- Level: Lower
- Area: 24 Square Feet
- Dimensions: 6x4
Storage
- Level: Lower
- Area: 32 Square Feet
- Dimensions: 8x4
Storage
- Level: Lower
- Area: 49 Square Feet
- Dimensions: 7x7
Heating
- Forced Air
Cooling
- Central Air
Appliances
- Included: Dishwasher, Dryer, Microwave, Range, Refrigerator, Washer
- Laundry: In Basement, Gas Dryer Hookup, Sink
Features
- Basement: Finished,Full
- Has fireplace: No
Interior area
- Total structure area: 2,064
- Total interior livable area: 1,536 sqft
- Finished area above ground: 1,032
- Finished area below ground: 504
Property
Parking
- Total spaces: 2
- Parking features: Detached Garage, Concrete
- Garage spaces: 2
- Details: Garage Dimensions (22x22), Garage Door Height (6), Garage Door Width (8)
Accessibility
- Accessibility features: None
Features
- Levels: One
- Stories: 1
- Patio & porch: Patio
- Fencing: Chain Link
Lot
- Size: 8,276 Square Feet
- Dimensions: 60 x 135
- Features: Corner Lot
Details
- Foundation area: 1032
- Parcel number: 363290002010
- Zoning description: Residential-Single Family
Construction
Type & style
- Home type: SingleFamily
- Property subtype: Single Family
Materials
- Roof: Age Over 8 Years,Asphalt
Condition
- New construction: No
- Year built: 1954
Utilities & green energy
- Electric: 100 Amp Service
- Gas: Natural Gas
- Sewer: City Sewer/Connected
- Water: City Water/Connected
Community & HOA
Community
- Subdivision: Hillside Terrace
HOA
- Has HOA: No
Location
- Region: South Saint Paul
Financial & listing details
- Price per square foot: $205/sqft
- Tax assessed value: $239,300
- Annual tax amount: $3,584
- Date on market: 8/10/2026
- Road surface type: Paved
Estimated market value
$315,100
$299,000 - $331,000
$1,908/mo
Price history
| Date | Event | Price |
|---|---|---|
| 8/13/2026 | Listed for sale | $314,900+53.6%$205/sqft |
Source:  NorthstarMLS as distributed by MLS GRID #7123765 Report a problem NorthstarMLS as distributed by MLS GRID #7123765 Report a problem | ||
| 2/13/2007 | Sold | $205,000$133/sqft |
Source: Public Record Report a problem | ||
Public tax history
| Year | Property taxes | Tax assessment |
|---|---|---|
| 2024 | $3,058 +3.8% | $239,300 +6.7% |
| 2023 | $2,946 -4.2% | $224,200 -0.7% |
| 2022 | $3,074 +7.3% | $225,800 +17.8% |
| 2021 | $2,866 -9.1% | $191,700 +13.7% |
| 2020 | $3,152 +33.4% | $168,552 -10.4% |
| 2019 | $2,362 | $188,100 +8.7% |
| 2018 | $2,362 +5.5% | $173,100 +8.1% |
| 2017 | $2,239 +5% | $160,100 +9.9% |
| 2016 | $2,132 +15.4% | $145,700 +27.9% |
| 2015 | $1,848 +1.7% | $113,943 -9.8% |
| 2014 | $1,817 -4% | $126,260 +14.1% |
| 2013 | $1,893 +6.2% | $110,673 |
| 2012 | $1,783 -23.6% | -- |
| 2011 | $2,332 +27.3% | -- |
| 2010 | $1,833 -3.7% | -- |
| 2009 | $1,904 -11.1% | -- |
| 2008 | $2,141 -5.9% | -- |
| 2007 | $2,277 +4% | -- |
| 2006 | $2,188 +8.9% | -- |
| 2004 | $2,009 +14.1% | -- |
| 2003 | $1,760 +8.5% | -- |
| 2002 | $1,622 -11.6% | -- |
| 2001 | $1,835 | -- |
Find assessor info on the county website
Monthly payment
Est. payment
Payment breakdown
Explore the cost of this home by adjusting the details. Changes won't be saved.Climate risks
Neighborhood: 55075
Nearby schools
GreatSchools rating
- 4/10Lincoln Center ElementaryGrades: PK-5Distance: 0.5 mi
- 4/10South St. Paul Middle SchoolGrades: 6-8Distance: 0.8 mi
- 5/10South St. Paul SecondaryGrades: 9-12Distance: 0.8 mi
- $265,6003 bd1 ba973 sqft451 18th Ave N, South Saint Paul, MN 55075Off Market
- $338,5003 bd2 ba2.2k sqft445 18th Ave N, South Saint Paul, MN 55075Off Market
- $358,9004 bd2 ba1.4k sqft501 18th Ave N, South Saint Paul, MN 55075Off Market
- $277,0002 bd1 ba1.4k sqft1823 Wentworth Ave, South Saint Paul, MN 55075Off Market
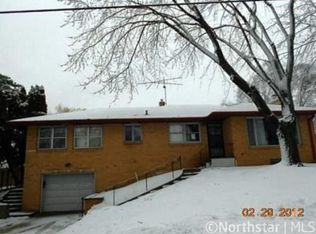
- $335,6003 bd1 ba1.9k sqft450 19th Ave N, South Saint Paul, MN 55075Off Market
- $349,8003 bd2 ba1.8k sqft444 19th Ave N, South Saint Paul, MN 55075Off Market
- $369,9003 bd2 ba1.7k sqft1848 Wentworth Ave, South Saint Paul, MN 55075Off Market
- $291,4002 bd2 ba1.2k sqft439 18th Ave N, South Saint Paul, MN 55075Off Market
A local agent can set up tours, give advice and negotiate with sellers.
Similar homes
- $300,0003 bd2 ba1.7k sqft114 20th Ave N, South Saint Paul, MN 55075For Sale

 MLS ID #7103086, Kageh Vang, Empire Realty LLC. NorthstarMLS as distributed by MLS GRID
 - $315,0004 bd2 ba1.7k sqft119 10th Ave S, South Saint Paul, MN 55075For Sale
 MLS ID #7113835, Hyder Jaweed, RES Realty. NorthstarMLS as distributed by MLS GRID
 - $260,0004 bd2 ba1.3k sqft132 Richmond St E, South Saint Paul, MN 55075For Sale
 MLS ID #7102826, Corey McCracken, RE/MAX Professionals. NorthstarMLS as distributed by MLS GRID
 - $398,0003 bd2 ba2.1k sqft1627 Deerwood Dr, South Saint Paul, MN 55075For Sale
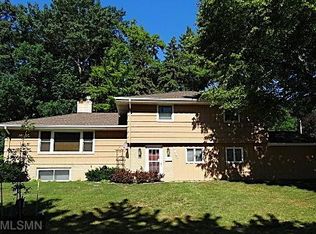 MLS ID #7098072, Mark E. Stassen, Mark Stassen and Company. NorthstarMLS as distributed by MLS GRID
 - $249,9004 bd2 ba1.6k sqft663 Smith Ave S, Saint Paul, MN 55107For SaleMLS ID #7116441, Perry Hurth, Keller Williams Realty Integrity. NorthstarMLS as distributed by MLS GRID
- $275,0004 bd2 ba1.4k sqft128 4th Ave S, South Saint Paul, MN 55075For SaleMLS ID #7094225, Brian Solos, Metzen Realty and Associates CO.. NorthstarMLS as distributed by MLS GRID
- $334,0002 bd2 ba2k sqft973 Bidwell St, West Saint Paul, MN 55118For SaleMLS ID #7026324, Amber N Broadway, Opendoor Brokerage, LLC. NorthstarMLS as distributed by MLS GRID
- $289,9003 bd2 ba1.6k sqft675 Otsego St, Saint Paul, MN 55101For SaleMLS ID #7119873, Thinh K Huynh, USA Dream Home Realty Inc. NorthstarMLS as distributed by MLS GRID
- $315,0003 bd2 ba1.6k sqft2140 Bush Ave E, Saint Paul, MN 55119For SaleMLS ID #7106775, Koua Vang, Home-Mart Realty. NorthstarMLS as distributed by MLS GRID
- $315,0004 bd2 ba1.5k sqft1640 Montana Ave E, Saint Paul, MN 55106For SaleMLS ID #7083171, Tusengsu Vang, Bridge Realty, LLC. NorthstarMLS as distributed by MLS GRID
- $300,0002 bd2 ba1.9k sqft1887 Oxford St N, Roseville, MN 55113For SaleMLS ID #7091679, Carolyn R. Jass, Twin Cities Real Estate. NorthstarMLS as distributed by MLS GRID
- $349,9002 bd2 ba2k sqft841 Moore Lake Dr W, Fridley, MN 55432For SaleMLS ID #7125919, Leisha Oftedahl, LPT Realty, LLC. NorthstarMLS as distributed by MLS GRID
- $349,5005 bd2 ba1.8k sqft1306 Woodhill Rd, Burnsville, MN 55337For SaleMLS ID #7123549, Ann Tran, Creative Real Estate, LLC. NorthstarMLS as distributed by MLS GRID
- $343,0004 bd2 ba1.5k sqft1361 Scheffer Ave, Saint Paul, MN 55116For SaleMLS ID #7102732, Ed A Dropps IV, Realty ONE Group Choice. NorthstarMLS as distributed by MLS GRID
- $350,0005 bd2 ba1.8k sqft2597 Southlawn Dr, Saint Paul, MN 55109For SaleMLS ID #7106852, Dylan Parker, eXp Realty. NorthstarMLS as distributed by MLS GRID
- $365,0003 bd2 ba1.7k sqft5840 Tennison Dr NE, Fridley, MN 55432For SaleMLS ID #7122548, Gordon N Doggett, Bridge Realty, LLC. NorthstarMLS as distributed by MLS GRID
- $307,0004 bd2 ba1.6k sqft1131 80th Ave NE, Spring Lake Park, MN 55432For SaleMLS ID #7114509, Scott Rodman, Realty Executives Top Results. NorthstarMLS as distributed by MLS GRID
- $329,9003 bd2 ba1.7k sqft567 Livingston Ave, Saint Paul, MN 55107For SaleMLS ID #7005574, Thomas J. Gergen, Blackbridge Real Estate. NorthstarMLS as distributed by MLS GRID
- $235,0003 bd2 ba1.8k sqft1105 Minnehaha Ave E, Saint Paul, MN 55106For SaleMLS ID #7123828, Dennis D Kuchenmeister, RE/MAX Results. NorthstarMLS as distributed by MLS GRID
- $357,9993 bd3 ba1.7k sqft5644 28th Ave S, Minneapolis, MN 55417For SaleMLS ID #7114901, Neng Xiong, Partners Realty Inc.. NorthstarMLS as distributed by MLS GRID
