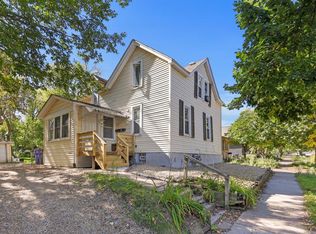
Developed by Dayton's Bluff N.H.S., this well-designed home offers a functional and inviting floor plan. The main level features a convenient half bath, while the second floor includes three spacious bedrooms and a full bathroom. Additional highlights include a two-car attached garage and a low-maintenance exterior. Recent updates include fresh paint throughout the entire home, new carpeting, and a den in the basement with an egress window, providing extra living or recreational space. The roof and siding were replaced approximately five years ago, offering added peace of mind for years to come. Buyer/buyer's agent to verify measurements. Please remove your shoes when showing. Loan commitment date must be at least 5 days prior to closing date.
Active with contingency
$289,900
675 Otsego St, Saint Paul, MN 55101
3beds
1,608sqft
Single Family
Built in 2003
5,761 Square Feet Lot
$290,000 Zestimate®
$180/sqft
$-- HOA
What's special
Two-car attached garageLow-maintenance exteriorNew carpetingThree spacious bedrooms
- 75 days
- 284
- 17
Zillow last checked:
Listing updated:
Listed by:
Thinh K Huynh 763-221-2462,
USA Dream Home Realty Inc
Source: NorthstarMLS as distributed by MLS GRID,MLS#: 7119873
Facts & features
Interior
Bedrooms & bathrooms
- Bedrooms: 3
- Bathrooms: 2
- Full bathrooms: 1
- 1/2 bathrooms: 1
Bedroom
- Level: Upper
- Area: 154 Square Feet
- Dimensions: 14x11
Bedroom 2
- Level: Upper
- Area: 110 Square Feet
- Dimensions: 11x10
Bedroom 3
- Level: Upper
- Area: 156 Square Feet
- Dimensions: 13x12
Den
- Level: Lower
- Area: 110 Square Feet
- Dimensions: 11x10
Dining room
- Level: Main
- Area: 117 Square Feet
- Dimensions: 13x9
Kitchen
- Level: Main
- Area: 108 Square Feet
- Dimensions: 12x9
Living room
- Level: Main
- Area: 156 Square Feet
- Dimensions: 13x12
Office
- Level: Lower
- Area: 49 Square Feet
- Dimensions: 7x7
Patio
- Level: Main
- Area: 48 Square Feet
- Dimensions: 6x8
Porch
- Level: Main
- Area: 154 Square Feet
- Dimensions: 22x7
Heating
- Forced Air
Cooling
- Central Air
Appliances
- Included: Dishwasher, Exhaust Fan, Range, Refrigerator
Features
- Basement: Egress Window(s),Full,Sump Pump
- Has fireplace: No
Interior area
- Total structure area: 2,112
- Total interior livable area: 1,608 sqft
- Finished area above ground: 1,408
- Finished area below ground: 200
Property
Parking
- Total spaces: 2
- Parking features: Attached
- Attached garage spaces: 2
Accessibility
- Accessibility features: None
Features
- Levels: Two
- Stories: 2
- Fencing: None
Lot
- Size: 5,761 Square Feet
- Dimensions: 46.46 x 124
- Features: Near Public Transit, Sod Included in Price
Details
- Foundation area: 704
- Parcel number: 322922220148
- Zoning description: Residential-Single Family
Construction
Type & style
- Home type: SingleFamily
- Property subtype: Single Family
Materials
- Roof: Age 8 Years or Less,Asphalt
Condition
- New construction: No
- Year built: 2003
Utilities & green energy
- Gas: Natural Gas
- Sewer: City Sewer/Connected, City Sewer - In Street
- Water: City Water/Connected, City Water - In Street
Community & HOA
HOA
- Has HOA: No
- Services included: Other
Location
- Region: Saint Paul
Financial & listing details
- Price per square foot: $180/sqft
- Tax assessed value: $283,200
- Annual tax amount: $4,052
- Date on market: 7/31/2026
- Cumulative days on market: 119 days
- Road surface type: Paved
Estimated market value
$290,000
$276,000 - $305,000
$2,205/mo
Price history
| Date | Event | Price |
|---|---|---|
| 7/31/2026 | Listed for sale | $289,900-3.3%$180/sqft |
Source:  NorthstarMLS as distributed by MLS GRID #7119873 Report a problem NorthstarMLS as distributed by MLS GRID #7119873 Report a problem | ||
| 7/31/2026 | Listing removed | $299,900$187/sqft |
Source: NorthstarMLS as distributed by MLS GRID #7088322 Report a problem | ||
| 7/6/2026 | Price change | $299,900-3.2%$187/sqft |
Source: NorthstarMLS as distributed by MLS GRID #7088322 Report a problem | ||
| 6/6/2026 | Listed for sale | $309,900$193/sqft |
Source: NorthstarMLS as distributed by MLS GRID #7088322 Report a problem | ||
| 5/1/2026 | Listing removed | $309,900$193/sqft |
Source: NorthstarMLS as distributed by MLS GRID #7040686 Report a problem | ||
| 3/21/2026 | Listed for sale | $309,900+78.1%$193/sqft |
Source: NorthstarMLS as distributed by MLS GRID #7040686 Report a problem | ||
| 11/4/2004 | Sold | $174,000$108/sqft |
Source: Public Record Report a problem | ||
Public tax history
| Year | Property taxes | Tax assessment |
|---|---|---|
| 2026 | $4,962 +22.5% | $283,200 -2.6% |
| 2025 | $4,052 +5.1% | $290,800 +13.2% |
| 2024 | $3,854 -9.4% | $256,900 -0.2% |
| 2023 | $4,256 +8.2% | $257,500 -7.4% |
| 2022 | $3,934 +22.8% | $278,000 +9.7% |
| 2021 | $3,204 +0.2% | $253,400 +16.2% |
| 2020 | $3,197 +54.2% | $218,000 +27.4% |
| 2019 | $2,073 | $171,100 |
| 2018 | $2,073 -3.8% | $171,100 +15% |
| 2017 | $2,156 | $148,800 |
| 2016 | $2,156 +36.1% | -- |
| 2015 | $1,584 +18% | $117,400 |
| 2014 | $1,342 -17.7% | -- |
| 2013 | $1,630 -7.6% | -- |
| 2012 | $1,764 -2% | -- |
| 2011 | $1,800 | -- |
| 2010 | -- | -- |
| 2009 | $2,198 -18.8% | -- |
| 2008 | $2,708 +15.6% | -- |
| 2007 | $2,342 +16.4% | -- |
| 2006 | $2,012 -3.8% | -- |
| 2005 | $2,092 +339.5% | -- |
| 2004 | $476 +600% | -- |
| 2003 | $68 +7.9% | -- |
| 2002 | $63 -4.5% | -- |
| 2001 | $66 | -- |
| 2000 | -- | -- |
Find assessor info on the county website
Monthly payment
Est. payment
Payment breakdown
Explore the cost of this home by adjusting the details. Changes won't be saved.Climate risks
Neighborhood: Payne Phalen
Similar homes
- $239,9003 bd2 ba1.3k sqft880 Jackson St, Saint Paul, MN 55117For Sale
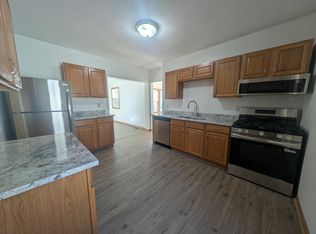
 MLS ID #7086492, JoAnn White, Ashworth Real Estate. NorthstarMLS as distributed by MLS GRID
 - $304,0003 bd2 ba1.7k sqft1515 Birmingham St, Saint Paul, MN 55106For Sale
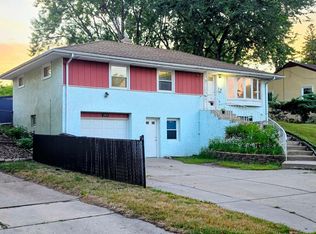 MLS ID #7138576, Kou Yang, Partners Realty Inc.. NorthstarMLS as distributed by MLS GRID
 - $297,0003 bd2 ba1.7k sqft546 Hazel St N, Saint Paul, MN 55119For Sale
 MLS ID #7089735, Amber N Broadway, Opendoor Brokerage, LLC. NorthstarMLS as distributed by MLS GRID
 - $295,0004 bd2 ba1.8k sqft308 Stevens St W, Saint Paul, MN 55107For Sale
 MLS ID #7155676, Daniel Anshus, Aire LLC. NorthstarMLS as distributed by MLS GRID
 - $275,0003 bd2 ba1.1k sqft351 Grand Ave, Saint Paul, MN 55102For SaleMLS ID #7120955, Thomas J. Gergen, Blackbridge Real Estate. NorthstarMLS as distributed by MLS GRID
- $275,0006 bd3 ba2k sqft728 Maryland Ave E, Saint Paul, MN 55106For SaleMLS ID #7111295, Johnson Yang, ScaleUp CRE. NorthstarMLS as distributed by MLS GRID
- $299,9003 bd2 ba1.2k sqft1557 Dale St N, Saint Paul, MN 55117For SaleMLS ID #7062963, Shane M. Montoya, Coldwell Banker Realty. NorthstarMLS as distributed by MLS GRID
- $220,0002 bd2 ba1.4k sqft1087 Barclay St, Saint Paul, MN 55106For SaleMLS ID #7157741, Nakia D Sheppard, Century 21 Atwood. NorthstarMLS as distributed by MLS GRID
- $239,9002 bd2 ba1k sqft1679 Nevada Ave E, Saint Paul, MN 55106For SaleMLS ID #7153724, Donald Wolkerstorfer, GRI, Coldwell Banker Realty. NorthstarMLS as distributed by MLS GRID
- $255,0003 bd2 ba1.1k sqft1612 County Road C E, Maplewood, MN 55109For SaleMLS ID #7085992, Jennifer Love, Real Broker LLC. NorthstarMLS as distributed by MLS GRID
- $319,9004 bd2 ba1.9k sqft125 17th St, Newport, MN 55055For SaleMLS ID #7121958, Frankie Lopez, Edina Realty, Inc.. NorthstarMLS as distributed by MLS GRID
- $327,0002 bd2 ba2k sqft973 Bidwell St, West Saint Paul, MN 55118For SaleMLS ID #7026324, Amber N Broadway, Opendoor Brokerage, LLC. NorthstarMLS as distributed by MLS GRID
- $275,0004 bd2 ba1.4k sqft128 4th Ave S, South Saint Paul, MN 55075For SaleMLS ID #7157798, Brian Solos, Metzen Realty and Associates CO.. NorthstarMLS as distributed by MLS GRID
- $224,9004 bd2 ba1.8k sqft365 Case Ave, Saint Paul, MN 55130For SaleMLS ID #7095689, Nicole L Stone, RE/MAX Results. NorthstarMLS as distributed by MLS GRID
- $337,0003 bd1 ba1.4k sqft2804 Churchill St, Roseville, MN 55113For SaleMLS ID #7135292, Amber N Broadway, Opendoor Brokerage, LLC. NorthstarMLS as distributed by MLS GRID
- $369,9503 bd2 ba1.8k sqft3888 Gibraltar Trl, Eagan, MN 55123For SaleMLS ID #7158741, Brian D. Peterson, Peterson & Associates Realty. NorthstarMLS as distributed by MLS GRID
- $329,9002 bd2 ba1.1k sqft148 Wilder St N, Saint Paul, MN 55104For SaleMLS ID #7084304, Krystal Queen-Sullivan, Edina Realty, Inc.. NorthstarMLS as distributed by MLS GRID
- $302,0003 bd2 ba1.4k sqft572 11th Ave NW, New Brighton, MN 55112For SaleMLS ID #7142568, Amber N Broadway, Opendoor Brokerage, LLC. NorthstarMLS as distributed by MLS GRID
- $169,9004 bd2 ba1.7k sqft313 Edmund Ave, Saint Paul, MN 55103For SaleMLS ID #7126537, Bryce Cash, RE/MAX Results. NorthstarMLS as distributed by MLS GRID
- $334,9003 bd2 ba1.5k sqft1716 Oakcrest Ave, Roseville, MN 55113For SaleMLS ID #7121869, Kha A. Yang, Pro Team Realty LLC. NorthstarMLS as distributed by MLS GRID
