Enjoy the convenience of city living with the privacy of a single-family home. This well-maintained property is an ideal alternative to a condo or townhome—offering space, character, and minimal yard work. Step onto the inviting front porch and take in the city views. Inside, you’ll find three bedrooms, a main-floor half bath, and a full bath upstairs. The kitchen and baths have been updated, complemented by newer windows, hardwood floors and stainless steel appliances. Three parking spots add everyday convenience.
Move-in ready and priced to sell—this is an excellent opportunity in one of St. Paul’s most desirable neighborhoods.
Active
$275,000
351 Grand Ave, Saint Paul, MN 55102
3beds
1,158sqft
Single Family
Built in 1893
1,916 Square Feet Lot
$275,100 Zestimate®
$237/sqft
$-- HOA
What's special
Hardwood floorsCity viewsInviting front porchMain-floor half bathThree bedroomsStainless steel appliancesNewer windows
- 74 days
- 439
- 30
Zillow last checked:
Listing updated:
Listed by:
Thomas J. Gergen 612-240-2535,
Blackbridge Real Estate
Source: NorthstarMLS as distributed by MLS GRID,MLS#: 7120955
Facts & features
Interior
Bedrooms & bathrooms
- Bedrooms: 3
- Bathrooms: 2
- Full bathrooms: 1
- 1/2 bathrooms: 1
Bedroom
- Level: Upper
Bedroom 2
- Level: Upper
Bedroom 3
- Level: Upper
Bathroom
- Level: Upper
Bathroom
- Level: Main
Dining room
- Level: Main
Kitchen
- Level: Main
Living room
- Level: Main
Heating
- Boiler
Cooling
- None
Features
- Basement: Full
- Has fireplace: No
Interior area
- Total structure area: 1,737
- Total interior livable area: 1,158 sqft
- Finished area above ground: 1,158
- Finished area below ground: 0
Property
Parking
- Total spaces: 2
- Parking features: On Street
- Carport spaces: 2
- Has uncovered spaces: Yes
Accessibility
- Accessibility features: None
Features
- Levels: Two
- Stories: 2
Lot
- Size: 1,916 Square Feet
- Dimensions: 45 x 48
Details
- Foundation area: 579
- Parcel number: 012823420018
- Zoning description: Residential-Single Family
Construction
Type & style
- Home type: SingleFamily
- Property subtype: Single Family
Condition
- New construction: No
- Year built: 1893
Utilities & green energy
- Gas: Natural Gas
- Sewer: City Sewer/Connected
- Water: City Water/Connected
Community & HOA
Community
- Subdivision: Whitacre Brisbine & Mullens Sub
HOA
- Has HOA: No
Location
- Region: Saint Paul
Financial & listing details
- Price per square foot: $237/sqft
- Tax assessed value: $231,800
- Annual tax amount: $5,368
- Date on market: 8/6/2026
- Cumulative days on market: 36 days
Estimated market value
$275,100
$261,000 - $289,000
$2,049/mo
Price history
| Date | Event | Price |
|---|---|---|
| 8/6/2026 | Listed for sale | $275,000+57.6%$237/sqft |
Source:  NorthstarMLS as distributed by MLS GRID #7120955 Report a problem NorthstarMLS as distributed by MLS GRID #7120955 Report a problem | ||
| 8/19/2023 | Listing removed | -- |
Source: Zillow Rentals Report a problem | ||
| 7/29/2023 | Listed for rent | $1,975+17.9%$2/sqft |
Source: Zillow Rentals Report a problem | ||
| 3/24/2021 | Listing removed | -- |
Source: Owner Report a problem | ||
| 6/12/2019 | Listing removed | $1,675$1/sqft |
Source: Owner Report a problem | ||
| 5/23/2019 | Listed for rent | $1,675+8.1%$1/sqft |
Source: Owner Report a problem | ||
| 5/21/2018 | Listing removed | $1,550$1/sqft |
Source: Owner Report a problem | ||
| 5/4/2018 | Listed for rent | $1,550$1/sqft |
Source: Owner Report a problem | ||
| 12/9/2016 | Sold | $174,500-0.2%$151/sqft |
Source: NorthstarMLS as distributed by MLS GRID #4765927 Report a problem | ||
| 10/30/2016 | Pending sale | $174,900$151/sqft |
Source: Coldwell Banker Burnet - Highland Park #4765927 Report a problem | ||
| 10/20/2016 | Price change | $174,900-5.4%$151/sqft |
Source: Coldwell Banker Burnet - Highland Park #4765927 Report a problem | ||
| 9/29/2016 | Listed for sale | $184,900+22.5%$160/sqft |
Source: Coldwell Banker Burnet - Highland Park #4765927 Report a problem | ||
| 10/1/2007 | Sold | $151,000+197%$130/sqft |
Source: Public Record Report a problem | ||
| 9/5/1996 | Sold | $50,835$44/sqft |
Source: Public Record Report a problem | ||
Public tax history
| Year | Property taxes | Tax assessment |
|---|---|---|
| 2026 | $5,428 +1.1% | $231,800 -6.9% |
| 2025 | $5,368 +9.8% | $248,900 +6.6% |
| 2024 | $4,890 +34.3% | $233,500 -11.5% |
| 2023 | $3,642 +5.1% | $263,700 +22.5% |
| 2022 | $3,466 -3.3% | $215,200 +1.8% |
| 2021 | $3,586 -1.5% | $211,400 -7% |
| 2020 | $3,640 +26.5% | $227,300 +32.2% |
| 2019 | $2,878 | $171,900 |
| 2018 | $2,878 -7.2% | $171,900 -2.4% |
| 2017 | $3,102 | $176,200 |
| 2016 | $3,102 +32.2% | -- |
| 2015 | $2,346 +1.3% | $121,000 |
| 2014 | $2,316 -1.5% | -- |
| 2013 | $2,352 -21.2% | -- |
| 2012 | $2,986 +35.7% | -- |
| 2011 | $2,200 | -- |
| 2010 | -- | -- |
| 2009 | $1,912 -11.9% | -- |
| 2008 | $2,170 +28.7% | -- |
| 2007 | $1,686 +21.1% | -- |
| 2006 | $1,392 +22.8% | -- |
| 2005 | $1,134 +13.4% | -- |
| 2004 | $1,000 +34% | -- |
| 2003 | $746 +9.4% | -- |
| 2002 | $682 -11.2% | -- |
| 2001 | $768 +40.1% | -- |
| 2000 | $548 | -- |
Find assessor info on the county website
Monthly payment
Est. payment
Payment breakdown
Explore the cost of this home by adjusting the details. Changes won't be saved.Climate risks
Neighborhood: Summit Hill


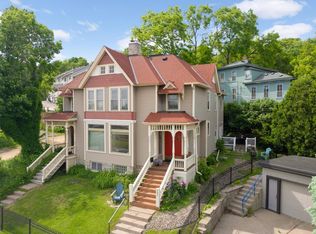
Similar homes
- $314,9003 bd1 ba1.5k sqft539 Saint Clair Ave, Saint Paul, MN 55102For Sale
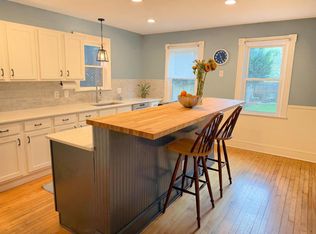
 MLS ID #7152661, Dennis Ouyang, William R Thompson Real Estate. NorthstarMLS as distributed by MLS GRID
 - $274,9004 bd2 ba1.5k sqft654 Winslow Ave, Saint Paul, MN 55107For Sale
 MLS ID #7109031, Richard Soung, Partners Realty Inc.. NorthstarMLS as distributed by MLS GRID
 - $279,0003 bd2 ba1.2k sqft1467 Charles Ave, Saint Paul, MN 55104For Sale
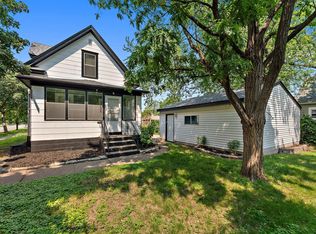 MLS ID #7036647, Sarah A Deziel, BRIX Real Estate. NorthstarMLS as distributed by MLS GRID
 - $289,9003 bd2 ba1.6k sqft675 Otsego St, Saint Paul, MN 55101For Sale
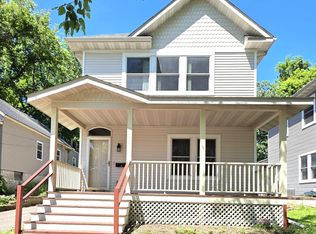 MLS ID #7119873, Thinh K Huynh, USA Dream Home Realty Inc. NorthstarMLS as distributed by MLS GRID
 - $239,9003 bd2 ba1.3k sqft880 Jackson St, Saint Paul, MN 55117For SaleMLS ID #7086492, JoAnn White, Ashworth Real Estate. NorthstarMLS as distributed by MLS GRID
- $259,9953 bd3 ba1.5k sqft810 Van Buren Ave, Saint Paul, MN 55104For SaleMLS ID #7133476, Tyler Diedrich, Fuze Real Estate. NorthstarMLS as distributed by MLS GRID
- $249,9003 bd2 ba1.3k sqft418 Belvidere St E, Saint Paul, MN 55107For SaleMLS ID #7142773, Jonathan Harold Peterson, RE/MAX Results. NorthstarMLS as distributed by MLS GRID
- $250,0003 bd2 ba1.6k sqft611 Pascal St N, Saint Paul, MN 55104For SaleMLS ID #7154496, Benjamin Mattson, Keller Williams Realty Integrity Lakes. NorthstarMLS as distributed by MLS GRID
- $269,0003 bd1 ba774 sqft989 Marion St, Saint Paul, MN 55117For SaleMLS ID #7141438, Daisy K. Haung, H86 Property Management & Real. NorthstarMLS as distributed by MLS GRID
- $260,0003 bd2 ba1.4k sqft1310 Seminary Ave, Saint Paul, MN 55104For SaleMLS ID #7092092, Karen S. Keljik, Coldwell Banker Realty. NorthstarMLS as distributed by MLS GRID
- $249,9003 bd2 ba1.3k sqft1282 Hewitt Ave, Saint Paul, MN 55104For SaleMLS ID #7077042, Thomas R. Distad, Coldwell Banker Realty. NorthstarMLS as distributed by MLS GRID
- $245,0002 bd1 ba1.3k sqft894 Euclid St, Saint Paul, MN 55106For SaleMLS ID #7150162, Austin Wohlenhaus, Dwell Realty Partners, LLC. NorthstarMLS as distributed by MLS GRID
- $299,9003 bd2 ba1.2k sqft1557 Dale St N, Saint Paul, MN 55117For SaleMLS ID #7062963, Shane M. Montoya, Coldwell Banker Realty. NorthstarMLS as distributed by MLS GRID
- $265,0003 bd1 ba1k sqft2099 Minnehaha Ave E, Saint Paul, MN 55119For SaleMLS ID #7115939, Katen Stalnaker, eXp Realty. NorthstarMLS as distributed by MLS GRID
- $240,0005 bd3 ba1.5k sqft85 Hatch Ave, Saint Paul, MN 55117For SaleMLS ID #7137341, Veronica D. Korby, White Oaks Real Estate, LLC. NorthstarMLS as distributed by MLS GRID
- $250,0004 bd1 ba1.2k sqft1603 Hudson Rd, Saint Paul, MN 55106For SaleMLS ID #7104702, Alexandra Haider, Financially Free, LLC. NorthstarMLS as distributed by MLS GRID
- $200,0002 bd1 ba844 sqft412 Lafond Ave, Saint Paul, MN 55103For SaleMLS ID #7123837, Stephanie L Ferrell, Ferrell Real Estate Group Inc. NorthstarMLS as distributed by MLS GRID
- $350,0003 bd2 ba1.5k sqft96 Mounds Blvd, Saint Paul, MN 55106For SaleMLS ID #7145151, John T McGovern, John McGovern. NorthstarMLS as distributed by MLS GRID
- $295,0003 bd2 ba1k sqft106 Bedford St SE, Minneapolis, MN 55414For SaleMLS ID #7142354, Mark C Cox, Coldwell Banker Realty - Lakes. NorthstarMLS as distributed by MLS GRID
- $269,9004 bd2 ba1.4k sqft128 4th Ave S, South Saint Paul, MN 55075For SaleMLS ID #7157798, Brian Solos, Metzen Realty and Associates CO.. NorthstarMLS as distributed by MLS GRID
