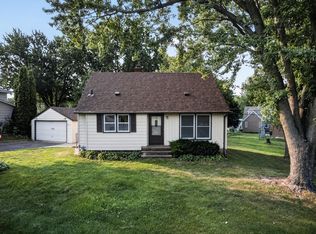
Move-In Ready Como rambler with modern updates! This home is freshly painted with crisp, neutral paint throughout, a nicely updated kitchen with granite countertops, SS appliances and plenty of work space, perfect for home chefs! Downstairs there's a lower-level family room for movie nights, a kid's playroom, or a home office, plus a second bathroom, the home's third bedroom, rounding out this by a separate laundry area. Step out back to your own private deck, perfect for entertaining or morning coffee and enjoy your fully fenced-in yard with mature trees. All of this and you are just moments away from Como Park/ Lake/ Zoo, other local parks, trails, and neighborhood favorites.
Active
Price cut: $5K (8/28)
$299,900
1557 Dale St N, Saint Paul, MN 55117
3beds
1,283sqft
Single Family
Built in 1978
5,575 Square Feet Lot
$296,100 Zestimate®
$234/sqft
$-- HOA
What's special
- 124 days
- 448
- 41
Zillow last checked:
Listing updated:
Listed by:
Shane M. Montoya 651-492-6423,
Coldwell Banker Realty,
Lara Duddingston 612-221-9775
Source: NorthstarMLS as distributed by MLS GRID,MLS#: 7062963
Facts & features
Interior
Bedrooms & bathrooms
- Bedrooms: 3
- Bathrooms: 2
- Full bathrooms: 2
Bedroom
- Level: Main
- Area: 92.99 Square Feet
- Dimensions: 10'10x8'7
Bedroom 2
- Level: Main
- Area: 87.5 Square Feet
- Dimensions: 10'6x8'4
Bedroom 3
- Level: Basement
- Area: 104.83 Square Feet
- Dimensions: 12'4x8'6
Deck
- Level: Main
- Area: 576.77 Square Feet
- Dimensions: 20'5x28'3
Family room
- Level: Basement
- Area: 194.33 Square Feet
- Dimensions: 17'8x11
Informal dining room
- Level: Main
- Area: 81.89 Square Feet
- Dimensions: 5'7x14'8
Kitchen
- Level: Main
- Area: 143.06 Square Feet
- Dimensions: 17'2x8'4
Laundry
- Level: Basement
- Area: 171.89 Square Feet
- Dimensions: 15'2x11'4
Living room
- Level: Main
- Area: 199.22 Square Feet
- Dimensions: 13'7x14'8
Utility room
- Level: Basement
- Area: 105.86 Square Feet
- Dimensions: 12'4x8'7
Heating
- Forced Air
Cooling
- Central Air
Appliances
- Included: Dishwasher, Dryer, Microwave, Range, Refrigerator, Stainless Steel Appliance(s), Washer
- Laundry: In Basement
Features
- Basement: Finished,Full
- Has fireplace: No
Interior area
- Total structure area: 1,388
- Total interior livable area: 1,283 sqft
- Finished area above ground: 691
- Finished area below ground: 592
Property
Parking
- Total spaces: 2
- Parking features: Detached Garage
- Garage spaces: 2
Accessibility
- Accessibility features: None
Features
- Levels: One
- Stories: 1
- Patio & porch: Deck
Lot
- Size: 5,575 Square Feet
- Dimensions: 44 x 127
Details
- Foundation area: 698
- Parcel number: 232923140001
- Zoning description: Residential-Single Family
Construction
Type & style
- Home type: SingleFamily
- Property subtype: Single Family
Condition
- New construction: No
- Year built: 1978
Utilities & green energy
- Gas: Natural Gas
- Sewer: City Sewer/Connected
- Water: City Water/Connected
Community & HOA
Community
- Subdivision: Lanes North Dale Park
HOA
- Has HOA: No
Location
- Region: Saint Paul
Financial & listing details
- Price per square foot: $234/sqft
- Tax assessed value: $275,100
- Annual tax amount: $4,150
- Date on market: 6/23/2026
Estimated market value
$296,100
$281,000 - $311,000
$2,108/mo
Price history
| Date | Event | Price |
|---|---|---|
| 8/28/2026 | Price change | $299,900-1.6%$234/sqft |
Source:  NorthstarMLS as distributed by MLS GRID #7062963 Report a problem NorthstarMLS as distributed by MLS GRID #7062963 Report a problem | ||
| 7/31/2026 | Price change | $304,900-3.2%$238/sqft |
Source: NorthstarMLS as distributed by MLS GRID #7062963 Report a problem | ||
| 6/25/2026 | Listed for sale | $314,900+260.7%$245/sqft |
Source: NorthstarMLS as distributed by MLS GRID #7062963 Report a problem | ||
| 7/27/2009 | Sold | $87,300$68/sqft |
Source: Public Record Report a problem | ||
| 10/31/2008 | Sold | $87,300-50.3%$68/sqft |
Source:  Lake Superior Area Realtors as distributed by MLS GRID #1073273 Report a problem Lake Superior Area Realtors as distributed by MLS GRID #1073273 Report a problem | ||
| 12/9/2005 | Sold | $175,500$137/sqft |
Source: Public Record Report a problem | ||
Public tax history
| Year | Property taxes | Tax assessment |
|---|---|---|
| 2026 | $4,814 +16% | $275,100 -2.8% |
| 2025 | $4,150 +9.3% | $282,900 +7.8% |
| 2024 | $3,798 -4.2% | $262,500 +3.3% |
| 2023 | $3,966 +15.3% | $254,000 -2.5% |
| 2022 | $3,440 +1.8% | $260,500 +15.9% |
| 2021 | $3,380 +6.4% | $224,800 -1.7% |
| 2020 | $3,177 +42.1% | $228,700 +32.5% |
| 2019 | $2,235 | $172,600 |
| 2018 | $2,235 -3.6% | $172,600 +9.2% |
| 2017 | $2,318 | $158,000 |
| 2016 | $2,318 +10.5% | -- |
| 2015 | $2,098 +9.4% | $146,200 |
| 2014 | $1,918 -0.3% | -- |
| 2013 | $1,924 -5% | -- |
| 2012 | $2,026 +7.3% | -- |
| 2011 | $1,888 | -- |
| 2010 | -- | -- |
| 2009 | $2,346 -13.6% | -- |
| 2008 | $2,714 +24.5% | -- |
| 2007 | $2,180 +15.7% | -- |
| 2006 | $1,884 +33.1% | -- |
| 2005 | $1,416 +4.7% | -- |
| 2004 | $1,352 +9.2% | -- |
| 2003 | $1,238 +15.7% | -- |
| 2002 | $1,070 -12.9% | -- |
| 2001 | $1,228 +12.9% | -- |
| 2000 | $1,087 | -- |
Find assessor info on the county website
Monthly payment
Est. payment
Payment breakdown
Explore the cost of this home by adjusting the details. Changes won't be saved.Climate risks
Neighborhood: Como
Similar homes
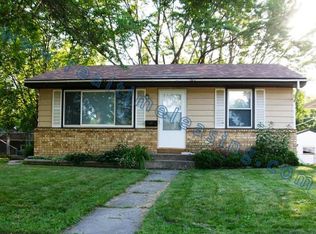
- $310,0003 bd2 ba1.4k sqft1595 Chamber St, Saint Paul, MN 55106For Sale
 MLS ID #7157290, Colleen Danford, Cardinal Realty Co.. NorthstarMLS as distributed by MLS GRID
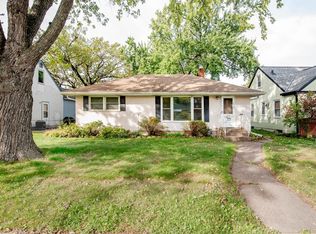
 - $265,0003 bd1 ba1.5k sqft1675 Iowa Ave E, Saint Paul, MN 55106For Sale
 MLS ID #7164207, Devonte Brewer, Real Broker, LLC. NorthstarMLS as distributed by MLS GRID
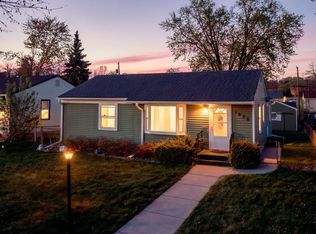
 - $290,0003 bd2 ba1.7k sqft1322 Reaney Ave, Saint Paul, MN 55106For Sale
 MLS ID #7150858, Carlos Rivera, National Realty Guild. NorthstarMLS as distributed by MLS GRID
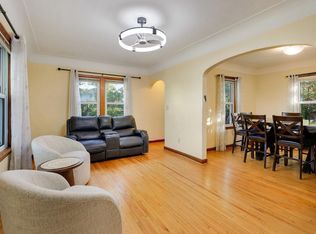
 - $299,9003 bd1 ba1.6k sqft1220 Frisbie Ave E, Maplewood, MN 55109For Sale
 MLS ID #7098524, Cody J Anderson, RE/MAX Results. NorthstarMLS as distributed by MLS GRID
 - $289,9003 bd2 ba1.6k sqft675 Otsego St, Saint Paul, MN 55101For SaleMLS ID #7119873, Thinh K Huynh, USA Dream Home Realty Inc. NorthstarMLS as distributed by MLS GRID
- $299,9003 bd2 ba1k sqft6717 Dutton Ave N, Brooklyn Park, MN 55428For SaleMLS ID #7163976, Christopher D Long, RE/MAX Results. NorthstarMLS as distributed by MLS GRID
- $260,0003 bd2 ba1.4k sqft1310 Seminary Ave, Saint Paul, MN 55104For SaleMLS ID #7092092, Karen S. Keljik, Coldwell Banker Realty. NorthstarMLS as distributed by MLS GRID
- $289,9003 bd2 ba1.5k sqft1195 7th St NW, New Brighton, MN 55112For SaleMLS ID #7145461, Betsy Rewald, GRI, Coldwell Banker Realty. NorthstarMLS as distributed by MLS GRID
- $275,0002 bd2 ba1k sqft524 Harrison Ave, Saint Paul, MN 55102For SaleMLS ID #7142561, Brandon J Johnson, Pemberton RE. NorthstarMLS as distributed by MLS GRID
- $325,0003 bd2 ba1.2k sqft6140 Saint Croix Ave N, Golden Valley, MN 55422For SaleMLS ID #7163450, Linsey Frawley, Keller Williams Realty Integrity. NorthstarMLS as distributed by MLS GRID
- $220,0003 bd1 ba1k sqft1259 Laurel Ave, Saint Paul, MN 55104For SaleMLS ID #7163848, Megan Moreau, Kris Lindahl Real Estate. NorthstarMLS as distributed by MLS GRID
- $279,9003 bd1 ba922 sqft609 Nevada Ave E, Saint Paul, MN 55130For SaleMLS ID #7092654, Bill McClellan, McRealty Professionals. NorthstarMLS as distributed by MLS GRID
- $295,0003 bd2 ba1.5k sqft828 3rd Ave S, South Saint Paul, MN 55075For SaleMLS ID #7163043, Travis Metzen, Metzen Realty and Associates CO.. NorthstarMLS as distributed by MLS GRID
- $295,0004 bd2 ba1.8k sqft308 Stevens St W, Saint Paul, MN 55107For SaleMLS ID #7155676, Daniel Anshus, Aire LLC. NorthstarMLS as distributed by MLS GRID
- $289,9003 bd2 ba1.4k sqft5940 Rhode Island Ave N, Crystal, MN 55428For SaleMLS ID #7162384, Jerry A Arguello, TWINCITIES.REALESTATE. NorthstarMLS as distributed by MLS GRID
- $360,0003 bd2 ba1.4k sqft2163 29th Ave NW, New Brighton, MN 55112For SaleMLS ID #7163287, Bill Smitten, Coldwell Banker Realty. NorthstarMLS as distributed by MLS GRID
- $323,0003 bd2 ba1.5k sqft1735 Birch Lake Ave, White Bear Lake, MN 55110For SaleMLS ID #7151735, Paige C Tollefsbol, RE/MAX Results. NorthstarMLS as distributed by MLS GRID
- $349,9004 bd3 ba1.6k sqft1157 Cook Ave E, Saint Paul, MN 55106For SaleMLS ID #7161039, Martha Ballek, Coldwell Banker Realty. NorthstarMLS as distributed by MLS GRID
- $284,9003 bd2 ba1.3k sqft615 12th Ave NW, New Brighton, MN 55112For SaleMLS ID #7112620, Peter Matanich, Premier Real Estate Services. NorthstarMLS as distributed by MLS GRID
- $372,0003 bd2 ba1.7k sqft2842 Marion St, Roseville, MN 55113For SaleMLS ID #7157159, Betsy J. Morse, Coldwell Banker Realty. NorthstarMLS as distributed by MLS GRID
