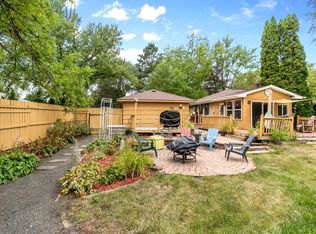
Welcome to 2842 Marion Street! The home feels so welcoming with an open layout on the main floor, updated kitchen and bathrooms, original hardwood floors, a functional laundry shoot, an attached two car garage, a HUGE primary bedroom and a backyard gardeners dream of. The updated kitchen boasts cherry cabinets, granite countertops, tile floors and backsplash, a movable island, and updated appliances. The bathroom has a deep soaker tub perfect for relaxing. The primary bedroom on the main floor was originally two bedrooms converted into one large bedroom, but could be changed back to three bedrooms on one level. The main floor dining room walks out to the large freshly stained deck overlooking the beautiful backyard. Don't miss the pergulas, or the patio off deck, or the storage shed with electricity. The lower level includes a sizable family room, a 1/2 bath, a laundry room with great storage and a large bedroom. New carpet in the lower level in 2026. In 2023, a new roof and gutters with leaf guards were installed. This adorable home is located in a fantastic neighborhood in Roseville with parks in every direction and easy commutes to St. Paul or Minneapolis.
Active
$372,000
2842 Marion St, Roseville, MN 55113
3beds
1,703sqft
Single Family
Built in 1961
0.27 Acres Lot
$-- Zestimate®
$218/sqft
$-- HOA
What's special
Movable islandOriginal hardwood floorsStorage shed with electricityFunctional laundry shootBackyard gardeners dreamHuge primary bedroomUpdated appliances
- 9 days
- 554
- 44
Likely to sell faster than
Zillow last checked:
Listing updated:
Listed by:
Betsy J. Morse 651-210-4444,
Coldwell Banker Realty
Source: NorthstarMLS as distributed by MLS GRID,MLS#: 7157159
Facts & features
Interior
Bedrooms & bathrooms
- Bedrooms: 3
- Bathrooms: 2
- Full bathrooms: 1
- 1/2 bathrooms: 1
Bedroom
- Level: Main
- Area: 209 Square Feet
- Dimensions: 19x11
Bedroom 2
- Level: Main
- Area: 110 Square Feet
- Dimensions: 11x10
Bedroom 3
- Level: Lower
- Area: 150 Square Feet
- Dimensions: 15x10
Dining room
- Level: Main
- Area: 56 Square Feet
- Dimensions: 8x7
Kitchen
- Level: Main
- Area: 130 Square Feet
- Dimensions: 13x10
Laundry
- Level: Lower
- Area: 200 Square Feet
- Dimensions: 20x10
Living room
- Level: Main
- Area: 252 Square Feet
- Dimensions: 18x14
Recreation room
- Level: Lower
- Area: 576 Square Feet
- Dimensions: 24x24
Heating
- Forced Air
Cooling
- Central Air
Appliances
- Included: Dishwasher, Disposal, Dryer, ENERGY STAR Qualified Appliances, Exhaust Fan, Freezer, Gas Water Heater, Water Filtration System, Microwave, Range, Refrigerator, Washer
- Laundry: In Basement, Gas Dryer Hookup, Laundry Room, Washer Hookup
Features
- Basement: Block
- Has fireplace: No
Interior area
- Total structure area: 2,024
- Total interior livable area: 1,703 sqft
- Finished area above ground: 1,012
- Finished area below ground: 691
Property
Parking
- Total spaces: 2
- Parking features: Attached, Concrete, Electric, Garage Door Opener, Storage
- Attached garage spaces: 2
- Has uncovered spaces: Yes
- Details: Garage Dimensions (23x20)
Accessibility
- Accessibility features: None
Features
- Levels: One
- Stories: 1
- Patio & porch: Deck
- Fencing: Chain Link
Lot
- Size: 0.27 Acres
- Dimensions: 134 x 88
- Features: Near Public Transit, Tree Coverage - Medium
Details
- Additional structures: Storage Shed
- Foundation area: 1012
- Parcel number: 012923410027
- Zoning description: Residential-Single Family
Construction
Type & style
- Home type: SingleFamily
- Property subtype: Single Family
Materials
- Block
- Roof: Age 8 Years or Less,Asphalt
Condition
- New construction: No
- Year built: 1961
Utilities & green energy
- Gas: Natural Gas
- Sewer: City Sewer - In Street
- Water: City Water/Connected
Community & HOA
HOA
- Has HOA: No
Location
- Region: Roseville
Financial & listing details
- Price per square foot: $218/sqft
- Tax assessed value: $327,600
- Annual tax amount: $5,204
- Date on market: 10/8/2026
- Cumulative days on market: 56 days
Estimated market value
Not available
Estimated sales range
Not available
Not available
Price history
| Date | Event | Price |
|---|---|---|
| 10/8/2026 | Listed for sale | $372,000-0.8%$218/sqft |
Source:  NorthstarMLS as distributed by MLS GRID #7157159 Report a problem NorthstarMLS as distributed by MLS GRID #7157159 Report a problem | ||
| 10/6/2026 | Listing removed | $375,000$220/sqft |
Source: NorthstarMLS as distributed by MLS GRID #7114412 Report a problem | ||
| 9/18/2026 | Listed for sale | $375,000$220/sqft |
Source: NorthstarMLS as distributed by MLS GRID #7114412 Report a problem | ||
| 9/4/2026 | Listing removed | $375,000$220/sqft |
Source: NorthstarMLS as distributed by MLS GRID #7114412 Report a problem | ||
| 8/18/2026 | Price change | $375,000-3.8%$220/sqft |
Source: NorthstarMLS as distributed by MLS GRID #7114412 Report a problem | ||
| 8/6/2026 | Listed for sale | $390,000$229/sqft |
Source: NorthstarMLS as distributed by MLS GRID #7114412 Report a problem | ||
Public tax history
| Year | Property taxes | Tax assessment |
|---|---|---|
| 2026 | $5,204 +15.9% | $327,600 -3.3% |
| 2025 | $4,490 +7.8% | $338,900 +7% |
| 2024 | $4,164 +4.1% | $316,700 +4.6% |
| 2023 | $4,000 +6.4% | $302,700 +1.5% |
| 2022 | $3,760 +29.6% | $298,200 +14.8% |
| 2021 | $2,902 -4% | $259,700 +18.1% |
| 2020 | $3,022 +9.5% | $219,900 +5.6% |
| 2019 | $2,760 | $208,300 |
| 2018 | $2,760 | $208,300 +10% |
| 2017 | $2,760 | $189,400 |
| 2016 | $2,760 +19.9% | -- |
| 2015 | $2,302 +5.3% | $168,900 |
| 2014 | $2,186 -1.7% | -- |
| 2013 | $2,224 -7.4% | -- |
| 2012 | $2,402 +9.9% | -- |
| 2011 | $2,186 | -- |
| 2010 | -- | -- |
| 2009 | $2,200 +3.9% | -- |
| 2008 | $2,118 -4.9% | -- |
| 2007 | $2,226 +13.5% | -- |
| 2006 | $1,962 +14.1% | -- |
| 2005 | $1,720 +12.1% | -- |
| 2004 | $1,534 +16% | -- |
| 2003 | $1,322 +11.5% | -- |
| 2002 | $1,186 -16.9% | -- |
| 2001 | $1,428 +3.1% | -- |
| 2000 | $1,386 | -- |
Find assessor info on the county website
Monthly payment
Est. payment
Payment breakdown
Explore the cost of this home by adjusting the details. Changes won't be saved.Climate risks
Neighborhood: 55113
Similar homes
- $379,9005 bd2 ba1.8k sqft2726 Dellwood St, Roseville, MN 55113For Sale
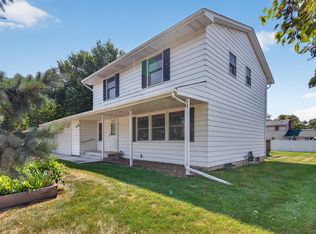
 MLS ID #7135469, Bridgette L Prew, Redfin Corporation. NorthstarMLS as distributed by MLS GRID
 - $389,9904 bd3 ba2.2k sqft1772 Eldridge Ave W, Roseville, MN 55113For Sale
 MLS ID #7146337, Katheryn E Congdon, HOMESTEAD ROAD. NorthstarMLS as distributed by MLS GRID
 - $339,9002 bd3 ba1.9k sqft1880 Shady Beach Ave, Roseville, MN 55113For Sale
 MLS ID #7157148, Emily Olson, Redfin Corporation. NorthstarMLS as distributed by MLS GRID
 - $340,0003 bd2 ba1.5k sqft217 Dawn Ave, Shoreview, MN 55126For Sale
 MLS ID #7120992, Keith H. Hittner, Coldwell Banker Realty. NorthstarMLS as distributed by MLS GRID
 - $450,0004 bd3 ba2.1k sqft98 Australian Ave, Little Canada, MN 55117For SaleMLS ID #7145359, Carlos Rivera, National Realty Guild. NorthstarMLS as distributed by MLS GRID
- $419,9004 bd2 ba1.8k sqft2966 Thunder Bay Rd, Little Canada, MN 55117For SaleMLS ID #7137876, Benjamin James Loonan, RE/MAX Advantage Plus. NorthstarMLS as distributed by MLS GRID
- $329,9503 bd1 ba1.4k sqft2145 County Road East E, White Bear Lake, MN 55110For SaleMLS ID #7150305, Carina McCall, RE/MAX Results. NorthstarMLS as distributed by MLS GRID
- $384,9004 bd3 ba2k sqft379 Wheelock Pkwy E, Saint Paul, MN 55130For SaleMLS ID #7138556, Kevin Horan, Keller Williams Premier Realty. NorthstarMLS as distributed by MLS GRID
- $374,9003 bd2 ba2.2k sqft2216 E 114th St, Burnsville, MN 55337For SaleMLS ID #7160077, Josh A Pomerleau, JPW Realty. NorthstarMLS as distributed by MLS GRID
- $329,9004 bd2 ba1.9k sqft1885 Manton St N, Maplewood, MN 55109For SaleMLS ID #7148686, Michele E. Johnson, Summerlyn Realty. NorthstarMLS as distributed by MLS GRID
- $330,0004 bd2 ba1.6k sqft261 1st Ave SE, New Brighton, MN 55112For SaleMLS ID #7140313, Rachel Blinsmon, RE/MAX Results. NorthstarMLS as distributed by MLS GRID
- $424,9004 bd2 ba2.4k sqft3066 Greenbrier St, Little Canada, MN 55117For SaleMLS ID #7143026, Elizabeth Sibet, eXp Realty. NorthstarMLS as distributed by MLS GRID
- $450,0003 bd3 ba1.9k sqft3201 Townview Ave NE, Minneapolis, MN 55418For SaleMLS ID #7113896, Kelly M. Johnson, Edina Realty, Inc.. NorthstarMLS as distributed by MLS GRID
- $334,9003 bd2 ba1.6k sqft2245 Beam Ave, Saint Paul, MN 55109For SaleMLS ID #7111697, Moe Mossa, Savvy Avenue, LLC. NorthstarMLS as distributed by MLS GRID
- $429,0003 bd2 ba2.3k sqft2640 Noble Ave N, Golden Valley, MN 55422For SaleMLS ID #7160852, Margaret T Richards, Coldwell Banker Realty - Lakes. NorthstarMLS as distributed by MLS GRID
- $410,0004 bd2 ba2.3k sqft909 Manomin Ave, West Saint Paul, MN 55118For SaleMLS ID #7154901, Jennifer Diadoo, Real Broker, LLC. NorthstarMLS as distributed by MLS GRID
- $398,0003 bd2 ba1.7k sqft1166 Main St, Lino Lakes, MN 55014For SaleMLS ID #7110014, Hannah Johnson GRI, Carriage Realty, Inc.. NorthstarMLS as distributed by MLS GRID
- $319,0003 bd1 ba940 sqft6055 Baldwin Lake Rd, Lino Lakes, MN 55014For SaleMLS ID #7155114, Susan M Snyder, Real Broker, LLC. NorthstarMLS as distributed by MLS GRID
- $399,9004 bd3 ba2.4k sqft810 Oakwood Dr, New Brighton, MN 55112For SaleMLS ID #7117008, BROWN & Co Residential, eXp Realty. NorthstarMLS as distributed by MLS GRID
- $375,0003 bd2 ba2k sqft2829 Burnside Ave, Eagan, MN 55121For SaleMLS ID #7137516, John D Schuster, Coldwell Banker Realty - Southwest Regional. NorthstarMLS as distributed by MLS GRID
