Rare opportunity for a spacious 4 bedroom home with an expansive addition to the home on a beautiful half acre lot on a quiet street. Set on a 1/2 acre lot bordering a walking path, this home features a balcony from the extra spacious 385 sq ft primary suite on the top level, a deck overlooking the nice backyard, a patio with hot tub and a nice Rainbow playset. Perfect for entertaining or simply enjoying the backyard and outdoors. This house even features a heated and cooled shop/3rd garage stall perfect for a workshop, hobby space, home business or extra storage. Lower level features a spacious family room, 4th BR, remodeled high end tiled 3/4 bathroom and plenty of natural light through nice newer windows. Don't miss this rare opportunity for a home with extensively updated mechanicals (AC and furnace new within the last year), new LL bathroom remodel, new Anderson patio door, new blinds, new fence within the last couple years, and roof less than 5 years old.
Active with contingency
$424,900
3066 Greenbrier St, Little Canada, MN 55117
4beds
2,479sqft
Single Family
Built in 1985
0.5 Acres Lot
$425,800 Zestimate®
$171/sqft
$-- HOA
What's special
Nice rainbow playsetSpacious family roomPatio with hot tubQuiet streetBeautiful half acre lot
- 44 days
- 1,511
- 114
Likely to sell faster than
Zillow last checked:
Listing updated:
Listed by:
Elizabeth Sibet 763-221-9397,
eXp Realty
Source: NorthstarMLS as distributed by MLS GRID,MLS#: 7143026
Facts & features
Interior
Bedrooms & bathrooms
- Bedrooms: 4
- Bathrooms: 2
- Full bathrooms: 1
- 3/4 bathrooms: 1
Bedroom
- Level: Upper
- Area: 388.26 Square Feet
- Dimensions: 28'7x13'7
Bedroom 2
- Level: Upper
- Area: 130 Square Feet
- Dimensions: 13x10
Bedroom 3
- Level: Upper
- Area: 120 Square Feet
- Dimensions: 12x10
Bedroom 4
- Level: Lower
- Area: 100 Square Feet
- Dimensions: 10x10
Deck
- Level: Upper
- Area: 144 Square Feet
- Dimensions: 12 x 12
Dining room
- Level: Upper
- Area: 99 Square Feet
- Dimensions: 11 x 9
Family room
- Level: Lower
- Area: 299 Square Feet
- Dimensions: 23 x 13
Kitchen
- Level: Upper
- Area: 81 Square Feet
- Dimensions: 9 x 9
Living room
- Level: Upper
- Area: 424.76 Square Feet
- Dimensions: 19'10x21'5
Heating
- Forced Air
Cooling
- Central Air
Appliances
- Included: Dishwasher, Disposal, Dryer, Exhaust Fan, Range, Refrigerator, Washer
- Laundry: In Basement, Laundry Room
Features
- Basement: Daylight,Drain Tiled,Finished,Full,Sump Pump
- Has fireplace: No
Interior area
- Total structure area: 2,567
- Total interior livable area: 2,479 sqft
- Finished area above ground: 1,731
- Finished area below ground: 748
Property
Parking
- Total spaces: 3
- Parking features: Attached, Asphalt, Garage, Garage Door Opener, Heated Garage, Insulated Garage, No Int Access to Dwelling, Tuckunder Garage
- Attached garage spaces: 3
- Has uncovered spaces: Yes
Accessibility
- Accessibility features: None
Features
- Levels: Multi/Split
- Patio & porch: Deck, Patio
- Fencing: Chain Link,Full
Lot
- Size: 0.5 Acres
- Dimensions: 100 x 221
Details
- Foundation area: 900
- Parcel number: 052922110052
- Zoning description: Residential-Single Family
Construction
Type & style
- Home type: SingleFamily
- Property subtype: Single Family
Materials
- Roof: Age 8 Years or Less,Architectural Shingle
Condition
- New construction: No
- Year built: 1985
Utilities & green energy
- Electric: 200+ Amp Service
- Gas: Natural Gas
- Sewer: City Sewer/Connected
- Water: City Water/Connected
Community & HOA
HOA
- Has HOA: No
Location
- Region: Little Canada
Financial & listing details
- Price per square foot: $171/sqft
- Tax assessed value: $471,200
- Annual tax amount: $7,518
- Date on market: 9/11/2026
Estimated market value
$425,800
$405,000 - $447,000
$2,828/mo
Price history
| Date | Event | Price |
|---|---|---|
| 9/11/2026 | Listed for sale | $424,900+217.1%$171/sqft |
Source:  NorthstarMLS as distributed by MLS GRID #7143026 Report a problem | ||
| 6/21/1999 | Sold | $134,000$54/sqft |
Source: Public Record Report a problem | ||
Public tax history
| Year | Property taxes | Tax assessment |
|---|---|---|
| 2026 | $7,518 +14.8% | $471,200 +2.9% |
| 2025 | $6,550 +1.5% | $458,100 +8.4% |
| 2024 | $6,452 +3.9% | $422,600 -1.7% |
| 2023 | $6,208 +8.3% | $429,800 +3.8% |
| 2022 | $5,732 -6.9% | $414,000 +18.9% |
| 2021 | $6,154 +41.3% | $348,300 +2.9% |
| 2020 | $4,356 +14% | $338,400 +22% |
| 2019 | $3,820 | $277,300 |
| 2018 | $3,820 | $277,300 +2.5% |
| 2017 | $3,820 | $270,600 |
| 2016 | $3,820 -6.1% | -- |
| 2015 | $4,070 +1.3% | $247,700 |
| 2014 | $4,018 +11.3% | -- |
| 2013 | $3,610 -11.4% | -- |
| 2012 | $4,076 +20.2% | -- |
| 2011 | $3,392 | -- |
| 2010 | -- | -- |
| 2009 | $3,398 +1% | -- |
| 2008 | $3,366 +36.5% | -- |
| 2007 | $2,466 +13.5% | -- |
| 2006 | $2,172 +12.8% | -- |
| 2005 | $1,926 +9.2% | -- |
| 2004 | $1,764 +11.4% | -- |
| 2003 | $1,584 +14.1% | -- |
| 2002 | $1,388 -9.8% | -- |
| 2001 | $1,538 +1.3% | -- |
| 2000 | $1,518 | -- |
Find assessor info on the county website
Monthly payment
Est. payment
Payment breakdown
Explore the cost of this home by adjusting the details. Changes won't be saved.Climate risks
Neighborhood: 55117

Similar homes
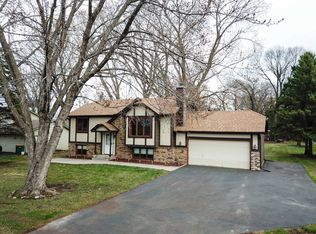
- $413,0003 bd2 ba2k sqft651 Allen Ave, Little Canada, MN 55117For Sale

 MLS ID #7140201, Katie Niehaus, Coldwell Banker Realty. NorthstarMLS as distributed by MLS GRID
- $435,0004 bd3 ba2.1k sqft98 Australian Ave, Little Canada, MN 55117For Sale
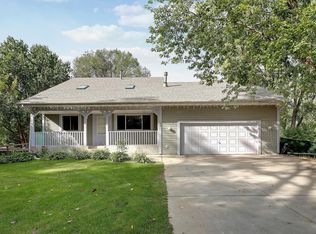 MLS ID #7145359, Carlos Rivera, National Realty Guild. NorthstarMLS as distributed by MLS GRID
- $439,0006 bd4 ba3.5k sqft750 Viking Dr E, Maplewood, MN 55117For Sale
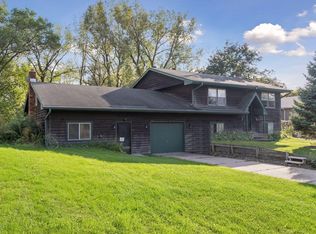 MLS ID #7152537, Kelly Boe, RES Realty. NorthstarMLS as distributed by MLS GRID
- $400,0004 bd3 ba2k sqft3107 Wilson St NE, Saint Anthony, MN 55418For Sale
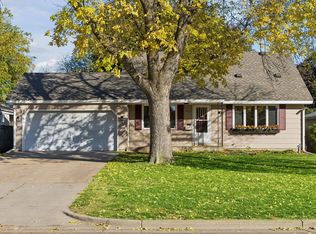 MLS ID #7147676, Terri Black, Coldwell Banker Realty. NorthstarMLS as distributed by MLS GRID
- $324,9004 bd3 ba1.9k sqft1498 Hazelwood St, Saint Paul, MN 55106For SaleMLS ID #7162407, Mai G. Xiong, Home Sellers. NorthstarMLS as distributed by MLS GRID
- $475,0004 bd2 ba2k sqft8989 Lake Jane Trl N, Lake Elmo, MN 55042For SaleMLS ID #7144567, Stephanie Checkley, Keller Williams Premier Realty. NorthstarMLS as distributed by MLS GRID
- $384,9004 bd3 ba2k sqft379 Wheelock Pkwy E, Saint Paul, MN 55130For SaleMLS ID #7138556, Kevin Horan, Keller Williams Premier Realty. NorthstarMLS as distributed by MLS GRID
- $474,9004 bd3 ba2.3k sqft227 Dawn Ave, Shoreview, MN 55126For SaleMLS ID #7150810, Bob Allen, Edina Realty, Inc.. NorthstarMLS as distributed by MLS GRID
- $415,0004 bd3 ba2.4k sqft828 Woodland Dr, Saint Paul, MN 55115For SaleMLS ID #7137932, Colleen Berquist, Edina Realty, Inc.. NorthstarMLS as distributed by MLS GRID
- $419,9004 bd2 ba2.5k sqft11904 Flintwood St NW, Coon Rapids, MN 55448For SaleMLS ID #7162106, Samantha Jill Jacobson, Real Estate Masters, Ltd.. NorthstarMLS as distributed by MLS GRID
- $459,9004 bd3 ba2.5k sqft240 Woodridge Ln, Lino Lakes, MN 55014For SaleMLS ID #7112823, Nicholas (Nick) Junker, Redfin Corporation. NorthstarMLS as distributed by MLS GRID
- $520,0004 bd3 ba3.1k sqft1464 Victoria St N, Saint Paul, MN 55117For SaleMLS ID #7153431, Carl Vagle, eXp Realty. NorthstarMLS as distributed by MLS GRID
- $372,0003 bd2 ba1.7k sqft2842 Marion St, Roseville, MN 55113For SaleMLS ID #7157159, Betsy J. Morse, Coldwell Banker Realty. NorthstarMLS as distributed by MLS GRID
- $449,9003 bd3 ba2.5k sqft1839 Quebec St, Centerville, MN 55038For SaleMLS ID #7148375, Brandon Rudenick, Lakes Sotheby's International. NorthstarMLS as distributed by MLS GRID
- $425,0004 bd2 ba2.2k sqft8320 Isle Ave S, Cottage Grove, MN 55016For SaleMLS ID #7137623, Daniel J. Smoot, Edina Realty, Inc.. NorthstarMLS as distributed by MLS GRID
- $399,9003 bd3 ba2.9k sqft2144 Valley View Pl, Saint Paul, MN 55119For SaleMLS ID #7114486, Renee Lego, RE/MAX Results. NorthstarMLS as distributed by MLS GRID
- $435,0004 bd3 ba1.6k sqft1049 Bonnieview Dr, Woodbury, MN 55129For SaleMLS ID #7152996, Gretchen Nelson, Lakes Sotheby's International Realty. NorthstarMLS as distributed by MLS GRID
- $469,9004 bd3 ba2.6k sqft1347 Benson Blvd E, Stillwater, MN 55082For SaleMLS ID #7141977, Dareian Paine, Edina Realty, Inc.. NorthstarMLS as distributed by MLS GRID
- $399,9004 bd3 ba2.3k sqft3848 Maryland Ave N, New Hope, MN 55427For SaleMLS ID #7161896, Nancy L Walker, Coldwell Banker Realty - Southwest Regional. NorthstarMLS as distributed by MLS GRID
- $525,0005 bd4 ba3.1k sqft2554 Haller Ln E, Maplewood, MN 55119For SaleMLS ID #7163905, Travis Metzen, Metzen Realty and Associates CO.. NorthstarMLS as distributed by MLS GRID
