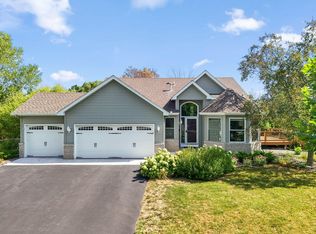
Tucked at the end of a quiet cul-de-sac in Little Canada with a walking trail right next door, this 4-bedroom, 3-bath home offers over 2,100 finished square feet and peace of mind with a brand-new 2025 roof. Step inside to a vaulted living room with skylights, a gas fireplace and an open staircase to the loft above. The dining area flows into the kitchen, where a pass-through counter and five-burner gas range keep the cook part of the conversation. The family room walks out to a large deck overlooking a deep, fenced, tree-lined backyard with a paver patio below for shaded summer evenings. A bedroom and full bath just off the family room make an easy guest setup, two more bedrooms and a full bath are upstairs, and the finished lower level adds a rec room, office/flex room, fourth bedroom and 3/4 bath. A covered front porch, attached 2-car garage and Roseville schools round it out. Come see that backyard in person!
Active
$450,000
98 Australian Ave, Little Canada, MN 55117
4beds
2,150sqft
Single Family
Built in 1998
0.29 Acres Lot
$-- Zestimate®
$209/sqft
$-- HOA
What's special
Gas fireplaceCovered front porchFive-burner gas rangePass-through counterQuiet cul-de-sac
- 32 days
- 546
- 15
Zillow last checked:
Listing updated:
Listed by:
Carlos Rivera 612-333-6633,
National Realty Guild
Source: NorthstarMLS as distributed by MLS GRID,MLS#: 7145359
Facts & features
Interior
Bedrooms & bathrooms
- Bedrooms: 4
- Bathrooms: 3
- Full bathrooms: 2
- 3/4 bathrooms: 1
Bedroom
- Level: Main
- Area: 175 Square Feet
- Dimensions: 14x12.5
Bedroom 2
- Level: Upper
- Area: 181.25 Square Feet
- Dimensions: 14.5x12.5
Bedroom 3
- Level: Upper
- Area: 110 Square Feet
- Dimensions: 11x10
Bedroom 4
- Level: Lower
- Area: 176 Square Feet
- Dimensions: 16x11
Dining room
- Level: Main
- Area: 80 Square Feet
- Dimensions: 10x8
Family room
- Level: Lower
- Area: 282 Square Feet
- Dimensions: 23.5x12
Kitchen
- Level: Main
- Area: 80 Square Feet
- Dimensions: 10x8
Laundry
- Level: Main
- Area: 57.5 Square Feet
- Dimensions: 11.5x5
Living room
- Level: Main
- Area: 218.75 Square Feet
- Dimensions: 17.5x12.5
Office
- Level: Lower
- Area: 156 Square Feet
- Dimensions: 13x12
Storage
- Level: Lower
- Area: 110 Square Feet
- Dimensions: 11x10
Other
- Level: Upper
- Area: 42 Square Feet
- Dimensions: 10.5x4
Heating
- Forced Air
Cooling
- Central Air
Appliances
- Included: Dishwasher, Disposal, Dryer, Gas Water Heater, Range, Refrigerator, Washer
- Laundry: Main Level
Features
- Basement: Full
- Number of fireplaces: 1
- Fireplace features: Gas, Living Room
Interior area
- Total structure area: 2,150
- Total interior livable area: 2,150 sqft
- Finished area above ground: 1,550
- Finished area below ground: 600
Property
Parking
- Total spaces: 2
- Parking features: Attached, Concrete
- Attached garage spaces: 2
- Details: Garage Dimensions (21x23)
Accessibility
- Accessibility features: None
Features
- Levels: One and One Half
- Stories: 1.5
- Patio & porch: Covered, Deck, Front Porch, Porch
- Fencing: Chain Link,Partial
Lot
- Size: 0.29 Acres
Details
- Foundation area: 999
- Parcel number: 062922340101
- Zoning description: Residential-Single Family
Construction
Type & style
- Home type: SingleFamily
- Property subtype: Single Family
Materials
- Roof: Age 8 Years or Less,Asphalt
Condition
- New construction: No
- Year built: 1998
Utilities & green energy
- Gas: Natural Gas
- Sewer: City Sewer/Connected
- Water: City Water/Connected
Community & HOA
Community
- Subdivision: Section 6 Town 29 Range 22
HOA
- Has HOA: No
Location
- Region: Little Canada
Financial & listing details
- Price per square foot: $209/sqft
- Tax assessed value: $411,800
- Annual tax amount: $5,912
- Date on market: 9/17/2026
Estimated market value
Not available
Estimated sales range
Not available
Not available
Price history
| Date | Event | Price |
|---|---|---|
| 9/18/2026 | Listed for sale | $450,000+50%$209/sqft |
Source:  NorthstarMLS as distributed by MLS GRID #7145359 Report a problem NorthstarMLS as distributed by MLS GRID #7145359 Report a problem | ||
| 9/12/2019 | Sold | $300,000+20.5%$140/sqft |
Source: NorthstarMLS as distributed by MLS GRID #5250756 Report a problem | ||
| 12/29/2016 | Sold | $249,000-0.4%$116/sqft |
Source: NorthstarMLS as distributed by MLS GRID #4703088 Report a problem | ||
| 11/4/2016 | Pending sale | $249,995+792.8%$116/sqft |
Source: Auction.com Report a problem | ||
| 11/4/2016 | Listed for sale | -- |
Source: Auction.com Report a problem | ||
| 8/19/1998 | Sold | $28,000$13/sqft |
Source: Public Record Report a problem | ||
Public tax history
| Year | Property taxes | Tax assessment |
|---|---|---|
| 2026 | $5,912 +21.6% | $411,800 |
| 2025 | $4,862 -2.1% | $411,800 +11.7% |
| 2024 | $4,968 +2.9% | $368,800 -5% |
| 2023 | $4,828 +14.6% | $388,100 +1.5% |
| 2022 | $4,212 +11.8% | $382,400 +22.8% |
| 2021 | $3,768 +6.7% | $311,500 +3.4% |
| 2020 | $3,532 -3.5% | $301,300 +10.7% |
| 2019 | $3,662 | $272,100 |
| 2018 | $3,662 | $272,100 +4.4% |
| 2017 | $3,662 | $260,600 |
| 2016 | $3,662 +19.4% | -- |
| 2015 | $3,068 -0.7% | $229,600 |
| 2014 | $3,090 -4.6% | -- |
| 2013 | $3,240 -4% | -- |
| 2012 | $3,376 +19.7% | -- |
| 2011 | $2,820 | -- |
| 2010 | -- | -- |
| 2009 | $3,126 +5.8% | -- |
| 2008 | $2,956 +7.5% | -- |
| 2007 | $2,750 +1.9% | -- |
| 2006 | $2,698 +7.1% | -- |
| 2005 | $2,518 +8.8% | -- |
| 2004 | $2,314 -17.3% | -- |
| 2003 | $2,798 +6.1% | -- |
| 2002 | $2,638 +14.3% | -- |
| 2001 | $2,308 +13.2% | -- |
| 2000 | $2,039 | -- |
Find assessor info on the county website
Monthly payment
Est. payment
Payment breakdown
Explore the cost of this home by adjusting the details. Changes won't be saved.Climate risks
Neighborhood: 55117
- $257,6002 bd1 ba1.1k sqft99 Bluwood Ave, Little Canada, MN 55117Off Market
- $356,3004 bd2 ba1.8k sqft109 Bluwood Ave, Little Canada, MN 55117Off Market
- $327,2004 bd2 ba1.1k sqft95 Australian Ave, Little Canada, MN 55117Off Market
- $503,8003 bd3 ba1.9k sqft2675 Sierra Ln, Little Canada, MN 55117Off Market
Similar homes
- $419,9004 bd2 ba1.8k sqft2966 Thunder Bay Rd, Little Canada, MN 55117For Sale

 MLS ID #7137876, Benjamin James Loonan, RE/MAX Advantage Plus. NorthstarMLS as distributed by MLS GRID
 - $460,0004 bd3 ba2.8k sqft4852 Hillvale Ave N, Oakdale, MN 55128For Sale
 MLS ID #7116532, Floyd S Halverson, National Realty Guild. NorthstarMLS as distributed by MLS GRID
 - $384,9004 bd3 ba2k sqft379 Wheelock Pkwy E, Saint Paul, MN 55130For Sale
 MLS ID #7138556, Kevin Horan, Keller Williams Premier Realty. NorthstarMLS as distributed by MLS GRID
 - $460,0005 bd3 ba2.3k sqft6608 Tele Ln, Lino Lakes, MN 55038For Sale
 MLS ID #7008933, Debbie Wiome, Keller Williams Premier Realty. NorthstarMLS as distributed by MLS GRID
 - $464,9004 bd3 ba2.5k sqft2537 Southcrest Ave E, Maplewood, MN 55119For SaleMLS ID #7107310, Peter F. Nett, Homes Plus Realty. NorthstarMLS as distributed by MLS GRID
- $449,9003 bd3 ba2.5k sqft1839 Quebec St, Centerville, MN 55038For SaleMLS ID #7148375, Brandon Rudenick, Lakes Sotheby's International. NorthstarMLS as distributed by MLS GRID
- $450,0003 bd3 ba2k sqft7636 Palomino Ln, Lino Lakes, MN 55014For SaleMLS ID #7139662, Barbara Lusignan, LPT Realty, LLC. NorthstarMLS as distributed by MLS GRID
- $449,9005 bd3 ba2.3k sqft9509 Dogwood Ave N, Brooklyn Park, MN 55443For SaleMLS ID #7139816, William Yang, William Yang Real Estate. NorthstarMLS as distributed by MLS GRID
- $439,9004 bd2 ba1.7k sqft9056 Sequoia Rd, Woodbury, MN 55125For SaleMLS ID #7145400, Danny B. Rorabeck, Century 21 Affiliated*. NorthstarMLS as distributed by MLS GRID
- $424,9004 bd3 ba2.4k sqft828 Woodland Dr, Saint Paul, MN 55115For SaleMLS ID #7137932, Colleen Berquist, Edina Realty, Inc.. NorthstarMLS as distributed by MLS GRID
- $425,0004 bd2 ba2.5k sqft6284 Corwin Ct, Inver Grove Heights, MN 55076For SaleMLS ID #7134940, Fiona Shanahan, Keller Williams Premier Realty. NorthstarMLS as distributed by MLS GRID
- $449,9003 bd2 ba2.1k sqft4717 Covington Cir, Eagan, MN 55122For SaleMLS ID #7127448, Josh A Pomerleau, JPW Realty. NorthstarMLS as distributed by MLS GRID
- $430,0004 bd3 ba2.2k sqft14185 Ferrara Ave N, Hugo, MN 55038For SaleMLS ID #7133730, Lynn Frantzen, Keller Williams Integrity Realty. NorthstarMLS as distributed by MLS GRID
- $499,9005 bd4 ba2.8k sqft915 Ferndale St S, Maplewood, MN 55119For SaleMLS ID #7156218, Dennis J. Rice, GRI, Rice Realty LLC. NorthstarMLS as distributed by MLS GRID
- $484,5004 bd3 ba2.8k sqft4737 Zane Ave N, Crystal, MN 55429For SaleMLS ID #7150316, Susan Walker, RE/MAX Results. NorthstarMLS as distributed by MLS GRID
- $449,9005 bd2 ba2.6k sqft3800 101st Ave N, Brooklyn Park, MN 55443For SaleMLS ID #7129067, Daniel D Boman, Counselor Realty, Inc. NorthstarMLS as distributed by MLS GRID
- $439,9003 bd3 ba2.7k sqft5851 Oxboro Ave N, Stillwater, MN 55082For SaleMLS ID #7108610, Jennifer M. Giovinazzo, eXp Realty. NorthstarMLS as distributed by MLS GRID
- $452,0003 bd3 ba1.8k sqft1649 Regatta Dr, Woodbury, MN 55125For SaleMLS ID #7126128, Brian R. Beaubien, Edina Realty, Inc.. NorthstarMLS as distributed by MLS GRID
- $349,9003 bd2 ba1.6k sqft2115 English St N, Maplewood, MN 55109For SaleMLS ID #7137053, Richard (Dick) Braun, RE/MAX Results. NorthstarMLS as distributed by MLS GRID
- $440,0005 bd3 ba2.3k sqft8725 Queens Gdns, Minneapolis, MN 55443For SaleMLS ID #7097037, Prakash (PC) Singh, Bridge Realty, LLC. NorthstarMLS as distributed by MLS GRID
