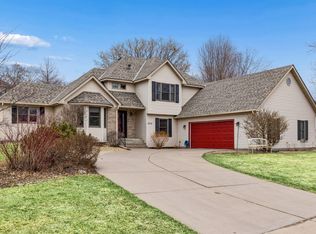
WELCOME HOME!! Beautifull Oakdale neighborhood, you are not going to want to miss seeing this one.
4 bed 3 bath 2800 sq feet! Walk out lower level. JULY 2026 New Asphalt Driveway. Move in Ready!
Active
$539,900
4852 Hillvale Ave N, Oakdale, MN 55128
4beds
2,820sqft
:
Get pre-qualified$3,274/mo
Single Family
Built in 1993
0.36 Acres Lot
$537,200 Zestimate®
$191/sqft
$-- HOA
What's special
Walk out lower level
- 10 days |
- 974 |
- 35 |
Likely to sell faster than
Zillow last checked:
Listing updated:
Listed by:
Floyd S Halverson 612-366-7359,
National Realty Guild
Source: NorthstarMLS as distributed by MLS GRID,MLS#: 7116532
Facts & features
Interior
Bedrooms & bathrooms
- Bedrooms: 4
- Bathrooms: 3
- Full bathrooms: 2
- 3/4 bathrooms: 1
Bedroom
- Level: Main
- Area: 240 Square Feet
- Dimensions: 16x15
Bedroom 2
- Level: Main
- Area: 168 Square Feet
- Dimensions: 14x12
Bedroom 3
- Level: Lower
- Area: 154 Square Feet
- Dimensions: 14x11
Bedroom 4
- Level: Lower
- Area: 132 Square Feet
- Dimensions: 12x11
Dining room
- Level: Main
- Area: 176 Square Feet
- Dimensions: 16x11
Exercise room
- Level: Lower
- Area: 72 Square Feet
- Dimensions: 12x6
Family room
- Level: Lower
- Area: 728 Square Feet
- Dimensions: 28x26
Kitchen
- Level: Main
- Area: 294 Square Feet
- Dimensions: 21x14
Laundry
- Level: Main
- Area: 80 Square Feet
- Dimensions: 10x8
Living room
- Level: Main
- Area: 210 Square Feet
- Dimensions: 15x14
Office
- Level: Lower
- Area: 228 Square Feet
- Dimensions: 19x12
Heating
- Forced Air
Cooling
- Central Air
Appliances
- Included: Dishwasher, Dryer, Exhaust Fan, Microwave, Range, Refrigerator, Washer
Features
- Basement: Block,Daylight,Drain Tiled,Egress Window(s),Finished,Full,Sump Pump
- Number of fireplaces: 1
- Fireplace features: Family Room, Stone, Wood Burning
Interior area
- Total structure area: 1,520
- Total interior livable area: 2,820 sqft
- Finished area above ground: 1,520
- Finished area below ground: 1,300
Property
Parking
- Total spaces: 3
- Parking features: Attached, Asphalt, Garage Door Opener, Insulated Garage
- Attached garage spaces: 3
- Has uncovered spaces: Yes
- Details: Garage Dimensions (30x22), Garage Door Height (7), Garage Door Width (16)
Accessibility
- Accessibility features: None
Features
- Levels: One
- Stories: 1
- Pool features: None
- Fencing: None
Lot
- Size: 0.36 Acres
- Dimensions: 99 x 159
- Features: Tree Coverage - Light
Details
- Foundation area: 1520
- Parcel number: 0802921120028
- Zoning description: Residential-Single Family
Construction
Type & style
- Home type: SingleFamily
- Property subtype: Single Family
Materials
- Roof: Age Over 8 Years,Asphalt
Condition
- New construction: No
- Year built: 1993
Utilities & green energy
- Gas: Natural Gas
- Sewer: City Sewer/Connected
- Water: City Water/Connected
Community & HOA
HOA
- Has HOA: No
Location
- Region: Oakdale
Financial & listing details
- Price per square foot: $191/sqft
- Tax assessed value: $460,700
- Annual tax amount: $6,066
- Date on market: 7/27/2026
- Road surface type: Paved
Estimated market value
$537,200
$510,000 - $564,000
$2,864/mo
Price history
| Date | Event | Price |
|---|---|---|
| 7/27/2026 | Listed for sale | $539,900+67.4%$191/sqft |
Source:  NorthstarMLS as distributed by MLS GRID #7116532 Report a problem NorthstarMLS as distributed by MLS GRID #7116532 Report a problem | ||
| 9/14/2005 | Sold | $322,500+121.7%$114/sqft |
Source: Public Record Report a problem | ||
| 10/5/1993 | Sold | $145,455$52/sqft |
Source: Agent Provided Report a problem | ||
Public tax history
| Year | Property taxes | Tax assessment |
|---|---|---|
| 2025 | $5,810 +0.7% | $455,600 -5.8% |
| 2024 | $5,768 +6.7% | $483,700 +10.4% |
| 2023 | $5,404 +10% | $438,300 +20.9% |
| 2022 | $4,912 -0.4% | $362,500 -1.1% |
| 2021 | $4,934 -1% | $366,700 +1.2% |
| 2020 | $4,982 | $362,300 |
| 2019 | $4,982 | $362,300 +6.7% |
| 2018 | $4,982 +6.3% | $339,500 +6% |
| 2017 | $4,686 +4.7% | $320,300 +3.7% |
| 2016 | $4,476 +25% | $308,900 +13.8% |
| 2015 | $3,582 | $271,400 +5.9% |
| 2013 | $3,582 +8.4% | $256,200 +12% |
| 2012 | $3,304 | $228,700 -15.9% |
| 2011 | $3,304 +1.7% | $271,900 -13.5% |
| 2010 | $3,248 -5.4% | $314,500 |
| 2009 | $3,434 +13.9% | -- |
| 2008 | $3,014 -0.1% | -- |
| 2007 | $3,018 -3.6% | -- |
| 2006 | $3,132 +3.2% | -- |
| 2005 | $3,035 +1.6% | -- |
| 2004 | $2,987 | -- |
Find assessor info on the county website
Monthly payment
Est. payment
Payment breakdown
Explore the cost of this home by adjusting the details. Changes won't be saved.Climate risks
Neighborhood: 55128
Nearby schools
GreatSchools rating
- 7/10Castle Elementary SchoolGrades: PK-5Distance: 0.9 mi
- 3/10John Glenn Middle SchoolGrades: 6-8Distance: 4.2 mi
- NAThe Next StepGrades: 11-12Distance: 1.9 mi
- $524,0005 bd3 ba3.2k sqft4872 Hillvale Ave N, Oakdale, MN 55128Sold

- $609,4006 bd4 ba3.7k sqft4832 Hillvale Ave N, Oakdale, MN 55128Off Market
- $629,9005 bd4 ba3.6k sqft4853 Hillvale Ave N, Oakdale, MN 55128Off Market
- $579,9004 bd4 ba2k sqft4892 Hillvale Ave N, Oakdale, MN 55128Off Market
- $527,5004 bd4 ba1.7k sqft4812 Hillvale Ave N, Oakdale, MN 55128Off Market
- $525,0004 bd3 ba3.3k sqft4833 Hillvale Ave N, Oakdale, MN 55128Sold
- $589,9005 bd4 ba2.2k sqft4893 Hillvale Ave N, Oakdale, MN 55128Off Market
- $457,5004 bd4 ba2.7k sqft4813 Hillvale Ave N, Oakdale, MN 55128Sold
A local agent can set up tours, give advice and negotiate with sellers.
Similar homes
- $525,0003 bd3 ba2.9k sqft408 Holly Ln N, Oakdale, MN 55128For Sale

 MLS ID #7114406, Jacqueline Garofalo, LaBelle Real Estate Group Inc. NorthstarMLS as distributed by MLS GRID
 - $439,9004 bd2 ba2.5k sqft2082 Cowern Pl E, North Saint Paul, MN 55109For Sale
 MLS ID #7113425, CJ Norman, Pemberton RE. NorthstarMLS as distributed by MLS GRID
 - $299,9003 bd3 ba1.9k sqft2597 Hayward Ave N, Oakdale, MN 55128For Sale
 MLS ID #7119797, Kyle White, RE/MAX Advantage Plus. NorthstarMLS as distributed by MLS GRID
 - $509,9904 bd4 ba3k sqft3012 Walter St, Saint Paul, MN 55109For Sale
 MLS ID #7083661, Kati Dean, Pursuit Real Estate Group. NorthstarMLS as distributed by MLS GRID
 - $529,9004 bd4 ba2.5k sqft2522 Windsor Ln, Woodbury, MN 55125For SaleMLS ID #7094095, Demissie G Kebede, Universal Realty LLC. NorthstarMLS as distributed by MLS GRID
- $500,0005 bd4 ba3.1k sqft2194 Jennifer Ct, North Saint Paul, MN 55109For SaleMLS ID #7118990, April L. Magrone, SRS, ABR, GRI, Edina Realty, Inc.. NorthstarMLS as distributed by MLS GRID
- $449,9003 bd3 ba2.1k sqft5026 Grenadier Ave N, Oakdale, MN 55128For SaleMLS ID #7098332, Keith H. Koecher, RE/MAX Synergy. NorthstarMLS as distributed by MLS GRID
- $415,0003 bd3 ba2.1k sqft1242 Myrtle St N, Maplewood, MN 55119For SaleMLS ID #7113245, Dan Borowicz, Prandium Group Real Estate. NorthstarMLS as distributed by MLS GRID
- $639,9004 bd3 ba2.5k sqft840 Hallam Ave N, Mahtomedi, MN 55115For SaleMLS ID #7098013, Thomas R. Carr, Coldwell Banker Realty. NorthstarMLS as distributed by MLS GRID
- $425,0004 bd3 ba1.9k sqft230 Mahtomedi Ave, Mahtomedi, MN 55115For SaleMLS ID #7110669, Michael R Rupnow, Coldwell Banker Realty - Southwest Regional. NorthstarMLS as distributed by MLS GRID
- $525,0005 bd3 ba2.6k sqft5440 141st Ct N, Hugo, MN 55038For SaleMLS ID #7119858, Jeff Meyers, RE/MAX Professionals. NorthstarMLS as distributed by MLS GRID
- $650,0003 bd3 ba2.5k sqft314 Wedgewood Dr, Saint Paul, MN 55115For SaleMLS ID #7111341, Crush Real Estate Group - Jennifer A. Tillges, LaBelle Real Estate Group Inc. NorthstarMLS as distributed by MLS GRID
- $499,9004 bd3 ba3.4k sqft2710 91st Ave NE, Blaine, MN 55449For SaleMLS ID #7121874, Shaun Ahmad, Buy & Sell Realty. NorthstarMLS as distributed by MLS GRID
- $489,9004 bd3 ba2.4k sqft5411 128th St N, Hugo, MN 55038For SaleMLS ID #7117083, Debra Dempsey, LPT Realty, LLC. NorthstarMLS as distributed by MLS GRID
- $499,5003 bd2 ba2.6k sqft4657 Kent St, Shoreview, MN 55126For SaleMLS ID #7114934, Craig Van Ausdall, Real Broker, LLC. NorthstarMLS as distributed by MLS GRID
- $499,9004 bd4 ba3k sqft7895 Hill Rd, Woodbury, MN 55125For SaleMLS ID #7065433, Kerby & Cristina Real Estate Experts, RE/MAX Results. NorthstarMLS as distributed by MLS GRID
- $599,9004 bd3 ba3.4k sqft591 Spurline Cir, Hudson, WI 54016For SaleMLS ID #7034019, Jason Neuhaus, Coldwell Banker Realty. NorthstarMLS as distributed by MLS GRID
- $499,9004 bd3 ba2.5k sqft240 Woodridge Ln, Lino Lakes, MN 55014For SaleMLS ID #7112823, Nicholas (Nick) Junker, Redfin Corporation. NorthstarMLS as distributed by MLS GRID
- $475,0004 bd3 ba3k sqft7640 Teal Rd, Woodbury, MN 55125For SaleMLS ID #7118108, Robert Brown, GRI, Keller Williams Premier Realty. NorthstarMLS as distributed by MLS GRID
- $519,9005 bd3 ba3k sqft6624 145th Cir N, Hugo, MN 55038For SaleMLS ID #7083881, Jodi Reichow, LPT Realty, LLC. NorthstarMLS as distributed by MLS GRID
