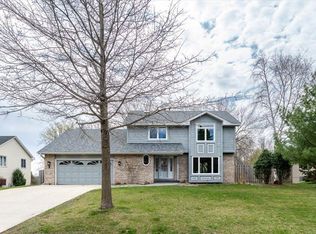
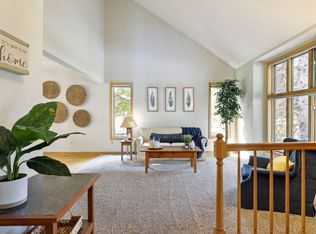
Motivated seller! Exceptional quality and pride of ownership are evident throughout this meticulously maintained, one-owner walkout rambler in highly desirable Mahtomedi. Timeless brick-front architecture and beautifully manicured landscaping create an impressive first impression. Inside, the thoughtfully designed main level features new entry tile, new carpeting throughout, a spacious primary suite, and a private office. The lower level offers two additional bedrooms and versatile living and entertaining spaces, with direct access to a private patio.
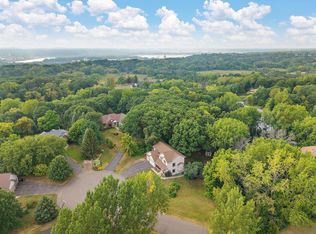
A beautiful two-tier deck overlooks peaceful nature views and mature trees, creating multiple inviting spaces for outdoor relaxation and entertaining. Additional highlights include newer windows, roof, and appliances, along with a spacious 24-by-24-foot garage featuring a pristine epoxy floor. Ideally located near White Bear Lake with convenient access to shopping, dining, and everyday amenities, this exceptional home is situated within the award-winning Mahtomedi School District. Lovingly maintained by its original owner, this remarkable property is ready for its next chapter.
Pending
$550,000
314 Wedgewood Dr, Saint Paul, MN 55115
3beds
2,549sqft
Single Family
Built in 1988
0.4 Acres Lot
$-- Zestimate®
$216/sqft
$-- HOA
What's special
New carpeting throughoutSpacious primary suiteTimeless brick-front architecturePeaceful nature viewsPristine epoxy floorPrivate officeNew entry tile
- 29 days
- 946
- 37
Likely to sell faster than
Zillow last checked:
Listing updated:
Listed by:
Crush Real Estate Group - Jennifer A. Tillges 651-442-5662,
LaBelle Real Estate Group Inc
Source: NorthstarMLS as distributed by MLS GRID,MLS#: 7149064
Facts & features
Interior
Bedrooms & bathrooms
- Bedrooms: 3
- Bathrooms: 3
- Full bathrooms: 1
- 3/4 bathrooms: 1
- 1/2 bathrooms: 1
Bedroom
- Level: Main
- Area: 210 Square Feet
- Dimensions: 15x14
Bedroom 2
- Level: Lower
- Area: 144 Square Feet
- Dimensions: 12x12
Bedroom 3
- Level: Lower
- Area: 156 Square Feet
- Dimensions: 12x13
Primary bathroom
- Level: Main
- Area: 90 Square Feet
- Dimensions: 10x9
Bathroom
- Level: Main
- Area: 30 Square Feet
- Dimensions: 6x5
Bathroom
- Level: Lower
- Area: 56 Square Feet
- Dimensions: 7x8
Dining room
- Level: Main
- Area: 240 Square Feet
- Dimensions: 12x20
Family room
- Level: Lower
- Area: 168 Square Feet
- Dimensions: 14x12
Foyer
- Level: Main
- Area: 64 Square Feet
- Dimensions: 8x8
Kitchen
- Level: Main
- Area: 144 Square Feet
- Dimensions: 12x12
Living room
- Level: Main
- Area: 280 Square Feet
- Dimensions: 14x20
Office
- Level: Main
- Area: 132 Square Feet
- Dimensions: 11x12
Heating
- Forced Air, Fireplace(s)
Cooling
- Central Air
Appliances
- Included: Cooktop, Dishwasher, Dryer, Exhaust Fan, Microwave, Range, Refrigerator, Washer
Features
- Basement: Block,Finished,Walk-Out Access
- Number of fireplaces: 2
- Fireplace features: Family Room, Gas, Living Room
Interior area
- Total structure area: 2,846
- Total interior livable area: 2,549 sqft
- Finished area above ground: 1,449
- Finished area below ground: 1,100
Video & virtual tour
Property
Parking
- Total spaces: 2
- Parking features: Attached
- Attached garage spaces: 2
Accessibility
- Accessibility features: Soaking Tub
Features
- Levels: One
- Stories: 1
- Patio & porch: Deck, Patio
Lot
- Size: 0.4 Acres
- Dimensions: 1
Details
- Foundation area: 1397
- Parcel number: 3003021340017
- Zoning description: Residential-Single Family
Construction
Type & style
- Home type: SingleFamily
- Property subtype: Single Family
Condition
- New construction: No
- Year built: 1988
Utilities & green energy
- Gas: Natural Gas
- Sewer: City Sewer/Connected
- Water: City Water/Connected
Community & HOA
Community
- Subdivision: Wedgewood Hills
HOA
- Has HOA: No
Location
- Region: Saint Paul
Financial & listing details
- Price per square foot: $216/sqft
- Tax assessed value: $462,900
- Annual tax amount: $5,670
- Date on market: 9/23/2026
- Cumulative days on market: 79 days
Estimated market value
Not available
Estimated sales range
Not available
Not available
Price history
| Date | Event | Price |
|---|---|---|
| 10/14/2026 | Pending sale | $550,000$216/sqft |
Source:  NorthstarMLS as distributed by MLS GRID #7149064 Report a problem NorthstarMLS as distributed by MLS GRID #7149064 Report a problem | ||
| 9/23/2026 | Listed for sale | $550,000-4.3%$216/sqft |
Source: NorthstarMLS as distributed by MLS GRID #7149064 Report a problem | ||
| 9/23/2026 | Listing removed | $574,900$226/sqft |
Source: NorthstarMLS as distributed by MLS GRID #7111341 Report a problem | ||
| 9/14/2026 | Price change | $574,900-1.7%$226/sqft |
Source: NorthstarMLS as distributed by MLS GRID #7111341 Report a problem | ||
| 9/4/2026 | Price change | $584,900-2.5%$229/sqft |
Source: NorthstarMLS as distributed by MLS GRID #7111341 Report a problem | ||
| 8/16/2026 | Price change | $599,900-4%$235/sqft |
Source: NorthstarMLS as distributed by MLS GRID #7111341 Report a problem | ||
| 8/10/2026 | Price change | $625,000-3.8%$245/sqft |
Source: NorthstarMLS as distributed by MLS GRID #7111341 Report a problem | ||
| 8/5/2026 | Listed for sale | $650,000$255/sqft |
Source: NorthstarMLS as distributed by MLS GRID #7111341 Report a problem | ||
Public tax history
| Year | Property taxes | Tax assessment |
|---|---|---|
| 2025 | $5,026 +2.3% | $458,000 -2.2% |
| 2024 | $4,912 +1.4% | $468,500 +4.9% |
| 2023 | $4,846 +4.5% | $446,700 +25.7% |
| 2022 | $4,636 +0.5% | $355,400 -1.3% |
| 2021 | $4,612 +4% | $360,200 +2.1% |
| 2020 | $4,436 | $352,800 |
| 2019 | $4,436 | $352,800 +2.6% |
| 2018 | $4,436 -2.5% | $344,000 0% |
| 2017 | $4,550 +6% | $344,100 +11.2% |
| 2016 | $4,294 +2% | $309,400 +8.1% |
| 2015 | $4,210 | $286,100 +8.5% |
| 2013 | $4,210 +25.7% | $263,700 +0.5% |
| 2012 | $3,350 | $262,500 +2.4% |
| 2011 | $3,350 +5.5% | $256,300 -17.2% |
| 2010 | $3,174 -2.2% | $309,700 |
| 2009 | $3,244 +13% | -- |
| 2008 | $2,870 -3.6% | -- |
| 2007 | $2,976 +5.9% | -- |
| 2006 | $2,810 +6.6% | -- |
| 2005 | $2,635 +5.1% | -- |
| 2004 | $2,507 +3.6% | -- |
| 2003 | $2,421 +2.9% | -- |
| 2002 | $2,352 -11.4% | -- |
| 2001 | $2,656 | -- |
Find assessor info on the county website
Monthly payment
Est. payment
Payment breakdown
Explore the cost of this home by adjusting the details. Changes won't be saved.Climate risks
Neighborhood: 55115
Similar homes
- $574,9004 bd3 ba2.6k sqft3626 Krey Ave, Vadnais Heights, MN 55127For Sale
 MLS ID #7154321, Sue Marty, RE/MAX Advantage Plus. NorthstarMLS as distributed by MLS GRID
 - $525,0005 bd4 ba3.1k sqft2554 Haller Ln E, Maplewood, MN 55119For Sale
 MLS ID #7163905, Travis Metzen, Metzen Realty and Associates CO.. NorthstarMLS as distributed by MLS GRID
 - $565,0005 bd4 ba3.3k sqft2592 Blue Bill Cir, White Bear Township, MN 55110For Sale
 MLS ID #7126657, Colleen Schultz, Keller Williams Premier Realty Lake Minnetonka. NorthstarMLS as distributed by MLS GRID
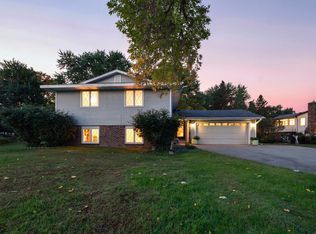
 - $475,0004 bd2 ba2k sqft8989 Lake Jane Trl N, Lake Elmo, MN 55042For Sale
 MLS ID #7144567, Stephanie Checkley, Keller Williams Premier Realty. NorthstarMLS as distributed by MLS GRID
 - $399,9004 bd2 ba1.8k sqft2966 Thunder Bay Rd, Little Canada, MN 55117For SaleMLS ID #7163277, Benjamin James Loonan, RE/MAX Advantage Plus. NorthstarMLS as distributed by MLS GRID
- $499,9904 bd4 ba3k sqft3012 Walter St, Saint Paul, MN 55109For SaleMLS ID #7083661, Kati Dean, Pursuit Real Estate Group. NorthstarMLS as distributed by MLS GRID
- $650,0004 bd4 ba2.9k sqft12770 Homestead Dr, Saint Paul, MN 55110For SaleMLS ID #7133827, Sean Ecklin, Edina Realty, Inc.. NorthstarMLS as distributed by MLS GRID
- $599,9003 bd3 ba2.3k sqft6571 145th Cir N, Hugo, MN 55038For SaleMLS ID #7140353, Jeffry J Anderson, eXp Realty. NorthstarMLS as distributed by MLS GRID
- $599,9004 bd2 ba2.5k sqft1401 Omaha Ave N, Stillwater, MN 55082For SaleMLS ID #7155812, Mick Lynskey, Lynskey & Clark Companies. NorthstarMLS as distributed by MLS GRID
- $575,0003 bd4 ba3.3k sqft4915 200th St N, Forest Lake, MN 55025For SaleMLS ID #7151286, Gretchen F MacVeigh, RE/MAX Results. NorthstarMLS as distributed by MLS GRID
- $509,9004 bd3 ba2.4k sqft6515 Langer Ln, Lino Lakes, MN 55038For SaleMLS ID #7142061, Chadwick J Lashinski, RE/MAX Results. NorthstarMLS as distributed by MLS GRID
- $629,0004 bd4 ba2.7k sqft303 Hazel St W, Stillwater, MN 55082For SaleMLS ID #7140151, Teri L. Kampmeyer, Coldwell Banker Realty. NorthstarMLS as distributed by MLS GRID
- $525,0004 bd3 ba3.1k sqft1464 Victoria St N, Saint Paul, MN 55117For SaleMLS ID #7153431, Carl Vagle, eXp Realty. NorthstarMLS as distributed by MLS GRID
- $500,0003 bd3 ba2.4k sqft1513 Broken Oak Ct, Lino Lakes, MN 55038For SaleMLS ID #7116936, Matthew Brockberg, Keller Williams Premier Realty. NorthstarMLS as distributed by MLS GRID
- $624,9005 bd4 ba2.7k sqft1008 Eagle Ridge Ct, Stillwater, MN 55082For SaleMLS ID #7135196, Housley Homes, Keller Williams Premier Realty. NorthstarMLS as distributed by MLS GRID
- $599,9004 bd3 ba2.8k sqft947 Sherman Rd, Hudson, WI 54016For SaleMLS ID #7154284, Petra M. Donohue, Keller Williams Integrity Realty. NorthstarMLS as distributed by MLS GRID
- $599,9004 bd3 ba2.6k sqft1615 Laurel Ave, Hudson, WI 54016For SaleMLS ID #7148006, Kerri DeBaere, Lakes Sotheby's International Realty. NorthstarMLS as distributed by MLS GRID
- $519,9004 bd2 ba3.1k sqft6618 Wild Turkey Trl, Lino Lakes, MN 55014For SaleMLS ID #7139191, Jennifer Obinger, Edina Realty, Inc.. NorthstarMLS as distributed by MLS GRID
- $469,9004 bd3 ba2.6k sqft1347 Benson Blvd E, Stillwater, MN 55082For SaleMLS ID #7141977, Dareian Paine, Edina Realty, Inc.. NorthstarMLS as distributed by MLS GRID
- $449,9003 bd3 ba2.5k sqft1839 Quebec St, Centerville, MN 55038For SaleMLS ID #7148375, Brandon Rudenick, Lakes Sotheby's International. NorthstarMLS as distributed by MLS GRID
