Discover exceptional pond-side living in Forest Lake! This stunning 3-bedroom, 4-bath modified two-story offers approximately 3,700 sq. ft. of beautifully designed living space with peaceful private pond and wooded views. Enjoy your morning coffee or unwind in the 4-season porch while taking in the wildlife and phenomenal scenery. Gourmet kitchen w/ abundant cabinets and prep counters, huge center island, & pantry. Formal dining room & informal dining. Step outside to the maintenance-free deck and beautiful stamped concrete patio to relax and enjoy the peaceful surroundings. The spacious walk-out lower-level great room with wet bar is perfect for game days, movie nights or gathering with friends and family—and the pool table is included! The 3-car garage offers plenty of room for vehicles and storage, with the 3rd stall set up as a workshop. Convenient highway access, new furnace and A/C in 2019. Preferred closing date of November 2.
Active
Price cut: $25K (9/7)
$625,000
4915 200th St N, Forest Lake, MN 55025
3beds
3,382sqft
Single Family
Built in 2004
0.74 Acres Lot
$620,100 Zestimate®
$185/sqft
$-- HOA
What's special
Huge center islandPond-side livingWildlife and phenomenal sceneryFormal dining roomMaintenance-free deckInformal dining
- 12 days
- 765
- 39
Zillow last checked:
Listing updated:
Listed by:
Gretchen F MacVeigh 763-323-8080,
RE/MAX Results,
Patricia L Havlish 612-418-2218
Source: NorthstarMLS as distributed by MLS GRID,MLS#: 7134378
Facts & features
Interior
Bedrooms & bathrooms
- Bedrooms: 3
- Bathrooms: 4
- Full bathrooms: 2
- 3/4 bathrooms: 1
- 1/2 bathrooms: 1
Bedroom
- Level: Upper
- Area: 270 Square Feet
- Dimensions: 18x15
Bedroom 2
- Level: Upper
- Area: 180 Square Feet
- Dimensions: 15x12
Bedroom 3
- Level: Upper
- Area: 180 Square Feet
- Dimensions: 15x12
Deck
- Level: Main
- Area: 100 Square Feet
- Dimensions: 10x10
Den
- Level: Main
- Area: 121 Square Feet
- Dimensions: 11x11
Dining room
- Level: Main
- Area: 156 Square Feet
- Dimensions: 13x12
Family room
- Level: Lower
- Area: 240 Square Feet
- Dimensions: 16x15
Other
- Level: Main
- Area: 195 Square Feet
- Dimensions: 15x13
Informal dining room
- Level: Main
- Area: 180 Square Feet
- Dimensions: 12x15
Kitchen
- Level: Main
- Area: 195 Square Feet
- Dimensions: 15x13
Living room
- Level: Main
- Area: 322 Square Feet
- Dimensions: 23x14
Heating
- Forced Air
Cooling
- Central Air
Appliances
- Included: Air-To-Air Exchanger, Dishwasher, Disposal, Dryer, Exhaust Fan, Humidifier, Gas Water Heater, Water Osmosis System, Microwave, Range, Refrigerator, Stainless Steel Appliance(s), Washer, Water Softener Owned
- Laundry: Main Level
Features
- Basement: Daylight,Drain Tiled,Finished,Full,Storage Space,Sump Basket,Sump Pump,Walk-Out Access
- Number of fireplaces: 2
- Fireplace features: Family Room, Gas, Living Room
Interior area
- Total structure area: 3,466
- Total interior livable area: 3,382 sqft
- Finished area above ground: 2,419
- Finished area below ground: 963
Property
Parking
- Total spaces: 3
- Parking features: Attached, Asphalt, Garage, Garage Door Opener, Heated Garage, Insulated Garage
- Attached garage spaces: 3
- Has uncovered spaces: Yes
Accessibility
- Accessibility features: None
Features
- Levels: Modified Two Story
- Stories: 2
- Patio & porch: Composite Decking, Deck, Patio
- Pool features: None
- Fencing: None
Lot
- Size: 0.74 Acres
- Dimensions: 100 x 322
- Features: Sod Included in Price
Details
- Additional structures: Storage Shed
- Foundation area: 1047
- Parcel number: 1903221430054
- Zoning description: Residential-Single Family
Construction
Type & style
- Home type: SingleFamily
- Property subtype: Single Family
Materials
- Block
- Roof: Age Over 8 Years,Asphalt,Pitched
Condition
- New construction: No
- Year built: 2004
Utilities & green energy
- Electric: 200+ Amp Service
- Gas: Natural Gas
- Sewer: City Sewer/Connected
- Water: City Water/Connected
Community & HOA
Community
- Subdivision: Timber Wolf Hollow
HOA
- Has HOA: No
Location
- Region: Forest Lake
Financial & listing details
- Price per square foot: $185/sqft
- Tax assessed value: $570,400
- Annual tax amount: $6,338
- Date on market: 8/28/2026
- Road surface type: Paved
Estimated market value
$620,100
$589,000 - $651,000
$3,468/mo
Price history
| Date | Event | Price |
|---|---|---|
| 9/7/2026 | Price change | $625,000-3.8%$185/sqft |
Source:  NorthstarMLS as distributed by MLS GRID #7134378 Report a problem NorthstarMLS as distributed by MLS GRID #7134378 Report a problem | ||
| 8/28/2026 | Listed for sale | $650,000+48.3%$192/sqft |
Source: NorthstarMLS as distributed by MLS GRID #7134378 Report a problem | ||
| 12/13/2004 | Sold | $438,354+395.9%$130/sqft |
Source: Public Record Report a problem | ||
| 11/13/2003 | Sold | $88,398$26/sqft |
Source: Public Record Report a problem | ||
Public tax history
| Year | Property taxes | Tax assessment |
|---|---|---|
| 2025 | $6,228 +7.7% | $570,400 +0.9% |
| 2024 | $5,782 +2.3% | $565,200 +1.3% |
| 2023 | $5,650 +14.2% | $558,000 +28.5% |
| 2022 | $4,948 +0.6% | $434,300 |
| 2021 | $4,920 -3.7% | $434,300 +0.2% |
| 2020 | $5,108 | $433,600 |
| 2019 | $5,108 | $433,600 +5.6% |
| 2018 | $5,108 +3.2% | $410,700 +9.8% |
| 2017 | $4,952 +15.2% | $374,100 +0.5% |
| 2016 | $4,300 +4.3% | $372,100 +5.4% |
| 2015 | $4,124 | $353,000 +11.8% |
| 2013 | $4,124 +11.2% | $315,800 +8.6% |
| 2012 | $3,708 | $290,700 -13.7% |
| 2011 | $3,708 +4.1% | $336,700 -13.8% |
| 2010 | $3,562 -7.8% | $390,700 |
| 2009 | $3,864 -3.1% | -- |
| 2008 | $3,986 +4.2% | -- |
| 2007 | $3,826 +37.4% | -- |
| 2006 | $2,784 +1429.7% | -- |
| 2005 | $182 -28.3% | -- |
| 2004 | $254 | -- |
Find assessor info on the county website
Monthly payment
Est. payment
Payment breakdown
Explore the cost of this home by adjusting the details. Changes won't be saved.Climate risks
Neighborhood: 55025


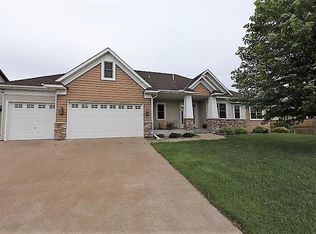
Similar homes
- $849,9004 bd3 ba3k sqft1055 N Shore Dr, Forest Lake, MN 55025For Sale

 MLS ID #7133264, Eric Ollestad, Value Homes Realty Group LLC. NorthstarMLS as distributed by MLS GRID
 - $649,9004 bd4 ba3.2k sqft25188 Firefly Ave, Wyoming, MN 55092For Sale
 MLS ID #7111680, Sara Ofstead, GRI, LPT Realty, LLC. NorthstarMLS as distributed by MLS GRID
 - $650,0004 bd4 ba2.9k sqft12770 Homestead Dr, Saint Paul, MN 55110For Sale
 MLS ID #7133827, Sean Ecklin, Edina Realty, Inc.. NorthstarMLS as distributed by MLS GRID
 - $624,9005 bd4 ba3.5k sqft6402 Langer Ln, Lino Lakes, MN 55038For Sale
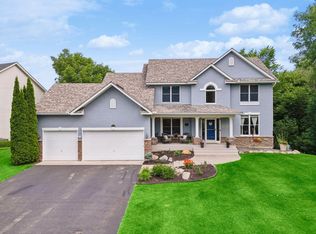 MLS ID #7116511, Daniel Morgan, RE/MAX Results. NorthstarMLS as distributed by MLS GRID
 - $675,0004 bd3 ba3.5k sqft6643 Sherman Lake Rd, Lino Lakes, MN 55038For SaleMLS ID #7136731, Nicole Y Wang, RE/MAX Results. NorthstarMLS as distributed by MLS GRID
- $425,0004 bd4 ba2.2k sqft1407 Bay Point Dr SE, Forest Lake, MN 55025For SaleMLS ID #7127123, Herman S Antonov, eXp Realty. NorthstarMLS as distributed by MLS GRID
- $600,0005 bd4 ba3.3k sqft2592 Blue Bill Cir, White Bear Township, MN 55110For SaleMLS ID #7126657, Colleen Schultz, Keller Williams Premier Realty Lake Minnetonka. NorthstarMLS as distributed by MLS GRID
- $420,5004 bd2 ba2k sqft22160 Jude Ave N, Forest Lake, MN 55025For SaleMLS ID #7125791, Kerby & Cristina Real Estate Experts, RE/MAX Results. NorthstarMLS as distributed by MLS GRID
- $630,0005 bd4 ba3.5k sqft2723 174th Ave NE, Ham Lake, MN 55304For SaleMLS ID #7081993, Emily Marie Eck, Edina Realty, Inc.. NorthstarMLS as distributed by MLS GRID
- $489,9004 bd3 ba2.4k sqft5411 128th St N, Hugo, MN 55038For SaleMLS ID #7117083, Debra Dempsey, LPT Realty, LLC. NorthstarMLS as distributed by MLS GRID
- $585,0006 bd4 ba3.5k sqft1855 113th Ct NE, Blaine, MN 55449For SaleMLS ID #7137407, Shaska Hansen, Real Broker, LLC. NorthstarMLS as distributed by MLS GRID
- $549,0004 bd3 ba3k sqft2720 Silver Fox Rd, White Bear Township, MN 55110For SaleMLS ID #7130348, Joe Walsh, POP Realty MN. NorthstarMLS as distributed by MLS GRID
- $624,9004 bd4 ba4.6k sqft11019 Zumbrota Ct NE, Blaine, MN 55449For SaleMLS ID #7097649, Jeanne Vint Frischman, Edina Realty, Inc.. NorthstarMLS as distributed by MLS GRID
- $675,0004 bd3 ba2.6k sqft19543 Naples St NE, East Bethel, MN 55011For SaleMLS ID #7115215, Marta Jackson, RE/MAX Results. NorthstarMLS as distributed by MLS GRID
- $650,0004 bd4 ba3.2k sqft1215 Thorene Pl, Stillwater, MN 55082For SaleMLS ID #7132110, The Snyder Team, eXp Realty. NorthstarMLS as distributed by MLS GRID
- $619,9004 bd3 ba3k sqft120 Indian Hills Ln, Circle Pines, MN 55014For SaleMLS ID #7125015, Bill McClellan, McRealty Professionals. NorthstarMLS as distributed by MLS GRID
- $624,9004 bd3 ba2.7k sqft1268 Lincolntown Ave, Mahtomedi, MN 55115For SaleMLS ID #7113673, Susan Ferrara, Northstar Real Estate Associates. NorthstarMLS as distributed by MLS GRID
- $599,9004 bd4 ba2.7k sqft3554 122nd Cir NE, Blaine, MN 55449For SaleMLS ID #7105375, Sean Haller, LPT Realty, LLC. NorthstarMLS as distributed by MLS GRID
- $572,0005 bd4 ba3.4k sqft14961 Madison St NE, Ham Lake, MN 55304For SaleMLS ID #7095481, Michael Swain, Redfin Corporation. NorthstarMLS as distributed by MLS GRID
- $610,0005 bd4 ba3.8k sqft2448 132nd Ave NE, Blaine, MN 55449For SaleMLS ID #7103447, Mollie Knowles, Keller Williams Premier Realty Lake Minnetonka. NorthstarMLS as distributed by MLS GRID
