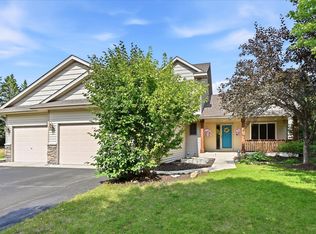
Set on a private half-acre cul-de-sac lot with serene, wooded pond views, this spacious two-story walkout offers a bright, open floor plan designed for comfortable everyday living and entertaining. A grand two-story foyer welcomes you into the light-filled main level, where vaulted ceilings, expansive windows with Hunter Douglas blinds, and beautiful wood flooring create an inviting atmosphere. The updated kitchen features new granite countertops and sink, abundant cabinetry, and an open connection to the dining and living areas—all overlooking the peaceful pond and wooded backdrop. The main level also offers exceptional flexibility, with two home offices that could be used as main-floor bedrooms, a laundry room, and a convenient bath with a step-in shower. Upstairs, you'll find three spacious bedrooms, including an impressive owner’s suite with dual vanities, a corner tub with treetop views, a separate walk-in shower, and generous closet space. The walkout lower level expands the living space with a generous family room, two additional bedrooms, and a flex/exercise room—ideal for guests, hobbies, or multigenerational living. A full laundry rough-in, including water, a gas line for a dryer, and a dryer vent, was added during the remodel. Additional features include an insulated 3-stall garage with lofted storage and additional parking ideal for boat or trailer storage. Enjoy a convenient location near many parks, trails, the Oneka Ridge Golf Course, downtown White Bear Lake shopping and dining, and easy access to major highways and freeways.
Active
$605,967
2592 Blue Bill Cir, White Bear Township, MN 55110
5beds
3,316sqft
Single Family
Built in 2002
0.5 Acres Lot
$602,000 Zestimate®
$183/sqft
$-- HOA
What's special
Beautiful wood flooringPrivate half-acre cul-de-sac lotLight-filled main levelVaulted ceilingsGrand two-story foyerBright open floor planTwo additional bedrooms
- 6 days |
- 570 |
- 33 |
Zillow last checked:
Listing updated:
Listed by:
Colleen Schultz 952-221-5215,
Keller Williams Premier Realty Lake Minnetonka,
Sherri Carpenter 651-295-7841
Source: NorthstarMLS as distributed by MLS GRID,MLS#: 7126657
Facts & features
Interior
Bedrooms & bathrooms
- Bedrooms: 5
- Bathrooms: 4
- Full bathrooms: 2
- 3/4 bathrooms: 2
Bedroom
- Level: Upper
- Area: 224 Square Feet
- Dimensions: 16x14
Bedroom 2
- Level: Upper
- Area: 180 Square Feet
- Dimensions: 15x12
Bedroom 3
- Level: Upper
- Area: 144 Square Feet
- Dimensions: 12x12
Bedroom 4
- Level: Lower
- Area: 169 Square Feet
- Dimensions: 13x13
Bedroom 5
- Level: Lower
- Area: 120 Square Feet
- Dimensions: 12x10
Dining room
- Level: Main
- Area: 180 Square Feet
- Dimensions: 15x12
Family room
- Level: Lower
- Area: 360 Square Feet
- Dimensions: 20x18
Flex room
- Level: Lower
- Area: 120 Square Feet
- Dimensions: 12x10
Kitchen
- Level: Main
- Area: 168 Square Feet
- Dimensions: 14x12
Laundry
- Level: Main
- Area: 88 Square Feet
- Dimensions: 11x8
Living room
- Level: Main
- Area: 330 Square Feet
- Dimensions: 22x15
Office
- Level: Main
- Area: 168 Square Feet
- Dimensions: 14x12
Office
- Level: Main
- Area: 144 Square Feet
- Dimensions: 12x12
Porch
- Level: Main
- Area: 110 Square Feet
- Dimensions: 22x5
Heating
- Forced Air
Cooling
- Central Air
Appliances
- Included: Dishwasher, Disposal, Dryer, Exhaust Fan, Microwave, Range, Refrigerator, Washer
- Laundry: Laundry Room, Main Level, Sink
Features
- Basement: Block,Drain Tiled,Egress Window(s),Finished,Full,Storage Space,Sump Pump
- Has fireplace: No
Interior area
- Total structure area: 3,368
- Total interior livable area: 3,316 sqft
- Finished area above ground: 2,092
- Finished area below ground: 1,224
Property
Parking
- Total spaces: 3
- Parking features: Attached, Gravel, Asphalt, Electric, Garage Door Opener
- Attached garage spaces: 3
- Has uncovered spaces: Yes
- Details: Garage Dimensions (32x20), Garage Door Height (7)
Accessibility
- Accessibility features: None
Features
- Levels: Two
- Stories: 2
- Patio & porch: Front Porch
- Waterfront features: Pond
Lot
- Size: 0.5 Acres
- Dimensions: 134 x 186 x 166 x 100
- Features: Near Public Transit, Corner Lot, Tree Coverage - Medium
Details
- Foundation area: 1276
- Parcel number: 013022110052
- Zoning description: Residential-Single Family
Construction
Type & style
- Home type: SingleFamily
- Property subtype: Single Family
Materials
- Frame
- Roof: Age 8 Years or Less,Asphalt,Pitched
Condition
- New construction: No
- Year built: 2002
Utilities & green energy
- Electric: Circuit Breakers, Power Company: Xcel Energy
- Gas: Natural Gas
- Sewer: City Sewer/Connected
- Water: City Water/Connected
- Utilities for property: Underground Utilities
Community & HOA
Community
- Subdivision: Mallard Ponds Two
HOA
- Has HOA: No
Location
- Region: White Bear Township
Financial & listing details
- Price per square foot: $183/sqft
- Tax assessed value: $655,600
- Annual tax amount: $9,872
- Date on market: 8/14/2026
- Cumulative days on market: 89 days
- Road surface type: Paved
Estimated market value
$602,000
$572,000 - $632,000
$3,947/mo
Price history
| Date | Event | Price |
|---|---|---|
| 8/14/2026 | Listed for sale | $605,967-1.5%$183/sqft |
Source:  NorthstarMLS as distributed by MLS GRID #7126657 Report a problem NorthstarMLS as distributed by MLS GRID #7126657 Report a problem | ||
| 8/11/2026 | Listing removed | $614,999$185/sqft |
Source: NorthstarMLS as distributed by MLS GRID #7070936 Report a problem | ||
| 7/29/2026 | Price change | $614,999-0.8%$185/sqft |
Source: NorthstarMLS as distributed by MLS GRID #7070936 Report a problem | ||
| 5/27/2026 | Price change | $619,900-0.8%$187/sqft |
Source: NorthstarMLS as distributed by MLS GRID #7070936 Report a problem | ||
| 5/15/2026 | Listed for sale | $625,000+16.3%$188/sqft |
Source: NorthstarMLS as distributed by MLS GRID #7070936 Report a problem | ||
| 5/5/2022 | Sold | $537,500+12%$162/sqft |
Source: NorthstarMLS as distributed by MLS GRID #6168216 Report a problem | ||
| 3/30/2022 | Pending sale | $479,900$145/sqft |
Source: NorthstarMLS as distributed by MLS GRID #6168216 Report a problem | ||
| 3/28/2022 | Listing removed | -- |
Source: NorthstarMLS as distributed by MLS GRID #6168216 Report a problem | ||
| 3/25/2022 | Listed for sale | $479,900+27.1%$145/sqft |
Source: NorthstarMLS as distributed by MLS GRID #6168216 Report a problem | ||
| 11/9/2004 | Sold | $377,500+550.9%$114/sqft |
Source: Public Record Report a problem | ||
| 6/28/2002 | Sold | $58,000$17/sqft |
Source: Public Record Report a problem | ||
Public tax history
| Year | Property taxes | Tax assessment |
|---|---|---|
| 2025 | $9,872 +45.6% | $655,600 +8.5% |
| 2024 | $6,782 +25.3% | $604,300 +16.5% |
| 2023 | $5,414 +1.8% | $518,800 +24.7% |
| 2022 | $5,316 +9.1% | $415,900 +8.3% |
| 2021 | $4,872 -13.1% | $384,000 +5.2% |
| 2020 | $5,608 +16.3% | $365,000 -1% |
| 2019 | $4,822 | $368,600 |
| 2018 | $4,822 | $368,600 -1.5% |
| 2017 | $4,822 | $374,400 |
| 2016 | $4,822 +10.9% | -- |
| 2015 | $4,350 +3.8% | $316,700 |
| 2014 | $4,192 +0.7% | -- |
| 2013 | $4,162 +4.2% | -- |
| 2012 | $3,994 +5.7% | -- |
| 2011 | $3,778 | -- |
| 2010 | -- | -- |
| 2009 | $3,292 +1% | -- |
| 2008 | $3,260 -5.9% | -- |
| 2007 | $3,464 +2.4% | -- |
| 2006 | $3,382 -1.2% | -- |
| 2005 | $3,422 +5.4% | -- |
| 2004 | $3,248 +708% | -- |
| 2003 | $402 -35% | -- |
| 2002 | $618 +4% | -- |
| 2001 | $594 +711.5% | -- |
| 2000 | $73 | -- |
Find assessor info on the county website
Monthly payment
Est. payment
Payment breakdown
Explore the cost of this home by adjusting the details. Changes won't be saved.Climate risks
Neighborhood: 55110
Nearby schools
GreatSchools rating
- 10/10Lincoln Elementary SchoolGrades: K-5Distance: 2.6 mi
- 6/10Central Middle SchoolGrades: 6-8Distance: 2.4 mi
- NAWhite Bear Lake Area High SchoolGrades: 9-12Distance: 2.1 mi
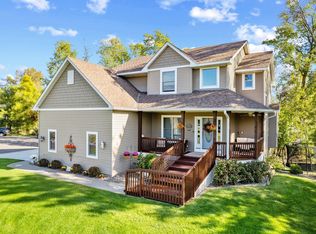
- $680,0006 bd5 ba3.6k sqft2561 Blue Bill Cir, White Bear Township, MN 55110Sold
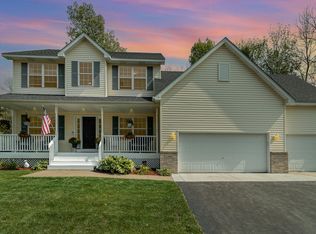
- $549,9003 bd4 ba2.2k sqft2588 Blue Bill Cir, White Bear Township, MN 55110Sold
- $573,2005 bd4 ba3k sqft5950 Mallard Ponds Dr, White Bear Township, MN 55110Off Market
- $530,5003 bd2 ba2k sqft5919 Pintail Ln, White Bear Township, MN 55110Off Market
- $548,2003 bd2 ba2.3k sqft5923 Pintail Ln, White Bear Township, MN 55110Off Market
- $477,7004 bd2 ba2.1k sqft5945 Mallard Ponds Dr, White Bear Township, MN 55110Off Market
- $715,5005 bd4 ba3.7k sqft5946 Mallard Ponds Dr, White Bear Township, MN 55110Off Market
- $574,9004 bd4 ba3k sqft2584 Blue Bill Cir, White Bear Township, MN 55110Sold
A local agent can set up tours, give advice and negotiate with sellers.
Similar homes
- $624,9005 bd4 ba3.5k sqft6402 Langer Ln, Lino Lakes, MN 55038For Sale
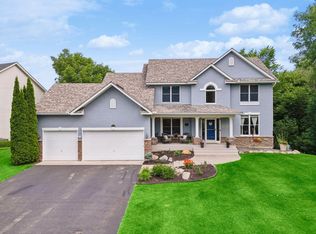
 MLS ID #7116511, Daniel Morgan, RE/MAX Results. NorthstarMLS as distributed by MLS GRID
 - $650,0005 bd4 ba3.5k sqft1126 Hudson Trl, Lino Lakes, MN 55038For Sale
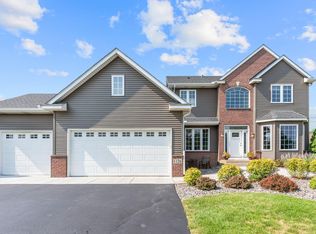 MLS ID #7119696, Jennifer Obinger, Edina Realty, Inc.. NorthstarMLS as distributed by MLS GRID
 - $525,0005 bd4 ba2.7k sqft6592 Albert Ct, Lino Lakes, MN 55038For Sale
 MLS ID #7123288, Douglas B. Donovan, Edina Realty, Inc.. NorthstarMLS as distributed by MLS GRID
 - $699,9004 bd3 ba2.8k sqft360 Quail Rd, White Bear Lake, MN 55110For Sale
 MLS ID #7110786, Crystal Freeman, Lakes Sotheby's International Realty. NorthstarMLS as distributed by MLS GRID
 - $629,9004 bd3 ba3k sqft120 Indian Hills Ln, Circle Pines, MN 55014For SaleMLS ID #7125015, Bill McClellan, McRealty Professionals. NorthstarMLS as distributed by MLS GRID
- $649,9005 bd4 ba4.4k sqft1669 Lakeland Cir, Centerville, MN 55038For SaleMLS ID #7122799, Robert Kieffer, RE/MAX Results. NorthstarMLS as distributed by MLS GRID
- $599,9003 bd3 ba2.5k sqft314 Wedgewood Dr, Saint Paul, MN 55115For SaleMLS ID #7111341, Crush Real Estate Group - Jennifer A. Tillges, LaBelle Real Estate Group Inc. NorthstarMLS as distributed by MLS GRID
- $610,0005 bd4 ba3.8k sqft2448 132nd Ave NE, Blaine, MN 55449For SaleMLS ID #7103447, Mollie Knowles, Keller Williams Premier Realty Lake Minnetonka. NorthstarMLS as distributed by MLS GRID
- $595,0005 bd3 ba3k sqft11251 Nassau Cir NE, Blaine, MN 55449For SaleMLS ID #7121602, Natalie P Williams, Compass. NorthstarMLS as distributed by MLS GRID
- $540,0004 bd3 ba2.9k sqft1173 Ruffed Grouse Ct, Lino Lakes, MN 55014For SaleMLS ID #7123175, Jonathan Severson, Real Broker, LLC. NorthstarMLS as distributed by MLS GRID
- $520,0003 bd3 ba2.4k sqft619 Birchwood Ave, White Bear Lake, MN 55110For SaleMLS ID #7077012, Joy Erickson, Edina Realty, Inc.. NorthstarMLS as distributed by MLS GRID
- $575,0004 bd4 ba3.1k sqft867 Lois Ln, Lino Lakes, MN 55014For SaleMLS ID #7118104, Jesse R. Varela, eXp Realty. NorthstarMLS as distributed by MLS GRID
- $489,9004 bd3 ba2.4k sqft5411 128th St N, Hugo, MN 55038For SaleMLS ID #7117083, Debra Dempsey, LPT Realty, LLC. NorthstarMLS as distributed by MLS GRID
- $665,0004 bd4 ba3.7k sqft2748 105th Ave NE, Blaine, MN 55449For SaleMLS ID #7126712, Karen A Antone, Edina Realty, Inc.. NorthstarMLS as distributed by MLS GRID
- $625,0005 bd4 ba3.8k sqft701 Heron Cir N, Oakdale, MN 55128For SaleMLS ID #7106948, Nathan Klinkhammer, Lakes Area Realty Hudson. NorthstarMLS as distributed by MLS GRID
- $499,9004 bd4 ba2.7k sqft11995 Midway St NE, Blaine, MN 55449For SaleMLS ID #7127919, Mark Hronski, LPT Realty, LLC. NorthstarMLS as distributed by MLS GRID
- $649,9004 bd3 ba2.8k sqft947 Sherman Rd, Hudson, WI 54016For SaleMLS ID #7126548, Petra M. Donohue, Keller Williams Integrity Realty. NorthstarMLS as distributed by MLS GRID
- $572,0005 bd4 ba3.4k sqft14961 Madison St NE, Ham Lake, MN 55304For SaleMLS ID #7095481, Michael Swain, Redfin Corporation. NorthstarMLS as distributed by MLS GRID
- $619,9004 bd3 ba3.7k sqft1371 Holly Ave N, Oakdale, MN 55128For SaleMLS ID #7123095, Connie M. Wolke, Cardinal Realty Co.. NorthstarMLS as distributed by MLS GRID
- $630,0005 bd4 ba3.5k sqft2723 174th Ave NE, Ham Lake, MN 55304For SaleMLS ID #7081993, Emily Marie Eck, Edina Realty, Inc.. NorthstarMLS as distributed by MLS GRID
