Welcome to 701 Heron Circle North! Nestled on more than one-third of an acre in a quiet cul-de-sac, this spacious home offers exceptional versatility, comfort, and privacy. Built in 1998, the home features five bedrooms, four bathrooms, a three-car garage, and a flexible main-floor den or office that could easily serve as a sixth bedroom. Main-floor laundry adds everyday convenience, while the adaptable layout allows for multiple living and entertaining configurations.
Updated bathrooms include a recently renovated primary ensuite with a beautifully tiled custom shower. Outside, an expansive rear deck overlooks the generous backyard, which backs onto acres of DNR-protected land for a peaceful setting and ample privacy. With abundant space and a floor plan designed to accommodate a variety of lifestyles, this home is ready to meet your needs.
Active
$625,000
701 Heron Cir N, Oakdale, MN 55128
5beds
3,880sqft
:
Get pre-qualified$3,857/mo
Single Family
Built in 1998
0.35 Acres Lot
$-- Zestimate®
$161/sqft
$21/mo HOA
What's special
- 18 hours |
- 138 |
- 13 |
Zillow last checked:
Listing updated:
Listed by:
Nathan Klinkhammer 701-367-4558,
Lakes Area Realty Hudson
Source: NorthstarMLS as distributed by MLS GRID,MLS#: 7106948
Facts & features
Interior
Bedrooms & bathrooms
- Bedrooms: 5
- Bathrooms: 4
- Full bathrooms: 1
- 3/4 bathrooms: 2
- 1/2 bathrooms: 1
Bedroom
- Level: Upper
- Area: 180 Square Feet
- Dimensions: 12x15
Bedroom 2
- Level: Upper
- Area: 110 Square Feet
- Dimensions: 11x10
Bedroom 3
- Level: Upper
- Area: 108 Square Feet
- Dimensions: 12x9
Bedroom 4
- Level: Upper
- Area: 120 Square Feet
- Dimensions: 12x10
Bedroom 5
- Level: Lower
- Area: 156 Square Feet
- Dimensions: 12x13
Primary bathroom
- Level: Upper
- Area: 80 Square Feet
- Dimensions: 10x8
Bathroom
- Level: Main
- Area: 30 Square Feet
- Dimensions: 5x6
Bathroom
- Level: Upper
- Area: 60 Square Feet
- Dimensions: 5x12
Bathroom
- Level: Lower
- Area: 55 Square Feet
- Dimensions: 11x5
Den
- Level: Main
- Area: 180 Square Feet
- Dimensions: 12x15
Dining room
- Level: Main
- Area: 132 Square Feet
- Dimensions: 12x11
Family room
- Level: Main
- Area: 377 Square Feet
- Dimensions: 29x13
Foyer
- Level: Main
- Area: 209 Square Feet
- Dimensions: 19x11
Garage
- Level: Main
- Area: 609 Square Feet
- Dimensions: 29x21
Informal dining room
- Level: Main
- Area: 135 Square Feet
- Dimensions: 9x15
Kitchen
- Level: Main
- Area: 150 Square Feet
- Dimensions: 10x15
Living room
- Level: Main
- Area: 180 Square Feet
- Dimensions: 15x12
Media room
- Level: Lower
- Area: 270 Square Feet
- Dimensions: 18x15
Recreation room
- Level: Lower
- Area: 455 Square Feet
- Dimensions: 35x13
Storage
- Level: Lower
- Area: 80 Square Feet
- Dimensions: 8x10
Sun room
- Level: Main
- Area: 132 Square Feet
- Dimensions: 12x11
Utility room
- Level: Lower
- Area: 270 Square Feet
- Dimensions: 27x10
Heating
- Forced Air, Fireplace(s)
Cooling
- Central Air
Appliances
- Included: Dishwasher, Disposal, Dryer, Exhaust Fan, Gas Water Heater, Microwave, Range, Refrigerator, Stainless Steel Appliance(s), Washer
- Laundry: Gas Dryer Hookup, Laundry Closet, Laundry Room, Main Level, Sink, Washer Hookup
Features
- Basement: Block,Finished,Full,Partially Finished,Sump Pump,Walk-Out Access
- Number of fireplaces: 2
- Fireplace features: Brick, Circulating, Family Room, Gas, Insert, Living Room, Stone
Interior area
- Total structure area: 4,242
- Total interior livable area: 3,880 sqft
- Finished area above ground: 2,632
- Finished area below ground: 1,248
Video & virtual tour
Property
Parking
- Total spaces: 3
- Parking features: Attached, Covered, Concrete, Garage Door Opener
- Attached garage spaces: 3
- Has uncovered spaces: Yes
- Details: Garage Dimensions (29x21), Garage Door Height (7), Garage Door Width (16)
Accessibility
- Accessibility features: None
Features
- Levels: Modified Two Story
- Stories: 2
- Patio & porch: Deck, Patio
- Fencing: None
Lot
- Size: 0.35 Acres
- Dimensions: 134 x 81 x 68 x 140 x 63 x 29
- Features: Near Public Transit, Irregular Lot, Tree Coverage - Medium
- Topography: Walkout,Wooded
Details
- Foundation area: 1610
- Parcel number: 3202921140046
- Zoning description: Residential-Single Family
Construction
Type & style
- Home type: SingleFamily
- Property subtype: Single Family
Materials
- Frame
- Roof: Age Over 8 Years,Architectural Shingle,Asphalt,Pitched
Condition
- New construction: No
- Year built: 1998
Utilities & green energy
- Electric: Circuit Breakers, 150 Amp Service
- Gas: Natural Gas
- Sewer: City Sewer/Connected, City Sewer - In Street
- Water: City Water/Connected, City Water - In Street
- Utilities for property: Underground Utilities
Community & HOA
Community
- Subdivision: Oak Run Shores 3rd Add
HOA
- Has HOA: Yes
- Services included: Other
- HOA fee: $21 monthly
- HOA name: Compass Management Group
- HOA phone: 612-888-4710
Location
- Region: Oakdale
Financial & listing details
- Price per square foot: $161/sqft
- Tax assessed value: $565,700
- Annual tax amount: $6,792
- Date on market: 7/29/2026
Estimated market value
Not available
Estimated sales range
Not available
Not available
Price history
| Date | Event | Price |
|---|---|---|
| 7/30/2026 | Listed for sale | $625,000+126.9%$161/sqft |
Source:  NorthstarMLS as distributed by MLS GRID #7106948 Report a problem NorthstarMLS as distributed by MLS GRID #7106948 Report a problem | ||
| 10/26/1998 | Sold | $275,473+324.5%$71/sqft |
Source: Public Record Report a problem | ||
| 5/26/1998 | Sold | $64,900$17/sqft |
Source: Public Record Report a problem | ||
Public tax history
| Year | Property taxes | Tax assessment |
|---|---|---|
| 2025 | $6,792 +0.5% | $565,700 -5.5% |
| 2024 | $6,760 +6.4% | $598,400 +7.4% |
| 2023 | $6,356 +13.1% | $557,300 +19.5% |
| 2022 | $5,618 +1.6% | $466,200 |
| 2021 | $5,530 -1.6% | $466,200 +2.6% |
| 2020 | $5,620 | $454,400 |
| 2019 | $5,620 | $454,400 +4.2% |
| 2018 | $5,620 +4.5% | $436,100 +8.2% |
| 2017 | $5,376 +6.7% | $402,900 +1.5% |
| 2016 | $5,038 -0.8% | $397,100 -0.2% |
| 2015 | $5,080 | $398,000 +13.1% |
| 2013 | $5,080 +7.5% | $351,800 +4.8% |
| 2012 | $4,724 | $335,800 -13.2% |
| 2011 | $4,724 +16.1% | $386,700 +1.7% |
| 2010 | $4,070 -6.9% | $380,200 |
| 2009 | $4,372 +9.7% | -- |
| 2008 | $3,986 +0.9% | -- |
| 2007 | $3,952 -2% | -- |
| 2006 | $4,032 +4.4% | -- |
| 2005 | $3,863 +1% | -- |
| 2004 | $3,823 -4.6% | -- |
| 2003 | $4,009 +40.5% | -- |
| 2002 | $2,854 -33.8% | -- |
| 2001 | $4,314 | -- |
Find assessor info on the county website
Monthly payment
Est. payment
Payment breakdown
Explore the cost of this home by adjusting the details. Changes won't be saved.Climate risks
Neighborhood: 55128
Nearby schools
GreatSchools rating
- 8/10Eagle Point Elementary SchoolGrades: PK-5Distance: 0.9 mi
- 4/10Skyview Community Middle SchoolGrades: 6-8Distance: 0.6 mi
- 5/10Tartan Senior High SchoolGrades: 9-12Distance: 1.3 mi
- $553,2004 bd4 ba3.1k sqft707 Heron Cir N, Oakdale, MN 55128Off Market
- $622,1004 bd3 ba3.4k sqft695 Heron Cir N, Oakdale, MN 55128Off Market
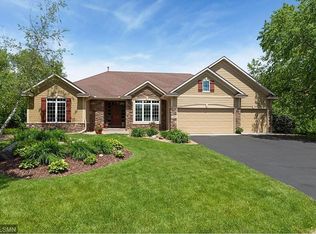
- $606,4004 bd4 ba2.4k sqft719 Heron Ave N, Oakdale, MN 55128Off Market
- $555,0004 bd3 ba2.8k sqft689 Heron Cir N, Oakdale, MN 55128Sold
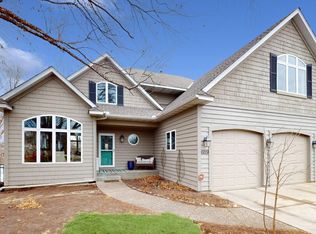
- $594,4004 bd4 ba1.8k sqft731 Heron Ave N, Oakdale, MN 55128Off Market
- $527,5004 bd4 ba3.2k sqft677 Heron Cir N, Oakdale, MN 55128Sold
- $577,5004 bd4 ba3.7k sqft671 Heron Cir N, Oakdale, MN 55128Sold
- $614,4004 bd3 ba2k sqft683 Heron Cir N, Oakdale, MN 55128Off Market
A local agent can set up tours, give advice and negotiate with sellers.
Similar homes
- $674,9005 bd3 ba4.3k sqft7937 9th Street Ct N, Oakdale, MN 55128For Sale
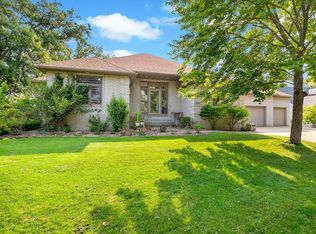
 MLS ID #7100516, The Snyder Team, eXp Realty. NorthstarMLS as distributed by MLS GRID
 - $650,0004 bd3 ba2.7k sqft520 Glenbrook Ave N, Oakdale, MN 55128For Sale
 MLS ID #7098927, Abby Dean, Coldwell Banker Realty. NorthstarMLS as distributed by MLS GRID
 - $729,0004 bd5 ba4.3k sqft8304 9th St N, Oakdale, MN 55128For Sale
 MLS ID #7042891, Moe Mossa, Savvy Avenue, LLC. NorthstarMLS as distributed by MLS GRID
 - $--3 bd2 ba2k sqft2350 Hadley Ave N, Oakdale, MN 55128Auction
 Auction.com 2
 - $725,0005 bd4 ba3.6k sqft2430 Larpenteur Ave E, Saint Paul, MN 55109For SaleMLS ID #7117457, Nick Jenkins, RE/MAX Advantage Plus. NorthstarMLS as distributed by MLS GRID
- $--5 bd5 ba3.3k sqft9118 Princeton Ct, Woodbury, MN 55125AuctionAuction.com 2
- $350,0004 bd3 ba2.1k sqft340 Greenway Ave N, Oakdale, MN 55128For SaleMLS ID #7116371, Sonya L. Talarico, Coldwell Banker Realty. NorthstarMLS as distributed by MLS GRID
- $659,0005 bd4 ba4k sqft1084 Tamberwood Ct, Woodbury, MN 55125For SaleMLS ID #7076262, Monica Schafer, RE/MAX Results. NorthstarMLS as distributed by MLS GRID
- $558,6854 bd3 ba2.1k sqft7967 Upper 41st St N, Oakdale, MN 55128New ConstructionMLS ID #7118615, Lennar Minnesota, Lennar Sales Corp. NorthstarMLS as distributed by MLS GRID
- $570,1804 bd3 ba2.2k sqft4117 Hyde Ave N, Oakdale, MN 55128New ConstructionMLS ID #7118604, Lennar Minnesota, Lennar Sales Corp. NorthstarMLS as distributed by MLS GRID
- $610,0005 bd4 ba3.5k sqft1148 Kenilworth Dr, Woodbury, MN 55125For SaleMLS ID #7102238, Scott E Stevenson, Coldwell Banker Realty - Lakes. NorthstarMLS as distributed by MLS GRID
- $550,0004 bd4 ba3k sqft2178 Loyola Dr, Woodbury, MN 55125For SaleMLS ID #7034176, Tiffany Larson, Keller Williams Classic Realty. NorthstarMLS as distributed by MLS GRID
- $525,0003 bd3 ba2.9k sqft408 Holly Ln N, Oakdale, MN 55128For SaleMLS ID #7114406, Jacqueline Garofalo, LaBelle Real Estate Group Inc. NorthstarMLS as distributed by MLS GRID
- $619,9005 bd4 ba3k sqft1860 Spinaker Dr, Woodbury, MN 55125For SaleMLS ID #7099199, Mark H. Johnson, Edina Realty, Inc.. NorthstarMLS as distributed by MLS GRID
- $597,3354 bd3 ba2.6k sqft7970 41st St N, Oakdale, MN 55128New ConstructionNorthstarMLS as distributed by MLS GRID
- $555,9004 bd3 ba3.5k sqft8992 Hidden Meadow Rd, Woodbury, MN 55125For SaleMLS ID #7115127, My Yang, Eagan Realty LLC. NorthstarMLS as distributed by MLS GRID
- $689,9004 bd4 ba4.6k sqft2488 Hillwood Dr E, Maplewood, MN 55119For SaleMLS ID #7115084, Lyn Bockert, Keller Williams Premier Realty. NorthstarMLS as distributed by MLS GRID
- $564,9004 bd3 ba3.1k sqft247 Pendryn Hill Cir, Woodbury, MN 55125For SaleMLS ID #7105934, John Lockner, RE/MAX Results. NorthstarMLS as distributed by MLS GRID
- $399,9005 bd2 ba2.2k sqft7581 23rd St N, Oakdale, MN 55128For SaleMLS ID #7100369, Yia Thao, Prosper Homes Realty Inc.. NorthstarMLS as distributed by MLS GRID
- $545,0005 bd4 ba2.8k sqft1946 Lochaven Alcove, Woodbury, MN 55125For SaleMLS ID #7107162, Lori Schuetzle, RE/MAX Results. NorthstarMLS as distributed by MLS GRID
