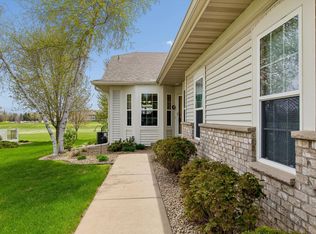
Welcome to this exceptional former model townhome offering effortless one-level living on the beautiful Oak Marsh Golf Course in Oakdale. Nestled on a private, wooded lot, this one-owner home has been
meticulously maintained and showcases true pride of ownership throughout. The bright, open-concept floor plan is designed for both comfortable everyday living and effortless entertaining, featuring soaring
vaulted ceilings, elegant tray ceilings, crown molding, low-voltage accent lighting, and distinctive architectural details that set this home apart. The inviting sunroom is the perfect place to relax and enjoy peaceful views of year-round nature. The spacious walk-out lower level provides the ideal extension of the home, complete with a large bedroom, 3/4 bath, generous family room with a cozy gas fireplace, and abundant storage. Whether you're
hosting overnight guests, creating a hobby space, or simply enjoying additional living space, the flexible layout offers endless possibilities. This beautifully appointed 3-bedroom, 3-bath home has been thoughtfully updated with new luxury vinyl
tile flooring in the main-level, new lower-level carpeting, a new bathroom vanity countertop, and newer mechanicals and roof, providing both style and peace of mind. Every detail reflects quality, comfort, and exceptional care. Ideally located near shopping, restaurants, parks, walking trails, and major highways, this home offers
the perfect balance of convenience and tranquility. Rarely do homes become available that combine golf course living, wooded privacy, premium finishes, and a highly desirable one-level floor plan. This truly is a one-of-a-kind opportunity to enjoy maintenance-free living in one of Oakdale's most sought-after
communities. Schedule your private showing today!
Coming soon 07/30
$525,000
408 Holly Ln N, Oakdale, MN 55128
3beds
2,924sqft
:
Get pre-qualified$3,713/mo
(TH) Side x Side
Built in 1999
8,407 Square Feet Lot
$462,100 Zestimate®
$180/sqft
$490/mo HOA
What's special
- 3 days |
- 116 |
- 6 |
Zillow last checked:
Listing updated:
Listed by:
Jacqueline Garofalo 651-303-2548,
LaBelle Real Estate Group Inc
Source: NorthstarMLS as distributed by MLS GRID,MLS#: 7114406
Facts & features
Interior
Bedrooms & bathrooms
- Bedrooms: 3
- Bathrooms: 3
- Full bathrooms: 1
- 3/4 bathrooms: 2
Bedroom
- Level: Main
- Area: 238 Square Feet
- Dimensions: 17x14
Bedroom 2
- Level: Main
- Area: 140 Square Feet
- Dimensions: 14x10
Bedroom 3
- Level: Lower
- Area: 221 Square Feet
- Dimensions: 13x17
Deck
- Level: Main
- Area: 156 Square Feet
- Dimensions: 13x12
Dining room
- Level: Main
- Area: 120 Square Feet
- Dimensions: 12x10
Family room
- Level: Lower
- Area: 399 Square Feet
- Dimensions: 21x19
Kitchen
- Level: Main
- Area: 170 Square Feet
- Dimensions: 17x10
Laundry
- Level: Main
- Area: 78 Square Feet
- Dimensions: 13x6
Living room
- Level: Main
- Area: 255 Square Feet
- Dimensions: 17x15
Storage
- Level: Lower
- Area: 484 Square Feet
- Dimensions: 22x22
Sun room
- Level: Main
- Area: 156 Square Feet
- Dimensions: 13x12
Heating
- Forced Air, Fireplace(s)
Cooling
- Central Air
Appliances
- Included: Cooktop, Dishwasher, Disposal, Dryer, Exhaust Fan, Gas Water Heater, Microwave, Range, Refrigerator, Washer, Water Softener Owned
- Laundry: Gas Dryer Hookup, Laundry Room, Main Level, Washer Hookup
Features
- Basement: Block,Drain Tiled,Finished,Full,Storage Space,Sump Pump,Walk-Out Access
- Number of fireplaces: 2
- Fireplace features: Family Room, Gas, Living Room
Interior area
- Total structure area: 3,459
- Total interior livable area: 2,924 sqft
- Finished area above ground: 1,824
- Finished area below ground: 1,100
Video & virtual tour
Property
Parking
- Total spaces: 2
- Parking features: Attached
- Attached garage spaces: 2
- Details: Garage Dimensions (20x19), Garage Door Height (7), Garage Door Width (16)
Accessibility
- Accessibility features: None
Features
- Levels: One
- Stories: 1
- Patio & porch: Deck
- Pool features: None
- Fencing: None
Lot
- Size: 8,407 Square Feet
- Features: On Golf Course, Tree Coverage - Medium
Details
- Foundation area: 1660
- Parcel number: 3202921410008
- Zoning description: Residential-Single Family
Construction
Type & style
- Home type: Townhouse
- Property subtype: (TH) Side x Side
- Attached to another structure: Yes
Materials
- Block, Concrete
- Roof: Age Over 8 Years
Condition
- New construction: No
- Year built: 1999
Utilities & green energy
- Electric: Circuit Breakers, Power Company: Xcel Energy
- Gas: Electric, Natural Gas
- Sewer: City Sewer/Connected
- Water: City Water/Connected
- Utilities for property: Underground Utilities
Community & HOA
Community
- Subdivision: Oak Run Shores Countryhomes
HOA
- Has HOA: Yes
- Services included: Maintenance Structure, Hazard Insurance, Lawn Care, Maintenance Grounds, Professional Mgmt, Sanitation, Sewer, Snow Removal, Water
- HOA fee: $490 monthly
- HOA name: Assoc. Team Management
- HOA phone: 651-459-9731
Location
- Region: Oakdale
Financial & listing details
- Price per square foot: $180/sqft
- Tax assessed value: $476,600
- Annual tax amount: $5,705
- Date on market: 7/23/2026
Estimated market value
$462,100
$434,000 - $490,000
$3,129/mo
Price history
| Date | Event | Price |
|---|---|---|
| 3/9/2001 | Sold | $307,702$105/sqft |
Source: Public Record Report a problem | ||
Public tax history
| Year | Property taxes | Tax assessment |
|---|---|---|
| 2025 | $5,604 +12.7% | $472,900 +4.8% |
| 2024 | $4,972 -0.5% | $451,300 +1.9% |
| 2023 | $4,996 +5.9% | $443,000 +14.4% |
| 2022 | $4,716 +3.6% | $387,400 -0.6% |
| 2021 | $4,550 +6.3% | $389,600 +12.1% |
| 2020 | $4,282 | $347,600 |
| 2019 | $4,282 | $347,600 +3.6% |
| 2018 | $4,282 +4.3% | $335,400 -0.6% |
| 2017 | $4,104 -2.3% | $337,500 +4.7% |
| 2016 | $4,200 +7.4% | $322,200 +4.1% |
| 2015 | $3,912 | $309,500 +12.5% |
| 2013 | $3,912 +11.8% | $275,200 +10.9% |
| 2012 | $3,500 | $248,100 -13.1% |
| 2011 | $3,500 -7.8% | $285,400 -11.9% |
| 2010 | $3,796 +11.5% | $323,800 |
| 2009 | $3,406 +4% | -- |
| 2008 | $3,274 -1.9% | -- |
| 2007 | $3,336 -4.6% | -- |
| 2006 | $3,498 +15.3% | -- |
| 2005 | $3,035 +2.6% | -- |
| 2004 | $2,959 | -- |
Find assessor info on the county website
Monthly payment
Est. payment
Payment breakdown
Explore the cost of this home by adjusting the details. Changes won't be saved.Climate risks
Neighborhood: 55128
Nearby schools
GreatSchools rating
- 8/10Eagle Point Elementary SchoolGrades: PK-5Distance: 1.3 mi
- 4/10Skyview Community Middle SchoolGrades: 6-8Distance: 0.9 mi
- 5/10Tartan Senior High SchoolGrades: 9-12Distance: 1.3 mi
- $469,3003 bd3 ba1.6k sqft406 Holly Ln N, Oakdale, MN 55128Off Market
- $461,0003 bd3 ba1.7k sqft412 Holly Ln N, Oakdale, MN 55128Off Market
- $496,1003 bd3 ba2.5k sqft414 Holly Ln N, Oakdale, MN 55128Off Market
- $318,7002 bd2 ba2.1k sqft429 Hickory Ln N, Oakdale, MN 55128Off Market
- $474,9003 bd3 ba1.7k sqft426 Holly Ln N, Oakdale, MN 55128Off Market
- $237,5002 bd2 ba1.2k sqft431 Hickory Ln N, Oakdale, MN 55128Sold
- $311,0002 bd2 ba1.7k sqft421 Hickory Ln N, Oakdale, MN 55128Off Market
- $514,7003 bd3 ba3k sqft428 Holly Ln N, Oakdale, MN 55128Off Market
A local agent can set up tours, give advice and negotiate with sellers.
Similar homes
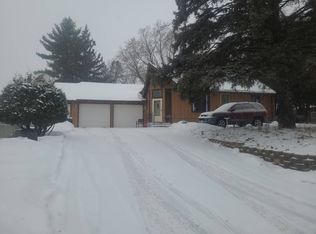
- $450,0003 bd3 ba2.4k sqft505 Holly Ln N, Oakdale, MN 55128For Sale
 MLS ID #7105272, Andy R. Forbes, Edina Realty, Inc.. NorthstarMLS as distributed by MLS GRID
 - $650,0004 bd3 ba2.7k sqft520 Glenbrook Ave N, Oakdale, MN 55128For Sale
 MLS ID #7098927, Abby Dean, Coldwell Banker Realty. NorthstarMLS as distributed by MLS GRID
 - $--3 bd2 ba2k sqft2350 Hadley Ave N, Oakdale, MN 55128Auction
 Auction.com 2
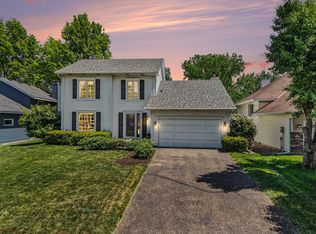
 - $489,9003 bd3 ba2k sqft1195 Silverwood Rd, Woodbury, MN 55125For Sale
 MLS ID #7113062, Linda Alter, Coldwell Banker Realty. NorthstarMLS as distributed by MLS GRID
 - $555,9004 bd3 ba3.5k sqft8992 Hidden Meadow Rd, Woodbury, MN 55125For SaleMLS ID #7115127, Eduardo Osorio, Eagan Realty LLC. NorthstarMLS as distributed by MLS GRID
- $550,0004 bd4 ba3.2k sqft507 Dorland Rd S, Maplewood, MN 55119For SaleMLS ID #7115626, Kenneth J. Frank, Keller Williams Premier Realty. NorthstarMLS as distributed by MLS GRID
- $349,9004 bd2 ba1.9k sqft610 Grange Ave N, Oakdale, MN 55128For SaleMLS ID #7086704, Stephen Shea, Sunset Realty. NorthstarMLS as distributed by MLS GRID
- $299,9003 bd3 ba1.5k sqft1072 Henslow Ave N, Oakdale, MN 55128For SaleMLS ID #7112036, Barry M Leaon, Pederson Realty Inc. NorthstarMLS as distributed by MLS GRID
- $274,9002 bd2 ba1.8k sqft401 Hickory Ln N, Oakdale, MN 55128For SaleMLS ID #7105969, Steven Tuan-Kiet Cao, RE/MAX Results. NorthstarMLS as distributed by MLS GRID
- $329,9003 bd2 ba1.6k sqft6229 10th St N, Oakdale, MN 55128For SaleMLS ID #7112286, Brett J Belisle, RE/MAX Results. NorthstarMLS as distributed by MLS GRID
- $674,9005 bd3 ba4.3k sqft7937 9th Street Ct N, Oakdale, MN 55128For SaleMLS ID #7100516, The Snyder Team, eXp Realty. NorthstarMLS as distributed by MLS GRID
- $425,0003 bd2 ba2.5k sqft2682 Guthrie Ave N, Oakdale, MN 55128For SaleMLS ID #7109573, Katherine Sofia Vega – Zachman Realty Group, RE/MAX Results. NorthstarMLS as distributed by MLS GRID
- $520,0003 bd4 ba2.7k sqft8218 Lori Ln, Woodbury, MN 55125For SaleMLS ID #7105146, David Harvieux, LaBelle Real Estate Group Inc. NorthstarMLS as distributed by MLS GRID
- $375,0004 bd4 ba3k sqft7018 15th St N, Oakdale, MN 55128For SaleMLS ID #7065126, Eric Alsides, eXp Realty. NorthstarMLS as distributed by MLS GRID
- $--5 bd5 ba3.3k sqft9118 Princeton Ct, Woodbury, MN 55125AuctionAuction.com 2
- $399,9003 bd2 ba2.1k sqft9883 Brookview Rd, Woodbury, MN 55125For SaleMLS ID #7115427, Michael J Lynch, Lakes Sotheby's International Realty. NorthstarMLS as distributed by MLS GRID
- $564,9004 bd3 ba3.1k sqft247 Pendryn Hill Cir, Woodbury, MN 55125For SaleMLS ID #7105934, John Lockner, RE/MAX Results. NorthstarMLS as distributed by MLS GRID
- $540,0004 bd3 ba2.6k sqft10828 Ashley Ln, Woodbury, MN 55129For SaleMLS ID #7108910, Steven M Mahoney, Engel & Volkers Minneapolis. NorthstarMLS as distributed by MLS GRID
- $524,9004 bd3 ba2.7k sqft10196 Stony Creek Dr, Woodbury, MN 55129For SaleMLS ID #7098836, Tina Lockner, RE/MAX Results. NorthstarMLS as distributed by MLS GRID
- $539,9004 bd3 ba2.4k sqft9007 Princeton Rd, Woodbury, MN 55125For SaleMLS ID #7105630, Kristopher G. Jacobsen, Eos Realty, LLC. NorthstarMLS as distributed by MLS GRID
