Welcome home to this beautifully maintained two-story nestled on a quiet cul-de-sac. Offering 4 bedrooms on one level, 4 bathrooms, a 3-car garage, and a finished lower level, this home combines spacious living with timeless design.
The open-concept main level is filled with natural light and features hardwood floors, a spacious kitchen with stainless steel appliances, abundant counter space, and a stylish tile backsplash. The adjoining sunroom showcases expansive windows overlooking the private, wooded, and fenced backyard, creating the perfect space to relax year-round.
Additional highlights include two gas fireplaces, six-panel doors, custom built-ins, an in-ground sprinkler system, leaf guard gutters, a newer furnace, and a newer water heater.
The finished lower level is ideal for entertaining and includes a wet bar, 3/4 bath, and a private sauna.
Conveniently located near parks, trails, shopping, dining, and with easy access to major highways, this home offers the perfect blend of comfort, convenience, and location.
Pending
$524,900
507 Dorland Rd S, Maplewood, MN 55119
4beds
3,298sqft
Single Family
Built in 2003
0.25 Acres Lot
$517,100 Zestimate®
$159/sqft
$-- HOA
What's special
- 15 days
- 44
- 1
Likely to sell faster than
Zillow last checked:
Listing updated:
Listed by:
Kenneth J. Frank 651-999-9932,
Keller Williams Premier Realty
Source: NorthstarMLS as distributed by MLS GRID,MLS#: 7115626
Facts & features
Interior
Bedrooms & bathrooms
- Bedrooms: 4
- Bathrooms: 4
- Full bathrooms: 2
- 3/4 bathrooms: 1
- 1/2 bathrooms: 1
Bedroom
- Level: Upper
- Area: 234 Square Feet
- Dimensions: 18X13
Bedroom 2
- Level: Upper
- Area: 176 Square Feet
- Dimensions: 16X11
Bedroom 3
- Level: Upper
- Area: 143 Square Feet
- Dimensions: 13X11
Bedroom 4
- Level: Upper
- Area: 121 Square Feet
- Dimensions: 11X11
Dining room
- Level: Main
- Area: 143 Square Feet
- Dimensions: 13X11
Family room
- Level: Lower
- Area: 585 Square Feet
- Dimensions: 39X15
Foyer
- Level: Main
- Area: 91 Square Feet
- Dimensions: 13X7
Informal dining room
- Level: Main
- Area: 160 Square Feet
- Dimensions: 16X10
Kitchen
- Level: Main
- Area: 225 Square Feet
- Dimensions: 15X15
Laundry
- Level: Main
- Area: 88 Square Feet
- Dimensions: 11X8
Living room
- Level: Main
- Area: 304 Square Feet
- Dimensions: 19X16
Heating
- Forced Air
Cooling
- Central Air
Appliances
- Included: Air-To-Air Exchanger, Dishwasher, Disposal, Humidifier, Gas Water Heater, Microwave, Range, Refrigerator, Stainless Steel Appliance(s)
- Laundry: Laundry Room, Main Level
Features
- Basement: Daylight,Drainage System,Egress Window(s),Finished,Full,Sump Basket
- Number of fireplaces: 2
- Fireplace features: Family Room, Gas, Living Room, Stone
Interior area
- Total structure area: 3,298
- Total interior livable area: 3,298 sqft
- Finished area above ground: 2,498
- Finished area below ground: 800
Video & virtual tour
Property
Parking
- Total spaces: 3
- Parking features: Attached, Asphalt
- Attached garage spaces: 3
- Details: Garage Dimensions (3219), Garage Door Height (8), Garage Door Width (16)
Accessibility
- Accessibility features: None
Features
- Levels: Two
- Stories: 2
- Patio & porch: Deck
- Pool features: None
Lot
- Size: 0.25 Acres
- Dimensions: 188 x 85
- Features: Tree Coverage - Medium
Details
- Foundation area: 1097
- Parcel number: 122822320096
- Zoning description: Residential-Single Family
Construction
Type & style
- Home type: SingleFamily
- Property subtype: Single Family
Materials
- Roof: Age Over 8 Years,Asphalt
Condition
- New construction: No
- Year built: 2003
Utilities & green energy
- Electric: 200+ Amp Service
- Gas: Natural Gas
- Sewer: City Sewer/Connected
- Water: City Water/Connected
Community & HOA
Community
- Subdivision: Anderson Hillwood Oaks
HOA
- Has HOA: No
Location
- Region: Maplewood
Financial & listing details
- Price per square foot: $159/sqft
- Tax assessed value: $568,800
- Annual tax amount: $9,268
- Date on market: 9/9/2026
- Cumulative days on market: 54 days
Estimated market value
$517,100
$491,000 - $543,000
$3,481/mo
Price history
| Date | Event | Price |
|---|---|---|
| 9/9/2026 | Pending sale | $524,900$159/sqft |
Source:  NorthstarMLS as distributed by MLS GRID #7115626 Report a problem NorthstarMLS as distributed by MLS GRID #7115626 Report a problem | ||
| 8/31/2026 | Listing removed | $524,900$159/sqft |
Source: NorthstarMLS as distributed by MLS GRID #7115626 Report a problem | ||
| 8/22/2026 | Price change | $524,900-2.8%$159/sqft |
Source: NorthstarMLS as distributed by MLS GRID #7115626 Report a problem | ||
| 8/7/2026 | Price change | $539,900-1.8%$164/sqft |
Source: NorthstarMLS as distributed by MLS GRID #7115626 Report a problem | ||
| 7/24/2026 | Listed for sale | $550,000+34.5%$167/sqft |
Source: NorthstarMLS as distributed by MLS GRID #7115626 Report a problem | ||
| 5/21/2018 | Sold | $409,000-0.2%$124/sqft |
Source: NorthstarMLS as distributed by MLS GRID #4936263 Report a problem | ||
| 4/19/2018 | Price change | $409,900-3.5%$124/sqft |
Source: Creative Results #4936263 Report a problem | ||
| 4/6/2018 | Listed for sale | $424,900+13.5%$129/sqft |
Source: Creative Results #4936263 Report a problem | ||
| 3/25/2016 | Sold | $374,500$114/sqft |
Source: NorthstarMLS as distributed by MLS GRID #4669468 Report a problem | ||
| 1/5/2016 | Price change | $374,500-0.1%$114/sqft |
Source: Coldwell Banker Burnet - Eden Prairie #4669468 Report a problem | ||
| 10/31/2015 | Listed for sale | $374,900$114/sqft |
Source: RE/MAX Results #4665399 Report a problem | ||
| 10/28/2015 | Pending sale | $374,900$114/sqft |
Source: RE/MAX Results #4665399 Report a problem | ||
| 10/11/2015 | Price change | $374,900-2.6%$114/sqft |
Source: RE/MAX Results #4665399 Report a problem | ||
| 8/11/2015 | Price change | $385,000-5.6%$117/sqft |
Source: RE/MAX Results #4665399 Report a problem | ||
| 6/11/2015 | Price change | $408,000-2.8%$124/sqft |
Source: Keller Williams - Woodbury - East Suburban #4585675 Report a problem | ||
| 5/20/2015 | Price change | $419,900-2.3%$127/sqft |
Source: Keller Williams - Woodbury - East Suburban #4585675 Report a problem | ||
| 4/18/2015 | Listed for sale | $429,900+20.8%$130/sqft |
Source: Keller Williams - Woodbury - East Suburban #4585675 Report a problem | ||
| 10/25/2003 | Sold | $355,900$108/sqft |
Source: Public Record Report a problem | ||
Public tax history
| Year | Property taxes | Tax assessment |
|---|---|---|
| 2025 | $7,964 +5.3% | $568,800 +10.1% |
| 2024 | $7,560 +13.2% | $516,700 -1.4% |
| 2023 | $6,676 +4% | $524,100 +9.9% |
| 2022 | $6,418 +2.7% | $476,700 +11.8% |
| 2021 | $6,250 -4.7% | $426,300 +0.4% |
| 2020 | $6,556 +1.9% | $424,500 -3% |
| 2019 | $6,435 | $437,600 |
| 2018 | $6,435 -6.7% | $437,600 +8.8% |
| 2017 | $6,898 | $402,200 |
| 2016 | $6,898 +13.3% | -- |
| 2015 | $6,088 +14.2% | $360,900 |
| 2014 | $5,330 +11.2% | -- |
| 2013 | $4,794 -3.7% | -- |
| 2012 | $4,980 -2.9% | -- |
| 2011 | $5,128 | -- |
| 2010 | -- | -- |
| 2009 | $4,864 +4.1% | -- |
| 2008 | $4,672 +16.8% | -- |
| 2007 | $4,000 +11.5% | -- |
| 2006 | $3,588 +10.8% | -- |
| 2005 | $3,238 +1874.4% | -- |
| 2004 | $164 | -- |
Find assessor info on the county website
Monthly payment
Est. payment
Payment breakdown
Explore the cost of this home by adjusting the details. Changes won't be saved.Climate risks
Neighborhood: Vista Hills
Similar homes
- $555,0005 bd4 ba3.4k sqft931 Sterling St S, Maplewood, MN 55119For Sale

 MLS ID #7112686, Joe Gravelle, Apple Tree Realty. NorthstarMLS as distributed by MLS GRID
 - $575,0004 bd4 ba3.5k sqft877 New Century Blvd S, Maplewood, MN 55119For Sale
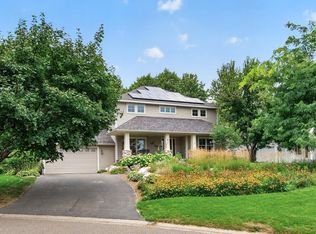 MLS ID #7130123, Aundrea M. Paskett, RE/MAX Professionals. NorthstarMLS as distributed by MLS GRID
 - $525,0003 bd3 ba2.8k sqft1579 Mary St N, Maplewood, MN 55119For Sale
 MLS ID #7140383, Katy Matzek, Keller Williams Premier Realty. NorthstarMLS as distributed by MLS GRID
 - $485,0005 bd2 ba2.4k sqft842 Sterling St S, Maplewood, MN 55119For Sale
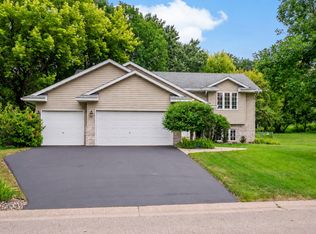 MLS ID #7116106, Pablo A. Borean, Coldwell Banker Realty. NorthstarMLS as distributed by MLS GRID
 - $450,0003 bd3 ba2.8k sqft633 Burlington Rd, Saint Paul, MN 55119For SaleMLS ID #7107314, Renee Lego, RE/MAX Results. NorthstarMLS as distributed by MLS GRID
- $450,0004 bd3 ba2.6k sqft1060 Dennis St S, Maplewood, MN 55119For SaleMLS ID #7131494, Angela Riniker, Edina Realty, Inc.. NorthstarMLS as distributed by MLS GRID
- $415,0003 bd3 ba2.9k sqft2144 Valley View Pl, Saint Paul, MN 55119For SaleMLS ID #7114486, Renee Lego, RE/MAX Results. NorthstarMLS as distributed by MLS GRID
- $364,9004 bd2 ba2k sqft198 Ferndale St N, Maplewood, MN 55119For SaleMLS ID #7127645, Chuck Brooks, RE/MAX Results. NorthstarMLS as distributed by MLS GRID
- $550,0003 bd3 ba2.5k sqft314 Wedgewood Dr, Saint Paul, MN 55115For SaleMLS ID #7149064, Crush Real Estate Group - Jennifer A. Tillges, LaBelle Real Estate Group Inc. NorthstarMLS as distributed by MLS GRID
- $649,9004 bd3 ba3.1k sqft11224 Halstead Trl, Woodbury, MN 55129For SaleMLS ID #7116206, Gerhardt Mahling, eXp Realty. NorthstarMLS as distributed by MLS GRID
- $479,0004 bd2 ba2.1k sqft224 Pendryn Hill Bay, Woodbury, MN 55125For SaleMLS ID #7139333, Lisa Machado, Marathon Realty. NorthstarMLS as distributed by MLS GRID
- $499,9004 bd4 ba2.2k sqft3180 Cuneen Trl, Inver Grove Heights, MN 55076For SaleMLS ID #7134040, Thomas Edelstein, CRS, ABR, Coldwell Banker Realty. NorthstarMLS as distributed by MLS GRID
- $499,9004 bd4 ba2.4k sqft7640 Bowman Ct, Inver Grove Heights, MN 55076For SaleMLS ID #7144501, Natalie Joy Caruso, RE/MAX Results. NorthstarMLS as distributed by MLS GRID
- $520,0004 bd2 ba1.9k sqft4090 Highland Ave, White Bear Lake, MN 55110For SaleMLS ID #7136984, Nichole Fairbanks, Engel & Volkers Prior Lake. NorthstarMLS as distributed by MLS GRID
- $500,0003 bd3 ba2.4k sqft619 Birchwood Ave, White Bear Lake, MN 55110For SaleMLS ID #7137917, Joy Erickson, Edina Realty, Inc.. NorthstarMLS as distributed by MLS GRID
- $524,0005 bd4 ba3k sqft365 Linda Cir, Lino Lakes, MN 55014For SaleMLS ID #7146261, Donna Vanneste, GRI, CRS, Coldwell Banker Realty. NorthstarMLS as distributed by MLS GRID
- $629,9005 bd4 ba3.5k sqft139 Ridge Way, Saint Paul, MN 55115For SaleMLS ID #7146759, Wendy Peterson, Edina Realty, Inc.. NorthstarMLS as distributed by MLS GRID
- $539,9005 bd4 ba3.2k sqft3908 143rd St W, Rosemount, MN 55068For SaleMLS ID #7141948, Sandra Warfield, RE/MAX Advantage Plus. NorthstarMLS as distributed by MLS GRID
- $525,0005 bd4 ba2.7k sqft6592 Albert Ct, Lino Lakes, MN 55038For SaleMLS ID #7123288, Douglas B. Donovan, Edina Realty, Inc.. NorthstarMLS as distributed by MLS GRID
- $529,9004 bd2 ba3.1k sqft6618 Wild Turkey Trl, Lino Lakes, MN 55014For SaleMLS ID #7139191, Jennifer Obinger, Edina Realty, Inc.. NorthstarMLS as distributed by MLS GRID
