Welcome to 1579 Mary St N, a spacious and well-maintained home tucked away on a quiet cul-de-sac in Maplewood. Offering an abundance of living space, this home provides plenty of room to spread out, entertain, and make it your own. Thoughtfully cared for throughout, the home offers a comfortable and inviting atmosphere with generous spaces for everyday living. Step outside and enjoy the private backyard, a peaceful setting for relaxing, entertaining, or enjoying time outdoors. The cul-de-sac location adds to the sense of privacy while still offering convenient access to shopping, dining, parks, and everyday amenities. With its generous size, desirable setting, and well-maintained condition, this home is ready for its next chapter. Call now to tour this amazing home!
Active
$525,000
1579 Mary St N, Maplewood, MN 55119
3beds
2,888sqft
Single Family
Built in 1989
0.26 Acres Lot
$520,400 Zestimate®
$182/sqft
$-- HOA
What's special
- 22 days
- 684
- 35
Zillow last checked:
Listing updated:
Listed by:
Katy Matzek 651-470-1882,
Keller Williams Premier Realty
Source: NorthstarMLS as distributed by MLS GRID,MLS#: 7140383
Facts & features
Interior
Bedrooms & bathrooms
- Bedrooms: 3
- Bathrooms: 3
- Full bathrooms: 1
- 3/4 bathrooms: 1
- 1/2 bathrooms: 1
Bedroom
- Level: Upper
- Area: 224 Square Feet
- Dimensions: 16x14
Bedroom 2
- Level: Upper
- Area: 110 Square Feet
- Dimensions: 11x10
Bedroom 3
- Level: Lower
- Area: 435 Square Feet
- Dimensions: 29x15
Dining room
- Level: Main
- Area: 132 Square Feet
- Dimensions: 12x11
Family room
- Level: Lower
- Area: 425 Square Feet
- Dimensions: 25x17
Flex room
- Level: Lower
- Area: 108 Square Feet
- Dimensions: 12x9
Kitchen
- Level: Main
- Area: 196 Square Feet
- Dimensions: 14x14
Living room
- Level: Main
- Area: 121 Square Feet
- Dimensions: 11x11
Heating
- Forced Air, Fireplace(s)
Cooling
- Central Air
Appliances
- Included: Cooktop, Dishwasher, Disposal, Double Oven, Dryer, Refrigerator, Stainless Steel Appliance(s), Wall Oven, Washer
- Laundry: Lower Level
Features
- Basement: Block,Daylight,Egress Window(s),Full,Storage Space,Sump Basket,Sump Pump,Walk-Out Access
- Number of fireplaces: 1
- Fireplace features: Gas
Interior area
- Total structure area: 3,038
- Total interior livable area: 2,888 sqft
- Finished area above ground: 1,538
- Finished area below ground: 1,350
Video & virtual tour
Property
Parking
- Total spaces: 3
- Parking features: Attached, Asphalt, Garage
- Attached garage spaces: 3
Accessibility
- Accessibility features: None
Features
- Levels: Four or More Level Split
- Patio & porch: Deck, Front Porch, Patio
Lot
- Size: 0.26 Acres
- Dimensions: 143 x 80
- Features: Tree Coverage - Light
Details
- Foundation area: 1366
- Parcel number: 242922210070
- Zoning description: Residential-Single Family
Construction
Type & style
- Home type: SingleFamily
- Property subtype: Single Family
Materials
- Roof: Age 8 Years or Less
Condition
- New construction: No
- Year built: 1989
Utilities & green energy
- Gas: Natural Gas
- Sewer: City Sewer/Connected
- Water: City Water/Connected
Community & HOA
Community
- Subdivision: Caves Junek Park
HOA
- Has HOA: No
Location
- Region: Maplewood
Financial & listing details
- Price per square foot: $182/sqft
- Tax assessed value: $472,100
- Annual tax amount: $7,426
- Date on market: 9/8/2026
Estimated market value
$520,400
$494,000 - $546,000
$3,023/mo
Price history
| Date | Event | Price |
|---|---|---|
| 9/17/2026 | Listed for sale | $525,000+55.8%$182/sqft |
Source:  NorthstarMLS as distributed by MLS GRID #7140383 Report a problem NorthstarMLS as distributed by MLS GRID #7140383 Report a problem | ||
| 1/26/2004 | Sold | $337,000$117/sqft |
Source: Public Record Report a problem | ||
Public tax history
| Year | Property taxes | Tax assessment |
|---|---|---|
| 2025 | $6,678 +10.7% | $472,100 +6.7% |
| 2024 | $6,032 +5% | $442,500 +4.7% |
| 2023 | $5,746 +4.6% | $422,500 +2.9% |
| 2022 | $5,492 +13.6% | $410,500 +11.4% |
| 2021 | $4,836 -5.7% | $368,500 +10.1% |
| 2020 | $5,130 +13.6% | $334,800 +13.3% |
| 2019 | $4,516 | $295,400 |
| 2018 | $4,516 | $295,400 +1.4% |
| 2017 | $4,516 | $291,200 |
| 2016 | $4,516 +4.2% | -- |
| 2015 | $4,336 +18.2% | $268,900 |
| 2014 | $3,668 -6.4% | -- |
| 2013 | $3,920 -2.4% | -- |
| 2012 | $4,018 -3.8% | -- |
| 2011 | $4,176 | -- |
| 2010 | -- | -- |
| 2009 | $4,168 -6.3% | -- |
| 2008 | $4,450 -1.3% | -- |
| 2007 | $4,508 +9% | -- |
| 2006 | $4,134 +11.5% | -- |
| 2005 | $3,708 +10.7% | -- |
| 2004 | $3,350 +3.5% | -- |
| 2003 | $3,236 +37.4% | -- |
| 2002 | $2,356 -26.9% | -- |
| 2001 | $3,224 +7.4% | -- |
| 2000 | $3,002 | -- |
Find assessor info on the county website
Monthly payment
Est. payment
Payment breakdown
Explore the cost of this home by adjusting the details. Changes won't be saved.Climate risks
Neighborhood: Hillside
Similar homes
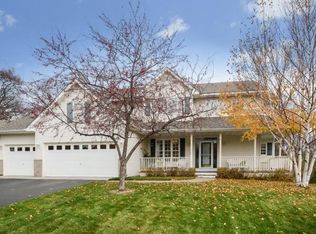
- $--4 bd2 ba1.9k sqft2291 Hillwood Dr E, Maplewood, MN 55119Auction
 Auction.com 2
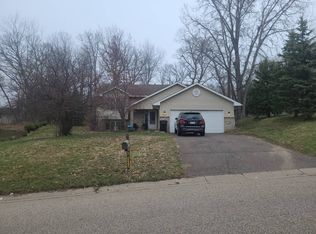
 - $--4 bd2 ba1.7k sqft2809 1st St N, North Saint Paul, MN 55109Auction
 Auction.com 2
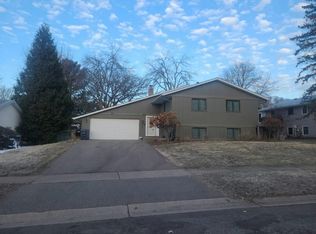
 - $425,0003 bd2 ba1.6k sqft342 Parkview Ln S, Maplewood, MN 55119For Sale

 MLS ID #7145337, Scott Stebbing, Keller Williams Premier Realty. NorthstarMLS as distributed by MLS GRID
 - $--3 bd2 ba1.6k sqft1432 Parkwood Dr, Woodbury, MN 55125Auction
 Auction.com 2
 - $549,9004 bd3 ba2.4k sqft9135 Lighthouse Ln, Woodbury, MN 55129For SaleMLS ID #7152434, Kristen White, PFH Real Estate Group. NorthstarMLS as distributed by MLS GRID
- $469,0005 bd2 ba2.4k sqft715 California Ave E, Saint Paul, MN 55106For SaleMLS ID #7137349, Noel Kee Thao, Partners Enterprise Realty, LL. NorthstarMLS as distributed by MLS GRID
- $547,5003 bd3 ba2.2k sqft426 Rolling Hills Ln, Hudson, WI 54016For SaleMLS ID #7135394, Jesse Penman, eXp Realty. NorthstarMLS as distributed by MLS GRID
- $489,9004 bd3 ba1.8k sqft8284 Ashford Rd, Woodbury, MN 55125For SaleMLS ID #7133914, John Lockner, RE/MAX Results. NorthstarMLS as distributed by MLS GRID
- $499,9004 bd2 ba2.8k sqft2975 Egan Ave, Eagan, MN 55121For SaleMLS ID #7144165, Linn Kesler, RE/MAX Results. NorthstarMLS as distributed by MLS GRID
- $434,0004 bd2 ba1.8k sqft2442 Orchard Ln, White Bear Lake, MN 55110For SaleMLS ID #7140725, Sandra Espe Sorenson, Coldwell Banker Realty. NorthstarMLS as distributed by MLS GRID
- $575,0004 bd2 ba2.5k sqft20470 Enfield Ave N, Forest Lake, MN 55025For SaleMLS ID #7139751, Susan P Durfee, Lakes Area Realty. NorthstarMLS as distributed by MLS GRID
- $449,9004 bd4 ba2k sqft872 Winterberry Ct, Woodbury, MN 55125For SaleMLS ID #7122355, Tiffhanie Zheng, RE/MAX Results. NorthstarMLS as distributed by MLS GRID
- $374,0004 bd3 ba2.2k sqft7018 43rd St N, Oakdale, MN 55128For SaleMLS ID #7135728, Peggy Nelson, Coldwell Banker Realty. NorthstarMLS as distributed by MLS GRID
