Set on a beautiful 3 acre lot, this 1½ story home offers 3 bedrooms, 3 baths and a 2 car garage. The main level features a bedroom, convenient main floor laundry, maple floors, a fireplace and sunroom. Enjoy the welcoming front porch and walkout lower level with access to the spacious yard.
The wood siding has been newly painted, and major mechanical updates were completed in July 2026, including a new 97% efficient two stage furnace, central air conditioner, 40 gallon water heater, water softener, and iron and sediment filtration system. Transferable warranties are included on the newly installed mechanicals.
The location offers plenty to enjoy nearby, with Willow River State Park, Perch Lake and Homestead Parklands just 1.5 miles away. Golfers will appreciate being close to White Eagle Golf Club, approximately 3 miles away, and St. Croix National Golf Course, approximately 5 miles away. A wonderful setting with acreage, valuable updates, and easy access to parks, recreation, and golf.
Pending
$547,500
426 Rolling Hills Ln, Hudson, WI 54016
3beds
2,200sqft
Single Family
Built in 1995
3 Acres Lot
$-- Zestimate®
$249/sqft
$-- HOA
What's special
- 39 days
- 3,928
- 164
Likely to sell faster than
Zillow last checked:
Listing updated:
Listed by:
Jesse Penman 651-336-4835,
eXp Realty,
Robert Flom 651-497-9332
Source: NorthstarMLS as distributed by MLS GRID,MLS#: 7135394
Facts & features
Interior
Bedrooms & bathrooms
- Bedrooms: 3
- Bathrooms: 3
- Full bathrooms: 2
- 1/2 bathrooms: 1
Bedroom
- Level: Main
- Area: 182 Square Feet
- Dimensions: 13x14
Bedroom 2
- Level: Upper
- Area: 110 Square Feet
- Dimensions: 11x10
Bedroom 3
- Level: Upper
- Area: 110 Square Feet
- Dimensions: 11x10
Dining room
- Level: Main
- Area: 192 Square Feet
- Dimensions: 16x12
Kitchen
- Level: Main
- Area: 132 Square Feet
- Dimensions: 12x11
Laundry
- Level: Main
- Area: 90 Square Feet
- Dimensions: 10x9
Living room
- Level: Main
- Area: 234 Square Feet
- Dimensions: 13x18
Sun room
- Level: Main
- Area: 140 Square Feet
- Dimensions: 14x10
Heating
- Forced Air
Cooling
- Central Air
Appliances
- Included: Dishwasher, Dryer, Range, Refrigerator, Washer, Water Softener Owned
- Laundry: Laundry Room, Main Level
Features
- Basement: Daylight,Walk-Out Access
- Number of fireplaces: 1
- Fireplace features: Living Room
Interior area
- Total structure area: 3,616
- Total interior livable area: 2,200 sqft
- Finished area above ground: 2,200
- Finished area below ground: 0
Video & virtual tour
Property
Parking
- Total spaces: 2
- Parking features: Detached Garage, Gravel, Garage Door Opener
- Garage spaces: 2
- Has uncovered spaces: Yes
Accessibility
- Accessibility features: None
Features
- Levels: One and One Half
- Stories: 1.5
- Patio & porch: Front Porch
Lot
- Size: 3 Acres
- Dimensions: 73 x 434 x 422 x 674
- Features: Irregular Lot
Details
- Foundation area: 1416
- Parcel number: 030208530000
- Zoning description: Residential-Single Family
Construction
Type & style
- Home type: SingleFamily
- Property subtype: Single Family
Condition
- New construction: No
- Year built: 1995
Utilities & green energy
- Gas: Natural Gas
- Sewer: Private Sewer
- Water: Well
Community & HOA
HOA
- Has HOA: No
Location
- Region: Hudson
Financial & listing details
- Price per square foot: $249/sqft
- Tax assessed value: $645,100
- Annual tax amount: $7,010
- Date on market: 8/29/2026
- Cumulative days on market: 28 days
Estimated market value
Not available
Estimated sales range
Not available
Not available
Price history
| Date | Event | Price |
|---|---|---|
| 10/1/2026 | Pending sale | $547,500$249/sqft |
Source:  NorthstarMLS as distributed by MLS GRID #7135394 Report a problem NorthstarMLS as distributed by MLS GRID #7135394 Report a problem | ||
| 9/10/2026 | Listed for sale | $547,500$249/sqft |
Source: NorthstarMLS as distributed by MLS GRID #7135394 Report a problem | ||
Public tax history
| Year | Property taxes | Tax assessment |
|---|---|---|
| 2025 | $8,302 -0.1% | $515,000 |
| 2024 | $8,308 +10.6% | $515,000 |
| 2023 | $7,511 +15% | $515,000 |
| 2022 | $6,530 +10% | $515,000 +45.9% |
| 2021 | $5,935 +5.3% | $353,000 |
| 2020 | $5,636 -13% | $353,000 |
| 2019 | $6,478 +6.8% | $353,000 |
| 2018 | $6,067 +18.9% | $353,000 +31.8% |
| 2017 | $5,105 +8.3% | $267,900 |
| 2016 | $4,714 +19.4% | $267,900 |
| 2015 | $3,949 +11.8% | $267,900 |
| 2014 | $3,533 -11.9% | $267,900 -8.9% |
| 2013 | $4,012 +4.2% | $294,100 |
| 2012 | $3,851 -4.6% | $294,100 |
| 2011 | $4,037 -0.7% | $294,100 -6.2% |
| 2010 | $4,066 -1.6% | $313,500 |
| 2009 | $4,134 +1.5% | $313,500 |
| 2008 | $4,074 +1.4% | $313,500 |
| 2007 | $4,017 -1.6% | $313,500 |
| 2006 | $4,081 -5% | $313,500 |
| 2005 | $4,296 | $313,500 |
| 2004 | -- | $313,500 +40.6% |
| 2003 | $4,430 | $222,900 |
| 2002 | -- | $222,900 |
| 2001 | -- | $222,900 |
| 2000 | -- | $222,900 |
Find assessor info on the county website
Monthly payment
Est. payment
Payment breakdown
Explore the cost of this home by adjusting the details. Changes won't be saved.Climate risks
Neighborhood: 54016
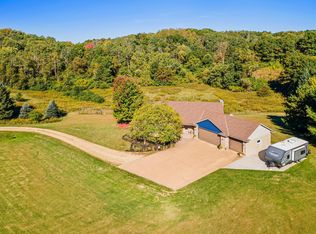
Similar homes
- $525,0004 bd2 ba2.5k sqft963 Trout Brook Rd, Hudson, WI 54016For Sale

 MLS ID #7154387, Anne E. Anderson, eXp Realty. NorthstarMLS as distributed by MLS GRID
 - $500,0003 bd3 ba2.2k sqft899 Wert Rd, Hudson, WI 54016For Sale
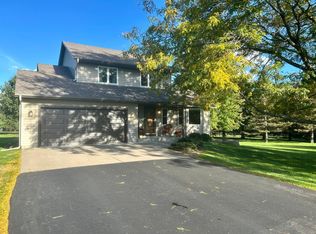 MLS ID #7126324, Michael Brueske, Keller Williams Premier Realty. NorthstarMLS as distributed by MLS GRID
 - $550,0002 bd3 ba1.2k sqft1131 Broken Arrow Rd, Hudson, WI 54016For Sale
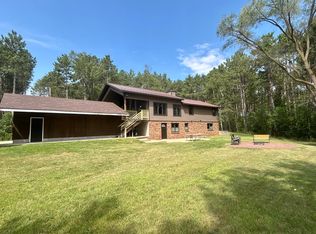 MLS ID #7132039, Samuel F. Schullo, Coldwell Banker Realty. NorthstarMLS as distributed by MLS GRID
 - $610,0003 bd2 ba1.9k sqft483 Prairie Ln, Hudson, WI 54016For Sale
 MLS ID #7096614, Samuel F. Schullo, Coldwell Banker Realty. NorthstarMLS as distributed by MLS GRID
 - $525,0003 bd2 ba2k sqft700 Spruce Dr, Hudson, WI 54016For SaleMLS ID #7136500, Lori S. Bernard, Century 21 Affiliated*. NorthstarMLS as distributed by MLS GRID
- $550,0004 bd3 ba2.5k sqft627 Locust St, Hudson, WI 54016For SaleMLS ID #7146381, Lisa Sorvig, Keller Williams Select Realty. NorthstarMLS as distributed by MLS GRID
- $430,0002 bd2 ba2.2k sqft723 Glenna Dr, Hudson, WI 54016For SaleMLS ID #7132613, Shannon Aune, Property Executives Realty. NorthstarMLS as distributed by MLS GRID
- $575,0003 bd2 ba1.6k sqft911 67th Ave, Hudson, WI 54016For SaleMLS ID #7101260, Abby Zezza, Real Broker LLC. NorthstarMLS as distributed by MLS GRID
- $400,0003 bd2 ba2.2k sqft2733 Galway Ct, Hudson, WI 54016For SaleMLS ID #7121707, Mary Yacoub-Raad, Realty ONE Group SIMPLIFIED. NorthstarMLS as distributed by MLS GRID
- $549,9003 bd3 ba2.4k sqft1616 130th Ave, New Richmond, WI 54017For SaleMLS ID #7053459, Brittany Germain, RE/MAX Team 1 Realty. NorthstarMLS as distributed by MLS GRID
- $599,9003 bd2 ba1.8k sqft7669 Minar Ave N, Stillwater, MN 55082For SaleMLS ID #7088728, Mike Boege, Coldwell Banker Realty. NorthstarMLS as distributed by MLS GRID
- $385,0002 bd2 ba1.1k sqft843 Yellowstone Trl, Hudson, WI 54016For SaleMLS ID #7107409, Aaron R. Cudd, Keller Williams Premier Realty. NorthstarMLS as distributed by MLS GRID
- $559,0004 bd3 ba2.8k sqft1738 96th Ave, Hammond, WI 54015For SaleMLS ID #7114322, Mike Reis, 10 Point Realty LLC. NorthstarMLS as distributed by MLS GRID
- $525,0003 bd4 ba2k sqftW10446 880th Ave, River Falls, WI 54022For SaleMLS ID #7046140, Jason Neuhaus, Coldwell Banker Realty. NorthstarMLS as distributed by MLS GRID
- $484,9004 bd2 ba2k sqft13600 Greenwood Trl N, Stillwater, MN 55082For SaleMLS ID #7132252, Scott Stebbing, Keller Williams Premier Realty. NorthstarMLS as distributed by MLS GRID
- $629,0004 bd4 ba2.7k sqft303 Hazel St W, Stillwater, MN 55082For SaleMLS ID #7140151, Teri L. Kampmeyer, Coldwell Banker Realty. NorthstarMLS as distributed by MLS GRID
- $725,0006 bd3 ba2.7k sqft360 144th Ave, Houlton, WI 54082For SaleMLS ID #7125671, Richard G McDonough, Lakes Sotheby's International Realty. NorthstarMLS as distributed by MLS GRID
- $599,9003 bd4 ba2.5k sqft1402 4th St N, Stillwater, MN 55082For SaleMLS ID #7141594, Michele E. Johnson, Summerlyn Realty. NorthstarMLS as distributed by MLS GRID
