A Timeless Country Home Beneath the Oaks
Nestled beneath a canopy of mature oak trees on 3.17 picturesque acres, this beautifully restored 1931 American Four-Square farmhouse offers the warmth and character of a bygone era, thoughtfully updated for the way we live today.
From the moment you arrive, the home feels as though it has always belonged here. A welcoming front porch sets the tone—a place for morning coffee, quiet evenings, and taking in the peaceful surroundings. Inside, original character comes to life through beautiful hardwood floors, generous room sizes, and the craftsmanship that makes homes of this era so enduring and special.
With six bedrooms and three bathrooms, the home offers a remarkable amount of space and flexibility. Four bedrooms are conveniently located on one level, while the additional rooms provide opportunities for guests, a home office, or private retreat.
At the heart of the home, the updated kitchen blends vintage charm with modern convenience, featuring new granite countertops and an inviting connection to the back entry and outdoor spaces. Throughout the property, lovely landscaping, mature trees, and expansive grounds create a setting that feels private, established, and distinctly different from newer construction.
Adding even more possibilities is the property's garage with a spacious upper level—an exceptional bonus space ready to inspire its next chapter. Imagine an artist's studio, woodworking or hobby shop, private office, creative retreat, or potentially an accessory dwelling unit (ADU), subject to applicable approvals. Whether finished for work, creativity, guests, or simply enjoyed as flexible additional space, it adds another dimension to this unique country property.
The home's history may reach even deeper. The property is believed to have possible ties to the old Frawley Farm homestead, adding another intriguing layer to its story and connection to the rural heritage of northern St. Croix County.
Today, that history is surrounded by an evolving landscape of exceptional homes. With several multimillion-dollar residences now located along the same road, this property offers something increasingly difficult to find: an authentic vintage farmhouse on acreage, surrounded by natural beauty and positioned within an area of significant estate-level investment.
Just north of Hudson, this is more than a six-bedroom home on 3.17 acres. It is a property with history, character, privacy, flexibility, and a genuine sense of place—a gracious country home beneath the oaks, ready for its next chapter.
Active
Price cut: $25K (9/22)
$725,000
360 144th Ave, Houlton, WI 54082
6beds
2,728sqft
Single Family
Built in 1931
3.02 Acres Lot
$715,700 Zestimate®
$266/sqft
$-- HOA
What's special
Generous room sizesSurrounded by natural beautyWelcoming front porchBeautiful hardwood floorsNew granite countertops
- 63 days
- 792
- 65
Zillow last checked:
Listing updated:
Listed by:
Richard G McDonough 612-819-3518,
Lakes Sotheby's International Realty
Source: NorthstarMLS as distributed by MLS GRID,MLS#: 7125671
Facts & features
Interior
Bedrooms & bathrooms
- Bedrooms: 6
- Bathrooms: 3
- Full bathrooms: 1
- 3/4 bathrooms: 1
- 1/2 bathrooms: 1
Bedroom
- Level: Main
- Area: 132 Square Feet
- Dimensions: 12x11
Bedroom 2
- Level: Upper
- Area: 132 Square Feet
- Dimensions: 12x11
Bedroom 3
- Level: Upper
- Area: 156 Square Feet
- Dimensions: 13x12
Bedroom 4
- Level: Upper
- Area: 156 Square Feet
- Dimensions: 13x12
Bedroom 5
- Level: Upper
- Area: 132 Square Feet
- Dimensions: 12x11
Bedroom 6
- Level: Lower
- Area: 99 Square Feet
- Dimensions: 11x09
Dining room
- Level: Main
- Area: 225 Square Feet
- Dimensions: 15x15
Kitchen
- Level: Main
- Area: 228 Square Feet
- Dimensions: 19x12
Living room
- Level: Main
- Area: 210 Square Feet
- Dimensions: 15x14
Porch
- Level: Main
- Area: 168 Square Feet
- Dimensions: 24x07
Recreation room
- Level: Lower
- Area: 435 Square Feet
- Dimensions: 29x15
Storage
- Level: Lower
- Area: 66 Square Feet
- Dimensions: 11x06
Heating
- Forced Air
Cooling
- Central Air
Appliances
- Included: Dishwasher, Microwave, Range, Refrigerator, Stainless Steel Appliance(s)
- Laundry: In Basement, In Hall, Laundry Closet, Main Level
Features
- Basement: Egress Window(s),Finished
- Has fireplace: No
Interior area
- Total structure area: 2,900
- Total interior livable area: 2,728 sqft
- Finished area above ground: 1,870
- Finished area below ground: 858
Property
Parking
- Total spaces: 4
- Parking features: Detached Garage
- Garage spaces: 4
Accessibility
- Accessibility features: None
Features
- Levels: Two
- Stories: 2
- Patio & porch: Deck, Front Porch, Patio
- Pool features: None
- Fencing: None
Lot
- Size: 3.02 Acres
- Features: Tree Coverage - Medium
Details
- Foundation area: 900
- Parcel number: 030104080250
- Zoning description: Residential-Single Family
Construction
Type & style
- Home type: SingleFamily
- Property subtype: Single Family
Materials
- Roof: Asphalt
Condition
- New construction: No
- Year built: 1931
Utilities & green energy
- Electric: Circuit Breakers, Power Company: Xcel Energy
- Gas: Natural Gas
- Sewer: Private Sewer
- Water: Well
Community & HOA
Community
- Subdivision: Oaks/St Croix
HOA
- Has HOA: No
Location
- Region: Houlton
Financial & listing details
- Price per square foot: $266/sqft
- Tax assessed value: $501,200
- Annual tax amount: $5,062
- Date on market: 8/14/2026
Estimated market value
$715,700
$680,000 - $751,000
$3,536/mo
Price history
| Date | Event | Price |
|---|---|---|
| 9/22/2026 | Price change | $725,000-3.3%$266/sqft |
Source:  NorthstarMLS as distributed by MLS GRID #7125671 Report a problem NorthstarMLS as distributed by MLS GRID #7125671 Report a problem | ||
| 9/8/2026 | Price change | $750,000-6.3%$275/sqft |
Source: NorthstarMLS as distributed by MLS GRID #7125671 Report a problem | ||
| 8/14/2026 | Listed for sale | $800,000+77.8%$293/sqft |
Source: NorthstarMLS as distributed by MLS GRID #7125671 Report a problem | ||
| 6/4/2026 | Listing removed | $3,200$1/sqft |
Source: Zillow Rentals Report a problem | ||
| 5/5/2026 | Listed for rent | $3,200$1/sqft |
Source: Zillow Rentals Report a problem | ||
| 6/5/2025 | Listing removed | $3,200$1/sqft |
Source: Zillow Rentals Report a problem | ||
| 5/6/2025 | Listed for rent | $3,200+48.8%$1/sqft |
Source: Zillow Rentals Report a problem | ||
| 10/19/2019 | Listing removed | $2,150$1/sqft |
Source: Zillow Rental Manager Report a problem | ||
| 10/1/2019 | Price change | $2,150-8.5%$1/sqft |
Source: Zillow Rental Manager Report a problem | ||
| 9/18/2019 | Listed for rent | $2,350$1/sqft |
Source: Property Executives Report a problem | ||
| 9/20/2017 | Listing removed | $450,000$165/sqft |
Source: Edina Realty, Inc., a Berkshire Hathaway affiliate #4843451 Report a problem | ||
| 9/13/2017 | Listed for sale | $450,000+3.4%$165/sqft |
Source: Edina Realty, Inc., a Berkshire Hathaway affiliate #4843451 Report a problem | ||
| 9/11/2017 | Sold | $435,000-3.3%$159/sqft |
Source: NorthstarMLS as distributed by MLS GRID #4843451 Report a problem | ||
| 8/2/2017 | Pending sale | $450,000$165/sqft |
Source: Edina Realty, Inc., a Berkshire Hathaway affiliate #4843451 Report a problem | ||
| 7/13/2017 | Price change | $450,000-5.3%$165/sqft |
Source: Edina Realty, Inc., a Berkshire Hathaway affiliate #4843451 Report a problem | ||
| 6/16/2017 | Listed for sale | $475,000+36.1%$174/sqft |
Source: Edina Realty, Inc., a Berkshire Hathaway affiliate #4843451 Report a problem | ||
| 11/14/2008 | Sold | $349,000$128/sqft |
Source:  Lake Superior Area Realtors as distributed by MLS GRID #1699034 Report a problem Lake Superior Area Realtors as distributed by MLS GRID #1699034 Report a problem | ||
Public tax history
| Year | Property taxes | Tax assessment |
|---|---|---|
| 2025 | $5,900 -8.8% | $400,100 -11.7% |
| 2024 | $6,467 +6% | $453,300 +0% |
| 2023 | $6,102 +15.8% | $453,100 +3.3% |
| 2022 | $5,271 +29.6% | $438,600 +66.7% |
| 2021 | $4,067 +2.6% | $263,100 0% |
| 2020 | $3,963 -13.7% | $263,200 |
| 2019 | $4,592 +8% | $263,200 |
| 2018 | $4,254 +19% | $263,200 +37.3% |
| 2017 | $3,575 +3.6% | $191,700 |
| 2016 | $3,452 +6.7% | $191,700 |
| 2015 | $3,236 +7.4% | $191,700 +0.1% |
| 2014 | $3,012 -13.5% | $191,600 -11.6% |
| 2013 | $3,480 +2.5% | $216,800 |
| 2012 | $3,395 -9.1% | $216,800 |
| 2011 | $3,735 -11.9% | $216,800 -12.2% |
| 2010 | $4,238 +1.4% | $247,000 +0.1% |
| 2009 | $4,181 +5.6% | $246,700 |
| 2008 | $3,958 -2% | $246,700 +0.1% |
| 2007 | $4,037 +4.6% | $246,500 +0% |
| 2006 | $3,861 +0.9% | $246,400 |
| 2005 | $3,826 | $246,400 |
| 2004 | -- | $246,400 +39.4% |
| 2002 | -- | $176,700 |
Find assessor info on the county website
Monthly payment
Est. payment
Payment breakdown
Explore the cost of this home by adjusting the details. Changes won't be saved.Climate risks
Neighborhood: 54082
Similar homes
- $599,9005 bd4 ba2.6k sqft1373 Pine View Trl, Houlton, WI 54082For Sale

 MLS ID #7133742, Ben Christensen, Bridge Realty, LLC. NorthstarMLS as distributed by MLS GRID
 - $695,0004 bd2 ba2.6k sqft1252 Rolling Hills Trl, Hudson, WI 54016For Sale
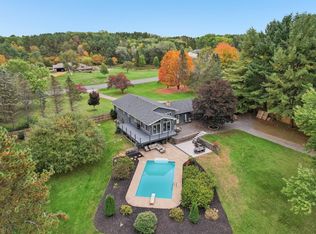 MLS ID #7153043, Nanci L Johnson, Edina Realty, Inc.. NorthstarMLS as distributed by MLS GRID
 - $650,0004 bd3 ba2.8k sqft360 Quail Rd, White Bear Lake, MN 55110For Sale
 MLS ID #7159917, Mark Ashby, Edina Realty, Inc.. NorthstarMLS as distributed by MLS GRID
 - $699,0005 bd4 ba2.8k sqft1128 Creekside Cir, Stillwater, MN 55082For Sale
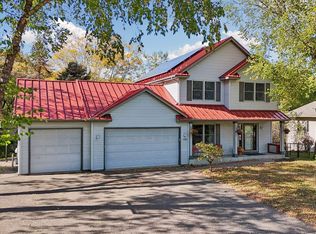 MLS ID #7145860, Housley Homes, Keller Williams Premier Realty. NorthstarMLS as distributed by MLS GRID
 - $629,0004 bd4 ba2.7k sqft303 Hazel St W, Stillwater, MN 55082For SaleMLS ID #7140151, Teri L. Kampmeyer, Coldwell Banker Realty. NorthstarMLS as distributed by MLS GRID
- $650,0004 bd3 ba3.1k sqft10256 Kismet Ln N, Stillwater, MN 55082For SaleMLS ID #7117500, The Leonhardt Team, Coldwell Banker Realty. NorthstarMLS as distributed by MLS GRID
- $599,9004 bd3 ba2.8k sqft947 Sherman Rd, Hudson, WI 54016For SaleMLS ID #7154284, Petra M. Donohue, Keller Williams Integrity Realty. NorthstarMLS as distributed by MLS GRID
- $700,0004 bd4 ba2.7k sqft209 Rutherford Rd, Stillwater, MN 55082For SaleMLS ID #7151985, Tom Drompp, Coldwell Banker Realty. NorthstarMLS as distributed by MLS GRID
- $700,0004 bd3 ba2.6k sqft9111 107th St N, Stillwater, MN 55082For SaleMLS ID #7131565, Douglas B. Donovan, Edina Realty, Inc.. NorthstarMLS as distributed by MLS GRID
- $625,0005 bd4 ba3.2k sqft1516 Northridge Dr, Hudson, WI 54016For SaleMLS ID #7124453, Johnson Home Group, Coldwell Banker Realty. NorthstarMLS as distributed by MLS GRID
- $624,9005 bd4 ba2.7k sqft1008 Eagle Ridge Ct, Stillwater, MN 55082For SaleMLS ID #7135196, Housley Homes, Keller Williams Premier Realty. NorthstarMLS as distributed by MLS GRID
- $699,0004 bd4 ba3.5k sqft545 Kreuziger Rd, Roberts, WI 54023For SaleMLS ID #7126691, Abby Zezza, Real Broker LLC. NorthstarMLS as distributed by MLS GRID
- $899,9005 bd3 ba3.3k sqft10761 Penfield Avenue Ct N, Stillwater, MN 55082For SaleMLS ID #7116410, Mark P. Abdel, RE/MAX Advantage Plus. NorthstarMLS as distributed by MLS GRID
- $649,9004 bd4 ba3.2k sqft230 Plainview Dr, River Falls, WI 54022For SaleMLS ID #7115453, Jay Fletch, Edina Realty, Inc.. NorthstarMLS as distributed by MLS GRID
- $525,0004 bd2 ba2.5k sqft963 Trout Brook Rd, Hudson, WI 54016For SaleMLS ID #7154387, Anne E. Anderson, eXp Realty. NorthstarMLS as distributed by MLS GRID
- $675,0004 bd4 ba3.6k sqft624 Galahad Rd N, Hudson, WI 54016For SaleMLS ID #7121573, Meghan Elise Porter, Real Broker LLC. NorthstarMLS as distributed by MLS GRID
- $650,0004 bd3 ba2.5k sqft13608 Homestead Ave N, Hugo, MN 55038For SaleMLS ID #7137504, Brian Hallblade CRS, GRI, ABR, Hallblade Realty, Inc. NorthstarMLS as distributed by MLS GRID
- $599,9003 bd2 ba1.8k sqft7669 Minar Ave N, Stillwater, MN 55082For SaleMLS ID #7088728, Mike Boege, Coldwell Banker Realty. NorthstarMLS as distributed by MLS GRID
- $624,9003 bd3 ba2.8k sqft5080 Jamaca Ave N, Lake Elmo, MN 55042For SaleMLS ID #7123428, Clark Lensing, RE/MAX Results. NorthstarMLS as distributed by MLS GRID
- $674,9004 bd3 ba2.2k sqft2284 100th St, New Richmond, WI 54017For SaleMLS ID #7155742, Melissa Wiegele, Coldwell Banker Realty. NorthstarMLS as distributed by MLS GRID
