Wonderful home nestled perfectly above Brown’s Creek! Situated on just over an acre, this 2,790 square foot home features 4 bedrooms, 4 bathrooms, and spectacular outdoor spaces. The main floor offers a spacious living room and formal dining room, while the open kitchen/family room provide the perfect space for entertaining. The second floor includes a primary suite with bathroom and walk-in closet, and 2 additional bedrooms. The lower level walk-out boasts a large entertaining/living space, additional bedroom and ample storage. The 3 season porch perfectly frames the beautiful mature trees on the lot, while the deck and patio provide additional spaces to enjoy the tranquil views!
Active with contingency
$629,000
303 Hazel St W, Stillwater, MN 55082
4beds
2,780sqft
Single Family
Built in 1989
1.1 Acres Lot
$-- Zestimate®
$226/sqft
$-- HOA
What's special
Formal dining roomSpectacular outdoor spacesAmple storage
- 29 days
- 2,492
- 91
Likely to sell faster than
Zillow last checked:
Listing updated:
Listed by:
Teri L. Kampmeyer 612-308-1831,
Coldwell Banker Realty,
Richard Johnson 612-414-4803
Source: NorthstarMLS as distributed by MLS GRID,MLS#: 7140151
Facts & features
Interior
Bedrooms & bathrooms
- Bedrooms: 4
- Bathrooms: 4
- Full bathrooms: 1
- 3/4 bathrooms: 2
- 1/2 bathrooms: 1
Bedroom
- Level: Upper
- Area: 196 Square Feet
- Dimensions: 14x14
Bedroom 2
- Level: Upper
- Area: 132 Square Feet
- Dimensions: 12x11
Bedroom 3
- Level: Upper
- Area: 140 Square Feet
- Dimensions: 14x10
Bedroom 4
- Level: Lower
- Area: 180 Square Feet
- Dimensions: 15x12
Deck
- Level: Main
- Area: 168 Square Feet
- Dimensions: 14x12
Dining room
- Level: Main
- Area: 156 Square Feet
- Dimensions: 13x12
Family room
- Level: Main
- Area: 255 Square Feet
- Dimensions: 17x15
Family room
- Level: Main
- Area: 372 Square Feet
- Dimensions: 31x12
Informal dining room
- Level: Main
- Area: 126 Square Feet
- Dimensions: 14x9
Kitchen
- Level: Main
- Area: 120 Square Feet
- Dimensions: 12x10
Living room
- Level: Main
- Area: 204 Square Feet
- Dimensions: 17x12
Patio
- Level: Lower
- Area: 372 Square Feet
- Dimensions: 31x12
Other
- Level: Main
- Area: 210 Square Feet
- Dimensions: 15x14
Heating
- Forced Air
Cooling
- Central Air
Appliances
- Included: Dishwasher, Dryer, Range, Refrigerator, Washer, Water Softener Owned
- Laundry: Main Level
Features
- Basement: Finished,Full,Walk-Out Access
- Number of fireplaces: 2
- Fireplace features: Family Room, Living Room
Interior area
- Total structure area: 2,780
- Total interior livable area: 2,780 sqft
- Finished area above ground: 2,080
- Finished area below ground: 700
Property
Parking
- Total spaces: 3
- Parking features: Attached
- Attached garage spaces: 3
Accessibility
- Accessibility features: None
Features
- Levels: Two
- Stories: 2
- Patio & porch: Deck, Patio, Porch
Lot
- Size: 1.1 Acres
- Dimensions: 290 x 170
- Features: Tree Coverage - Heavy
Details
- Foundation area: 1428
- Parcel number: 2103020240005
- Zoning description: Residential-Single Family
Construction
Type & style
- Home type: SingleFamily
- Property subtype: Single Family
Materials
- Roof: Age 8 Years or Less
Condition
- New construction: No
- Year built: 1989
Utilities & green energy
- Gas: Natural Gas
- Sewer: City Sewer - In Street, Private Sewer, Tank with Drainage Field
- Water: City Water - In Street, Well
Community & HOA
HOA
- Has HOA: No
Location
- Region: Stillwater
Financial & listing details
- Price per square foot: $226/sqft
- Tax assessed value: $564,400
- Annual tax amount: $7,212
- Date on market: 9/11/2026
- Cumulative days on market: 98 days
Estimated market value
Not available
Estimated sales range
Not available
Not available
Price history
| Date | Event | Price |
|---|---|---|
| 9/11/2026 | Listed for sale | $629,000-3.2%$226/sqft |
Source:  NorthstarMLS as distributed by MLS GRID #7140151 Report a problem NorthstarMLS as distributed by MLS GRID #7140151 Report a problem | ||
| 9/6/2026 | Listing removed | $650,000$234/sqft |
Source: NorthstarMLS as distributed by MLS GRID #7095254 Report a problem | ||
| 8/20/2026 | Price change | $650,000-7.1%$234/sqft |
Source: NorthstarMLS as distributed by MLS GRID #7095254 Report a problem | ||
| 7/22/2026 | Price change | $699,999-5.4%$252/sqft |
Source: NorthstarMLS as distributed by MLS GRID #7095254 Report a problem | ||
| 6/21/2026 | Listed for sale | $740,000$266/sqft |
Source: NorthstarMLS as distributed by MLS GRID #7095254 Report a problem | ||
Public tax history
| Year | Property taxes | Tax assessment |
|---|---|---|
| 2025 | $6,944 +10.6% | $564,400 +0.9% |
| 2024 | $6,278 +6.7% | $559,200 +5.9% |
| 2023 | $5,884 +6.1% | $527,800 +17.5% |
| 2022 | $5,546 +6.5% | $449,200 |
| 2021 | $5,206 -1% | $449,200 +3.9% |
| 2020 | $5,260 | $432,300 |
| 2019 | $5,260 | $432,300 +6.3% |
| 2018 | $5,260 +0.6% | $406,700 +3% |
| 2017 | $5,230 +3.4% | $394,700 +2.9% |
| 2016 | $5,058 -21.2% | $383,500 +3.6% |
| 2015 | $6,420 | $370,000 +15.7% |
| 2013 | $6,420 +1.2% | $319,700 +3.4% |
| 2012 | $6,344 | $309,300 -10.8% |
| 2011 | $6,344 +1.6% | $346,800 -10% |
| 2010 | $6,242 -3.4% | $385,400 |
| 2009 | $6,460 -2.3% | -- |
| 2008 | $6,610 -1% | -- |
| 2007 | $6,680 -1.7% | -- |
| 2006 | $6,794 +50.4% | -- |
| 2005 | $4,518 +5.1% | -- |
| 2004 | $4,299 +0.8% | -- |
| 2003 | $4,263 | -- |
Find assessor info on the county website
Monthly payment
Est. payment
Payment breakdown
Explore the cost of this home by adjusting the details. Changes won't be saved.Climate risks
Neighborhood: 55082
Similar homes
- $624,9005 bd4 ba2.7k sqft1008 Eagle Ridge Ct, Stillwater, MN 55082For Sale

 MLS ID #7135196, Housley Homes, Keller Williams Premier Realty. NorthstarMLS as distributed by MLS GRID
 - $599,9003 bd4 ba2.5k sqft1402 4th St N, Stillwater, MN 55082For Sale
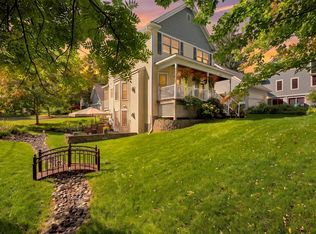 MLS ID #7141594, Michele E. Johnson, Summerlyn Realty. NorthstarMLS as distributed by MLS GRID
 - $599,9004 bd3 ba2.8k sqft947 Sherman Rd, Hudson, WI 54016For Sale
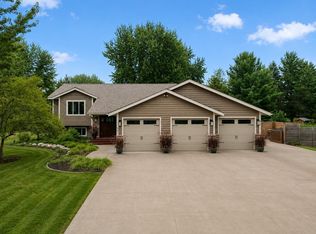 MLS ID #7154284, Petra M. Donohue, Keller Williams Integrity Realty. NorthstarMLS as distributed by MLS GRID
 - $674,9004 bd3 ba2.8k sqft360 Quail Rd, White Bear Lake, MN 55110For Sale
 MLS ID #7149252, Crystal Freeman, Lakes Sotheby's International Realty. NorthstarMLS as distributed by MLS GRID
 - $624,9003 bd3 ba2.8k sqft5080 Jamaca Ave N, Lake Elmo, MN 55042For SaleMLS ID #7123428, Clark Lensing, RE/MAX Results. NorthstarMLS as distributed by MLS GRID
- $599,9004 bd3 ba2.5k sqft840 Hallam Ave N, Mahtomedi, MN 55115For SaleMLS ID #7131445, Thomas Carr, Coldwell Banker Realty - Southwest Regional. NorthstarMLS as distributed by MLS GRID
- $650,0004 bd4 ba2.9k sqft12770 Homestead Dr, Saint Paul, MN 55110For SaleMLS ID #7133827, Sean Ecklin, Edina Realty, Inc.. NorthstarMLS as distributed by MLS GRID
- $450,0003 bd3 ba2.7k sqft5851 Oxboro Ave N, Stillwater, MN 55082For SaleMLS ID #7108610, Jennifer M. Giovinazzo, eXp Realty. NorthstarMLS as distributed by MLS GRID
- $775,0004 bd4 ba3.3k sqft12370 Ravine Cir N, Stillwater, MN 55082For SaleMLS ID #7020634, Deborah Orff, LaBelle Real Estate Group Inc. NorthstarMLS as distributed by MLS GRID
- $650,0004 bd3 ba2.5k sqft13608 Homestead Ave N, Hugo, MN 55038For SaleMLS ID #7137504, Brian Hallblade CRS, GRI, ABR, Hallblade Realty, Inc. NorthstarMLS as distributed by MLS GRID
- $859,9004 bd3 ba3.3k sqft2733 Neal Ave N, Stillwater, MN 55082For SaleMLS ID #7081473, Desrochers Realty Group, eXp Realty. NorthstarMLS as distributed by MLS GRID
- $394,9003 bd2 ba1.5k sqft1401 Driving Park Rd, Stillwater, MN 55082For SaleMLS ID #7151883, John D Schuster, Coldwell Banker Realty - Southwest Regional. NorthstarMLS as distributed by MLS GRID
- $499,0004 bd2 ba2k sqft8989 Lake Jane Trl N, Lake Elmo, MN 55042For SaleMLS ID #7144567, Stephanie Checkley, Keller Williams Premier Realty. NorthstarMLS as distributed by MLS GRID
- $679,9004 bd3 ba2.6k sqft12230 8th St S, Afton, MN 55001For SaleMLS ID #7135293, James Sanchez, GRI, White Bear Lake Realty. NorthstarMLS as distributed by MLS GRID
- $649,9004 bd4 ba3.2k sqft230 Plainview Dr, River Falls, WI 54022For SaleMLS ID #7115453, Jay Fletch, Edina Realty, Inc.. NorthstarMLS as distributed by MLS GRID
- $675,0004 bd4 ba3.6k sqft624 Galahad Rd N, Hudson, WI 54016For SaleMLS ID #7121573, Meghan Elise Porter, Real Broker LLC. NorthstarMLS as distributed by MLS GRID
- $649,9004 bd3 ba3.1k sqft11224 Halstead Trl, Woodbury, MN 55129For SaleMLS ID #7116206, Gerhardt Mahling, eXp Realty. NorthstarMLS as distributed by MLS GRID
- $625,0004 bd4 ba3.5k sqft1659 Lakeland Cir, Centerville, MN 55038For SaleMLS ID #7139017, Travis L. Colsen, RE/MAX Advantage Plus. NorthstarMLS as distributed by MLS GRID
- $649,9004 bd4 ba3.7k sqft2715 Edgewater Bay, Woodbury, MN 55125For SaleMLS ID #7131690, Tara J. Welch, Coldwell Banker Realty. NorthstarMLS as distributed by MLS GRID
- $550,0003 bd3 ba2.5k sqft314 Wedgewood Dr, Saint Paul, MN 55115For SaleMLS ID #7149064, Crush Real Estate Group - Jennifer A. Tillges, LaBelle Real Estate Group Inc. NorthstarMLS as distributed by MLS GRID
