This Beautiful Victorian has it all! Located on a corner lot on the North Hill right across from the entrance to Stillwater Country Club! This 2 story Victorian Replica was built in 2004 with all the modern finishes! Beautiful custom oak woodwork, including 4" casings and impressive 8" baseboards. The main-level living room features a gas fireplace with a custom double mantel. Upstairs offers three bedrooms and two full baths. The finished walk-out lower level provides additional living space with a 2nd gas fireplace in the Family Room, a kitchenette and a ¾ bath with a tiled shower. This is a wonderful opportunity to enjoy a sought-after Stillwater home on the North Hill with beautiful custom craftsmanship right across from Stillwater Country Club!
Active
Price cut: $25K (10/6)
$599,900
1402 4th St N, Stillwater, MN 55082
3beds
2,548sqft
Single Family
Built in 2004
8,015 Square Feet Lot
$598,400 Zestimate®
$235/sqft
$-- HOA
What's special
Three bedroomsBeautiful custom craftsmanshipBeautiful custom oak woodworkFinished walk-out lower levelAdditional living spaceCorner lot
- 39 days
- 2,275
- 120
Likely to sell faster than
Zillow last checked:
Listing updated:
Listed by:
Michele E. Johnson 651-283-3962,
Summerlyn Realty,
Paul Hallman 612-366-2925
Source: NorthstarMLS as distributed by MLS GRID,MLS#: 7141594
Facts & features
Interior
Bedrooms & bathrooms
- Bedrooms: 3
- Bathrooms: 4
- Full bathrooms: 2
- 3/4 bathrooms: 1
- 1/2 bathrooms: 1
Bedroom
- Level: Upper
- Area: 208 Square Feet
- Dimensions: 16x13
Bedroom 2
- Level: Upper
- Area: 121 Square Feet
- Dimensions: 11x11
Bedroom 3
- Level: Upper
- Area: 121 Square Feet
- Dimensions: 11x11
Dining room
- Level: Main
- Area: 144 Square Feet
- Dimensions: 12x12
Family room
- Level: Lower
- Area: 276 Square Feet
- Dimensions: 23x12
Foyer
- Level: Main
- Area: 110 Square Feet
- Dimensions: 10x11
Kitchen
- Level: Main
- Area: 156 Square Feet
- Dimensions: 13x12
Kitchen 2nd
- Level: Lower
- Area: 72 Square Feet
- Dimensions: 9x8
Living room
- Level: Main
- Area: 156 Square Feet
- Dimensions: 13x12
Porch
- Level: Main
- Area: 168 Square Feet
- Dimensions: 7x24
Porch
- Level: Main
- Area: 72 Square Feet
- Dimensions: 12x6
Storage
- Level: Lower
- Area: 35 Square Feet
- Dimensions: 5x7
Heating
- Forced Air
Cooling
- Central Air
Appliances
- Included: Air-To-Air Exchanger, Dishwasher, Disposal, Dryer, Electric Water Heater, Microwave, Range, Refrigerator, Washer, Water Softener Owned
- Laundry: Gas Dryer Hookup, Laundry Closet, Main Level, Washer Hookup
Features
- Basement: Block,Finished,Full,Sump Basket,Tile Shower,Walk-Out Access
- Number of fireplaces: 2
- Fireplace features: Family Room, Gas, Living Room
Interior area
- Total structure area: 2,548
- Total interior livable area: 2,548 sqft
- Finished area above ground: 1,690
- Finished area below ground: 858
Property
Parking
- Total spaces: 2
- Parking features: Detached Garage, Asphalt
- Garage spaces: 2
- Details: Garage Door Height (7), Garage Door Width (16)
Accessibility
- Accessibility features: None
Features
- Levels: Two
- Stories: 2
- Patio & porch: Front Porch, Rear Porch
- Pool features: None
- Fencing: None
Lot
- Size: 8,015 Square Feet
- Dimensions: 123 x 65
- Features: Corner Lot
Details
- Foundation area: 858
- Parcel number: 2103020340154
- Zoning description: Residential-Single Family
Construction
Type & style
- Home type: SingleFamily
- Property subtype: Single Family
Materials
- Block, Concrete, Frame
- Roof: Age Over 8 Years
Condition
- New construction: No
- Year built: 2004
Utilities & green energy
- Electric: 200+ Amp Service, Power Company: Xcel Energy
- Gas: Natural Gas
- Sewer: City Sewer/Connected
- Water: City Water/Connected
Community & HOA
Community
- Subdivision: Wilkins Add
HOA
- Has HOA: No
Location
- Region: Stillwater
Financial & listing details
- Price per square foot: $235/sqft
- Tax assessed value: $294,600
- Annual tax amount: $5,245
- Date on market: 9/10/2026
Estimated market value
$598,400
$568,000 - $628,000
$3,196/mo
Price history
| Date | Event | Price |
|---|---|---|
| 10/6/2026 | Price change | $599,900-4%$235/sqft |
Source:  NorthstarMLS as distributed by MLS GRID #7141594 Report a problem | ||
| 9/21/2026 | Price change | $624,900-5.3%$245/sqft |
Source: NorthstarMLS as distributed by MLS GRID #7141594 Report a problem | ||
| 9/10/2026 | Listed for sale | $660,000$259/sqft |
Source: NorthstarMLS as distributed by MLS GRID #7141594 Report a problem | ||
Public tax history
| Year | Property taxes | Tax assessment |
|---|---|---|
| 2014 | $3,670 -2.2% | $283,900 +6.3% |
| 2013 | $3,752 +0.7% | $267,000 -5.8% |
| 2012 | $3,726 -3.1% | $283,300 -4.9% |
| 2011 | $3,846 +10% | $297,800 -7.5% |
| 2009 | $3,496 -1.7% | $322,000 -5.7% |
| 2008 | $3,558 +4.3% | $341,600 +2.2% |
| 2006 | $3,412 +69.4% | $334,200 +83.9% |
| 2005 | $2,014 +353.6% | $181,700 +376.9% |
| 2004 | $444 | $38,100 |
Find assessor info on the county website
Monthly payment
Est. payment
Payment breakdown
Explore the cost of this home by adjusting the details. Changes won't be saved.Climate risks
Neighborhood: 55082

Similar homes
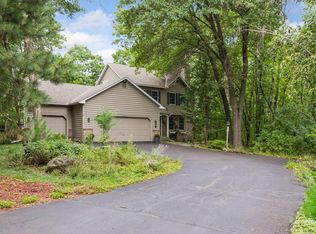
- $629,0004 bd4 ba2.7k sqft303 Hazel St W, Stillwater, MN 55082For Sale
 MLS ID #7140151, Teri L. Kampmeyer, Coldwell Banker Realty. NorthstarMLS as distributed by MLS GRID
- $624,9005 bd4 ba2.7k sqft1008 Eagle Ridge Ct, Stillwater, MN 55082For Sale
 MLS ID #7135196, Housley Homes, Keller Williams Premier Realty. NorthstarMLS as distributed by MLS GRID
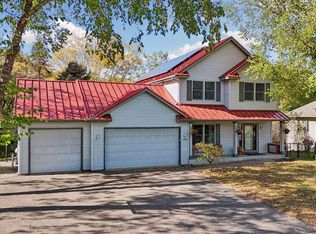
- $699,0005 bd4 ba2.8k sqft1128 Creekside Cir, Stillwater, MN 55082For Sale
 MLS ID #7145860, Housley Homes, Keller Williams Premier Realty. NorthstarMLS as distributed by MLS GRID
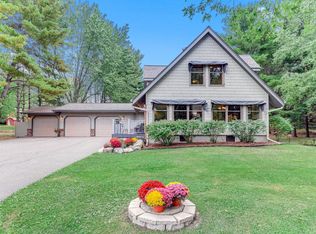
- $599,9004 bd2 ba2.5k sqft1401 Omaha Ave N, Stillwater, MN 55082For Sale
 MLS ID #7155812, Mick Lynskey, Lynskey & Clark Companies. NorthstarMLS as distributed by MLS GRID
- $469,9004 bd3 ba2.6k sqft1347 Benson Blvd E, Stillwater, MN 55082For SaleMLS ID #7141977, Dareian Paine, Edina Realty, Inc.. NorthstarMLS as distributed by MLS GRID
- $700,0004 bd4 ba3k sqft9900 Primrose Ave N, Stillwater, MN 55082For SaleMLS ID #7149906, William Burg, Edina Realty, Inc.. NorthstarMLS as distributed by MLS GRID
- $650,0004 bd3 ba2.8k sqft360 Quail Rd, White Bear Lake, MN 55110For SaleMLS ID #7159917, Mark Ashby, Edina Realty, Inc.. NorthstarMLS as distributed by MLS GRID
- $599,9004 bd3 ba2.8k sqft947 Sherman Rd, Hudson, WI 54016For SaleMLS ID #7154284, Petra M. Donohue, Keller Williams Integrity Realty. NorthstarMLS as distributed by MLS GRID
- $439,9003 bd3 ba2.7k sqft5851 Oxboro Ave N, Stillwater, MN 55082For SaleMLS ID #7108610, Jennifer M. Giovinazzo, eXp Realty. NorthstarMLS as distributed by MLS GRID
- $599,9004 bd3 ba2.5k sqft840 Hallam Ave N, Mahtomedi, MN 55115For SaleMLS ID #7131445, Thomas Carr, Coldwell Banker Realty - Southwest Regional. NorthstarMLS as distributed by MLS GRID
- $749,9004 bd2 ba2.7k sqft13840 28th St N, Stillwater, MN 55082For SaleMLS ID #7143429, Ken Hatfield, Keller Williams Premier Realty. NorthstarMLS as distributed by MLS GRID
- $599,9004 bd3 ba2.6k sqft1615 Laurel Ave, Hudson, WI 54016For SaleMLS ID #7148006, Kerri DeBaere, Lakes Sotheby's International Realty. NorthstarMLS as distributed by MLS GRID
- $599,9003 bd3 ba2.3k sqft6571 145th Cir N, Hugo, MN 55038For SaleMLS ID #7140353, Jeffry J Anderson, eXp Realty. NorthstarMLS as distributed by MLS GRID
- $540,0003 bd3 ba2k sqft22901 Jensen Ave N, Forest Lake, MN 55025For SaleMLS ID #7161537, Stacie Verdick, RE/MAX Results. NorthstarMLS as distributed by MLS GRID
- $689,9005 bd4 ba3.6k sqft20830 Odell Ct N, Scandia, MN 55073For SaleMLS ID #7161168, Sabby Group, Real Broker, LLC. NorthstarMLS as distributed by MLS GRID
- $859,9004 bd3 ba3.3k sqft2733 Neal Ave N, Stillwater, MN 55082For SaleMLS ID #7081473, Desrochers Realty Group, eXp Realty. NorthstarMLS as distributed by MLS GRID
- $500,0003 bd3 ba2.2k sqft899 Wert Rd, Hudson, WI 54016For SaleMLS ID #7126324, Michael Brueske, Keller Williams Premier Realty. NorthstarMLS as distributed by MLS GRID
- $575,0004 bd2 ba2.1k sqft11180 243rd St N, Scandia, MN 55073For SaleMLS ID #7155388, Greg Shaleen, GRI, Edina Realty, Inc.. NorthstarMLS as distributed by MLS GRID
- $409,9004 bd3 ba2.6k sqft14789 57th St N, Stillwater, MN 55082For SaleMLS ID #7082871, Lisa S. McKasy, Coldwell Banker Realty. NorthstarMLS as distributed by MLS GRID
- $589,9004 bd4 ba3.3k sqft2466 Lone Eagle Trl, Woodbury, MN 55129For SaleMLS ID #7140626, Anand Prashad, Counselor Realty, Inc.. NorthstarMLS as distributed by MLS GRID
