Skip main navigation
Closed
Street View
  • $609,000

    1410 4th St N, Stillwater, MN 55082

    3beds
    2,400sqft
    Single Family Residence
    Built in 1885
    8,276.4 Square Feet Lot
    $629,100 Zestimate®
    $254/sqft
    $2,831 Estimated rent

    Home value

    $629,100

    $585,000 - $679,000

    $2,831/mo

    Zestimate® history
    Loading
    Loading...

    Owner options

    List your home for rent

    $2,831/mo

    Rent Zestimate®

    Find your next renter with Zillow Rental Manager. Plus, with online applications, you can quickly screen prospective tenants – for free.

    Learn more

    $2,831/mo

    Rent Zestimate®

    Refinance and save

    $3,781/mo

    Est. payment

    Refinancing to a lower rate could help reduce your monthly payments and save thousands over the life of the loan.

    See today's rates

    $3,781/mo

    Est. payment

    Explore your selling options

    Work with a Zillow partner agent

    Leverage their expertise and Zillow's premium Showcase listings to get your home seen by more buyers.

    Get started

    List with your own agent

    Get your home in front of millions of buyers by listing it on Zillow.

    Learn how to do it

    Sell it yourself

    Take full control of how buyers see your home on Zillow by listing For Sale by Owner (FSBO).

    List your home

    What's special

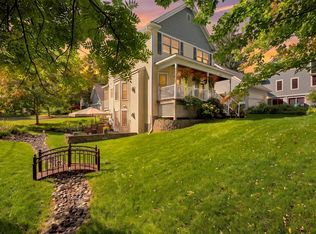
    This North Hill home tucked in a superb location by the Stillwater Country Club has been brought to a whole new level of awesome with over $75,000 in upgrades. Sparkling clean, with gorgeous hardwood floors, new appliances, and an extraordinary walkout lower level with a large family room, mudroom, new full bathroom, and the potential for a 4th bedroom. The home’s second level has three bedrooms and a gleaming 3/4 bathroom with a new glass shower wall. The main level has the sweetest enclosed three-season front porch you’ll find and is where you’ll want to watch the sunrise and plan your day. It also offers a floor plan with a circular flow: living room, kitchen, dining room and den that opens to the back porch. From here you’ll enjoy the magical privacy of the lovely back yard and in keeping with the "extraordinary" theme, the home also has an XL 2 car garage with 10.5' ceilings and an unfinished bonus level above plus a Tesla charging station. All upgrades were done with the intent of a long term home relationship but is now available to a new lucky owner who will not only be able to move right in and start a new era in style and comfort, but will also enjoy the fruits of the area: quick access to bike trails, Pioneer Park and also a nice stroll to bustling downtown Stillwater.

    Zillow last checked:

    Listing updated:

    Listed by:

    Anne E. Anderson 651-428-6529,

    eXp Realty,

    Kelly Lehmicke 651-491-9061

    Bought with:

    Henry A. Edelstein

    Coldwell Banker Realty

    Source: NorthstarMLS as distributed by MLS GRID,MLS#: 6613287MLS Logo

    Facts & features

    Interior

    Bedrooms & bathrooms
    • Bedrooms: 3
    • Bathrooms: 3
    • Full bathrooms: 1
    • 3/4 bathrooms: 1
    • 1/2 bathrooms: 1
    Bedroom
    • Level: Upper
    • Area: 225 Square Feet
    • Dimensions: 15x15
    Bedroom 2
    • Level: Upper
    • Area: 210 Square Feet
    • Dimensions: 14x15
    Bedroom 3
    • Level: Upper
    • Area: 128 Square Feet
    • Dimensions: 8x16
    Other
    • Level: Lower
    • Area: 48 Square Feet
    • Dimensions: 6x8
    Dining room
    • Level: Main
    • Area: 225 Square Feet
    • Dimensions: 15x15
    Family room
    • Level: Lower
    • Area: 378 Square Feet
    • Dimensions: 18x21
    Flex room
    • Level: Lower
    • Area: 120 Square Feet
    • Dimensions: 10x12
    Foyer
    • Level: Main
    • Area: 25 Square Feet
    • Dimensions: 5x5
    Kitchen
    • Level: Main
    • Area: 180 Square Feet
    • Dimensions: 10x18
    Laundry
    • Level: Lower
    • Area: 25 Square Feet
    • Dimensions: 5x5
    Library
    • Level: Main
    • Area: 270 Square Feet
    • Dimensions: 15x18
    Living room
    • Level: Main
    • Area: 270 Square Feet
    • Dimensions: 15x18
    Mud room
    • Level: Lower
    • Area: 54 Square Feet
    • Dimensions: 6x9
    Screened porch
    • Level: Main
    • Area: 72 Square Feet
    • Dimensions: 6x12
    Storage
    • Level: Lower
    • Area: 225 Square Feet
    • Dimensions: 15x15
    Heating
    • Forced Air
    Cooling
    • Central Air
    Appliances
    • Included: Dishwasher, Dryer, Exhaust Fan, Gas Water Heater, Microwave, Range, Refrigerator, Stainless Steel Appliance(s), Washer, Water Softener Owned
    • Laundry: Laundry Closet, Lower Level
    Features
    • Basement: Finished,Full,Walk-Out Access
    • Has fireplace: No
    Interior area
    • Total structure area: 2,400
    • Total interior livable area: 2,400 sqft
    • Finished area above ground: 1,768
    • Finished area below ground: 632

    Property

    Parking
    • Total spaces: 2
    • Parking features: Attached, Asphalt, Electric Vehicle Charging Station(s), Garage Door Opener
    • Attached garage spaces: 2
    • Has uncovered spaces: Yes
    • Details: Garage Dimensions (21x23)
    Accessibility
    • Accessibility features: None
    Features
    • Levels: One and One Half
    • Stories: 1
    • Patio & porch: Deck, Front Porch
    • Pool features: None
    • Fencing: Wood
    Lot
    • Size: 8,276 sqft
    • Dimensions: 70 x 123
    • Features: Tree Coverage - Medium
    Details
    • Additional structures: Storage Shed
    • Foundation area: 1090
    • Parcel number: 2103020340155
    • Zoning description: Residential-Single Family

    Construction

    Type & style
    • Home type: SingleFamily
    • Property subtype: Single Family Residence
    Materials
    • Frame
    • Roof: Age 8 Years or Less,Architectural Shingle,Asphalt
    Condition
    • New construction: No
    • Year built: 1885

    Utilities & green energy

    • Electric: Circuit Breakers, Power Company: Xcel Energy
    • Gas: Natural Gas
    • Sewer: City Sewer/Connected
    • Water: City Water/Connected

    Community & neighborhood

    Location
    • Region: Stillwater
    • Subdivision: North Hill

    HOA & financial

    HOA
    • Has HOA: No

    Price history

    DateEventPrice
    11/25/2024Sold$609,000-4.8%$254/sqft
    Source: NorthstarMLS as distributed by MLS GRID #6613287 Report a problem
    10/18/2024Pending sale$639,900$267/sqft
    Source: NorthstarMLS as distributed by MLS GRID #6613287 Report a problem
    10/9/2024Listed for sale$639,900+10.3%$267/sqft
    Source: NorthstarMLS as distributed by MLS GRID #6613287 Report a problem
    6/11/2024Sold$580,000-3.3%$242/sqft
    Source: NorthstarMLS as distributed by MLS GRID #6519687 Report a problem
    5/1/2024Pending sale$600,000$250/sqft
    Source: NorthstarMLS as distributed by MLS GRID #6519687 Report a problem
    4/25/2024Listed for sale$600,000+87.5%$250/sqft
    Source: NorthstarMLS as distributed by MLS GRID #6519687 Report a problem
    10/30/2008Sold$320,000-13%$133/sqft
    Source: Lake Superior Area Realtors as distributed by MLS GRID #1501718 Report a problem
    6/12/2008Listing removed$368,000$153/sqft
    Source: NCI #3519297 Report a problem
    5/15/2008Listed for sale$368,000-0.5%$153/sqft
    Source: NCI #3519297 Report a problem
    5/11/2006Sold$370,000$154/sqft
    Source: Public Record Report a problem

    Public tax history

    YearProperty taxesTax assessment
    2025$5,292 +5.3%$453,200 -4%
    2024$5,028 +5%$472,300 +5.1%
    2023$4,790 +16.7%$449,300 +31%
    2022$4,106 +8.7%$343,100 -1.7%
    2021$3,778 +0.9%$348,900 +6.9%
    2020$3,746 $326,400
    2019$3,746 $326,400 +5.1%
    2018$3,746 -0.1%$310,500 +7.4%
    2017$3,748 +8.1%$289,100 +6.1%
    2016$3,468 +2.6%$272,400 +10.9%
    2015$3,380 $245,600 +17.2%
    2013$3,380 +7.4%$209,600 -0.5%
    2012$3,148 $210,700 -13.2%
    2011$3,148 -76.5%$242,800 -77.5%
    2010$13,394 +364.4%$1,077,700
    2009$2,884 -2.5%--
    2008$2,958 +27.6%--
    2007$2,318 +3.9%--
    2006$2,232 +11.2%--
    2005$2,007 -11.7%--
    2004$2,273 +1.7%--
    2003$2,235 --

    Find assessor info on the county website

    Neighborhood: 55082

    Nearby schools

    GreatSchools rating
    Get a cash offer in 3 minutes
    Find out how much your home could sell for in as little as 3 minutes with a no-obligation cash offer.
    Estimated market value
    $629,100
    Get a cash offer in 3 minutes
    Find out how much your home could sell for in as little as 3 minutes with a no-obligation cash offer.
    Estimated market value
    $629,100