Welcome to the beautiful 840 Hallam Ave N! Nestled at the end of a quiet cul-de-sac, this home offers the perfect blend of privacy, comfort and year-round enjoyment. A recently installed patio rolls out into the spacious backyard, a wooded setting with plenty of lawn space for relaxing and entertaining. The dreamy screened-in porch is the ideal place to unwind at night and listen to the frogs. In the winter, the adjacent pond becomes a favorite spot for skating. Afterward, head into the walkout basement to hop in your own sauna. The home features an open-concept kitchen that flows seamlessly into the main living areas. With 4+ bedrooms and 3 bathrooms, there’s plenty of room for everyone. The home offers three living room spaces, two on the main floor and one downstairs. The house has two garage spaces. In the backyard, the detached garage includes two stalls plus a recently added double office, convenient for working from home, an art studio, or a gaming room. Connected to the house, there is another two-stall garage that provides even more space for cars, storage, or a workshop. In addition to the brand-new office and patio, the house has received several updates in the past few years: a new roof and gutters with guards, an updated bathroom and appliances such as a dryer, dishwasher, and garbage disposal. Located in the outstanding Mahtomedi School District, this property combines a fantastic location with thoughtful updates and inviting spaces both inside and out.
Active
$629,900
840 Hallam Ave N, Mahtomedi, MN 55115
4beds
2,548sqft
Single Family
Built in 1987
0.68 Acres Lot
$627,400 Zestimate®
$247/sqft
$-- HOA
What's special
- 3 days |
- 541 |
- 11 |
Zillow last checked:
Listing updated:
Listed by:
Thomas R. Carr 651-303-8001,
Coldwell Banker Realty
Source: NorthstarMLS as distributed by MLS GRID,MLS#: 7131445
Facts & features
Interior
Bedrooms & bathrooms
- Bedrooms: 4
- Bathrooms: 3
- Full bathrooms: 1
- 3/4 bathrooms: 1
- 1/2 bathrooms: 1
Bedroom
- Level: Upper
- Area: 221 Square Feet
- Dimensions: 13x17
Bedroom 2
- Level: Upper
- Area: 160 Square Feet
- Dimensions: 10x16
Bedroom 3
- Level: Lower
- Area: 165 Square Feet
- Dimensions: 11x15
Bedroom 4
- Level: Lower
- Area: 143 Square Feet
- Dimensions: 11x13
Family room
- Level: Main
- Area: 380 Square Feet
- Dimensions: 19x20
Family room
- Level: Lower
- Area: 240 Square Feet
- Dimensions: 16x15
Kitchen
- Level: Main
- Area: 176 Square Feet
- Dimensions: 11x16
Laundry
- Level: Lower
- Area: 144 Square Feet
- Dimensions: 9x16
Living room
- Level: Main
- Area: 208 Square Feet
- Dimensions: 13x16
Office
- Level: Main
- Area: 441 Square Feet
- Dimensions: 21x21
Patio
- Level: Main
- Area: 128 Square Feet
- Dimensions: 16x8
Screened porch
- Level: Main
- Area: 288 Square Feet
- Dimensions: 16x18
Heating
- Forced Air, In-Floor Heating
Cooling
- Central Air, Ductless Mini-Split
Appliances
- Included: Dishwasher, Disposal, Gas Water Heater, Microwave, Range, Refrigerator, Water Softener Owned
- Laundry: Lower Level
Features
- Basement: Block,Daylight,Drain Tiled,Egress Window(s),Finished,Full,Sump Pump,Walk-Out Access
- Number of fireplaces: 1
- Fireplace features: Family Room, Pellet Stove
Interior area
- Total structure area: 2,548
- Total interior livable area: 2,548 sqft
- Finished area above ground: 1,664
- Finished area below ground: 884
Property
Parking
- Total spaces: 4
- Parking features: Attached, Detached Garage, Asphalt, Concrete, Garage, Garage Door Opener, Heated Garage, Insulated Garage
- Attached garage spaces: 4
- Has uncovered spaces: Yes
- Details: Garage Dimensions (21x24), Garage Door Height (8), Garage Door Width (16)
Accessibility
- Accessibility features: None
Features
- Levels: Four or More Level Split
- Patio & porch: Patio, Porch, Screened
- Fencing: None
Lot
- Size: 0.68 Acres
- Dimensions: 95 x 311
- Features: Irregular Lot, Tree Coverage - Medium
Details
- Additional structures: Garage(s), Workshop
- Foundation area: 1664
- Parcel number: 2003021440009
- Zoning description: Residential-Single Family
Construction
Type & style
- Home type: SingleFamily
- Property subtype: Single Family
Materials
- Block, Frame
- Roof: Age 8 Years or Less,Asphalt,Pitched
Condition
- New construction: No
- Year built: 1987
Utilities & green energy
- Electric: 200+ Amp Service
- Gas: Natural Gas
- Sewer: City Sewer/Connected
- Water: City Water/Connected
Community & HOA
Community
- Subdivision: East Shore Garden
HOA
- Has HOA: No
Location
- Region: Mahtomedi
Financial & listing details
- Price per square foot: $247/sqft
- Tax assessed value: $480,200
- Annual tax amount: $5,826
- Date on market: 8/21/2026
- Cumulative days on market: 94 days
- Road surface type: Paved
Estimated market value
$627,400
$596,000 - $659,000
$3,338/mo
Price history
| Date | Event | Price |
|---|---|---|
| 8/21/2026 | Listed for sale | $629,900-1.6%$247/sqft |
Source:  NorthstarMLS as distributed by MLS GRID #7131445 Report a problem NorthstarMLS as distributed by MLS GRID #7131445 Report a problem | ||
| 8/21/2026 | Listing removed | $639,900$251/sqft |
Source: NorthstarMLS as distributed by MLS GRID #7098013 Report a problem | ||
| 7/30/2026 | Price change | $639,900-1.5%$251/sqft |
Source: NorthstarMLS as distributed by MLS GRID #7098013 Report a problem | ||
| 7/10/2026 | Price change | $649,900-1.5%$255/sqft |
Source: NorthstarMLS as distributed by MLS GRID #7098013 Report a problem | ||
| 6/11/2026 | Price change | $659,900-2.9%$259/sqft |
Source: NorthstarMLS as distributed by MLS GRID #7070561 Report a problem | ||
| 5/27/2026 | Price change | $679,900-2.9%$267/sqft |
Source: NorthstarMLS as distributed by MLS GRID #7070561 Report a problem | ||
| 5/14/2026 | Listed for sale | $700,000+21.1%$275/sqft |
Source: NorthstarMLS as distributed by MLS GRID #7070561 Report a problem | ||
| 5/13/2022 | Sold | $578,000+10.1%$227/sqft |
Source: NorthstarMLS as distributed by MLS GRID #6089333 Report a problem | ||
| 2/7/2022 | Pending sale | $525,000$206/sqft |
Source: NorthstarMLS as distributed by MLS GRID #6089333 Report a problem | ||
| 2/4/2022 | Listed for sale | $525,000+173.9%$206/sqft |
Source: NorthstarMLS as distributed by MLS GRID #6089333 Report a problem | ||
| 10/8/1998 | Sold | $191,660$75/sqft |
Source: Public Record Report a problem | ||
Public tax history
| Year | Property taxes | Tax assessment |
|---|---|---|
| 2025 | $5,230 +6.4% | $476,900 +1.7% |
| 2024 | $4,914 -1.6% | $468,800 +1.8% |
| 2023 | $4,996 +5% | $460,600 +26.2% |
| 2022 | $4,758 -0.2% | $364,900 -1.1% |
| 2021 | $4,768 -1.8% | $368,900 -3.8% |
| 2020 | $4,854 | $383,300 |
| 2019 | $4,854 | $383,300 +8.1% |
| 2018 | $4,854 +3.2% | $354,600 +1.9% |
| 2017 | $4,704 +8.2% | $348,000 +5.9% |
| 2016 | $4,348 +2% | $328,700 +13.8% |
| 2015 | $4,262 | $288,900 +8.8% |
| 2013 | $4,262 +9.1% | $265,600 +0.4% |
| 2012 | $3,908 | $264,500 -11.8% |
| 2011 | $3,908 +5.8% | $299,900 -15.5% |
| 2010 | $3,694 +0.9% | $355,100 |
| 2009 | $3,662 -2.4% | -- |
| 2008 | $3,752 -2.6% | -- |
| 2007 | $3,854 +5.7% | -- |
| 2006 | $3,646 +7.1% | -- |
| 2005 | $3,403 +13.2% | -- |
| 2004 | $3,007 +8.9% | -- |
| 2003 | $2,761 +2.9% | -- |
| 2002 | $2,682 -13.1% | -- |
| 2001 | $3,088 | -- |
Find assessor info on the county website
Monthly payment
Est. payment
Payment breakdown
Explore the cost of this home by adjusting the details. Changes won't be saved.Climate risks
Neighborhood: 55115
Nearby schools
GreatSchools rating
- NAWildwood Elementary SchoolGrades: PK-2Distance: 1.2 mi
- 9/10Mahtomedi Middle SchoolGrades: 6-8Distance: 0.5 mi
- 10/10Mahtomedi Senior High SchoolGrades: 9-12Distance: 0.6 mi
- $594,5004 bd3 ba1.8k sqft830 Hallam Ave N, Mahtomedi, MN 55115Off Market
- $510,9003 bd3 ba1.2k sqft314 Hardwood Ln, Saint Paul, MN 55115Off Market
- $512,2004 bd3 ba1.7k sqft324 Hardwood Ln, Saint Paul, MN 55115Off Market
- $599,0005 bd3 ba3.4k sqft820 Hallam Ave N, Mahtomedi, MN 55115Sold

- $522,1004 bd2 ba1.4k sqft331 E Avenue Cir, Saint Paul, MN 55115Off Market
- $497,2003 bd2 ba1.5k sqft336 Hardwood Ln, Saint Paul, MN 55115Off Market
- $422,9003 bd2 ba1.8k sqft841 Hallam Ave N, Mahtomedi, MN 55115Off Market
- $530,7003 bd4 ba2k sqft343 E Avenue Cir, Saint Paul, MN 55115Off Market
A local agent can set up tours, give advice and negotiate with sellers.
Similar homes
- $549,0004 bd3 ba3k sqft2720 Silver Fox Rd, White Bear Township, MN 55110For Sale
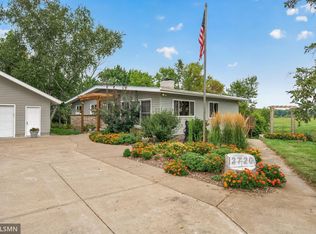
 MLS ID #7130348, Joe Walsh, POP Realty MN. NorthstarMLS as distributed by MLS GRID
 - $599,9003 bd3 ba2.5k sqft314 Wedgewood Dr, Saint Paul, MN 55115For Sale
 MLS ID #7111341, Crush Real Estate Group - Jennifer A. Tillges, LaBelle Real Estate Group Inc. NorthstarMLS as distributed by MLS GRID
 - $699,9004 bd3 ba2.8k sqft360 Quail Rd, White Bear Lake, MN 55110For Sale
 MLS ID #7110786, Crystal Freeman, Lakes Sotheby's International Realty. NorthstarMLS as distributed by MLS GRID
 - $625,0003 bd2 ba2.1k sqft8255 Stillwater Blvd N, Lake Elmo, MN 55042For Sale
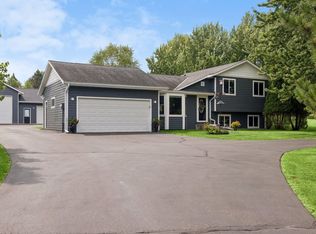 MLS ID #7127608, Steve Smillie, Edina Realty, Inc.. NorthstarMLS as distributed by MLS GRID
 - $590,0004 bd4 ba3.5k sqft877 New Century Blvd S, Maplewood, MN 55119For SaleMLS ID #7130123, Aundrea M. Paskett, RE/MAX Professionals. NorthstarMLS as distributed by MLS GRID
- $650,0004 bd3 ba3.1k sqft10256 Kismet Ln N, Stillwater, MN 55082For SaleMLS ID #7117500, The Leonhardt Team, Coldwell Banker Realty. NorthstarMLS as distributed by MLS GRID
- $649,9004 bd3 ba2.8k sqft947 Sherman Rd, Hudson, WI 54016For SaleMLS ID #7126548, Petra M. Donohue, Keller Williams Integrity Realty. NorthstarMLS as distributed by MLS GRID
- $645,0003 bd4 ba3.1k sqft1528 Briarknoll Dr, Arden Hills, MN 55112For SaleMLS ID #7123930, Olugbenga Olowo, Keller Williams Realty Integrity Lakes. NorthstarMLS as distributed by MLS GRID
- $629,9004 bd3 ba3k sqft120 Indian Hills Ln, Circle Pines, MN 55014For SaleMLS ID #7125015, Bill McClellan, McRealty Professionals. NorthstarMLS as distributed by MLS GRID
- $419,9003 bd3 ba2.8k sqft3951 Stacker Pl, White Bear Township, MN 55110For SaleMLS ID #7125936, Ben Mains, Keller Williams Select Realty. NorthstarMLS as distributed by MLS GRID
- $599,9904 bd2 ba2.3k sqft282 Croixview Dr S, Afton, MN 55001For SaleMLS ID #7117263, Anton Martinez, Pemberton RE. NorthstarMLS as distributed by MLS GRID
- $625,0004 bd4 ba3.5k sqft1849 Stinson Blvd, New Brighton, MN 55112For SaleMLS ID #6821114, Vic Wittgenstein, Coldwell Banker Realty. NorthstarMLS as distributed by MLS GRID
- $624,9005 bd4 ba3.5k sqft6402 Langer Ln, Lino Lakes, MN 55038For SaleMLS ID #7116511, Daniel Morgan, RE/MAX Results. NorthstarMLS as distributed by MLS GRID
- $450,0003 bd3 ba2.1k sqft500 Driftwood Rd, New Brighton, MN 55112For SaleMLS ID #7131919, Tom Drompp, Coldwell Banker Realty. NorthstarMLS as distributed by MLS GRID
- $585,0004 bd4 ba3.4k sqft7305 Hidden Valley Trl S, Cottage Grove, MN 55016For SaleMLS ID #7126018, Ryan Edick, Reliance Realty Advisers, LLC. NorthstarMLS as distributed by MLS GRID
- $599,9004 bd3 ba3.4k sqft591 Spurline Cir, Hudson, WI 54016For SaleMLS ID #7034019, Jason Neuhaus, Coldwell Banker Realty. NorthstarMLS as distributed by MLS GRID
- $639,9005 bd4 ba3.6k sqft6427 Deerwood Ln, Lino Lakes, MN 55014For SaleMLS ID #7109615, Josh A Pomerleau, JPW Realty. NorthstarMLS as distributed by MLS GRID
- $579,9004 bd3 ba2.6k sqft4725 36th Ave S, Minneapolis, MN 55406For SaleMLS ID #7129646, Jennifer Rojer, Real Broker, LLC. NorthstarMLS as distributed by MLS GRID
- $664,9003 bd2 ba2.5k sqft6241 141st Ave NE, Columbus, MN 55025For SaleMLS ID #7118818, Rodney Schimmel, Weichert, Realtors-Integrity. NorthstarMLS as distributed by MLS GRID
- $685,0004 bd4 ba3.6k sqft624 Galahad Rd N, Hudson, WI 54016For SaleMLS ID #7121573, Meghan Elise Porter, Real Broker LLC. NorthstarMLS as distributed by MLS GRID
