Multiple offers received, highest and best deadline by 8/24 at 7pm! PRICED TO SELL! Located in the Ericsson neighborhood of Minneapolis, this home makes room for everyone under one roof! The main-level primary has its own bath, walk-in shower, closet, and a private balcony — real separation for whoever needs single-level living. In addition, there is main level laundry with additional storage space for shoes, coats, and anything else. Downstairs has three bedrooms, a spacious family room or recreation space, and a space that once was a wine cellar — real space for the rest of the household. Out back, the fenced, low-maintenance newly paved concrete yard (NO grass) is built for entertaining: grill station, bar seating, pergola dining, zero mowing. A shed plus a 3-car garage with workshop cover storage and workspace for everyone. Major updates are already done — fresh paint, a new fence and shed, a new front boulevard, newer appliances, a 2024 roof with solar tubes, a 2023 boiler, a 2020 tankless water heater, and 2024 mini-split A/C — move in and enjoy it. Minutes from Minnehaha Falls and the trails, Bullhorn, Venn Brewing, and Falls Coffee, with easy access to shopping, dining, and highways. A home built for real life, with more than one generation in mind.
Pending
$579,900
4725 36th Ave S, Minneapolis, MN 55406
4beds
2,658sqft
Single Family
Built in 2004
5,227 Square Feet Lot
$-- Zestimate®
$218/sqft
$-- HOA
What's special
- 12 days
- 895
- 21
Likely to sell faster than
Zillow last checked:
Listing updated:
Listed by:
Jennifer Rojer 651-528-4789,
Real Broker, LLC
Source: NorthstarMLS as distributed by MLS GRID,MLS#: 7129646
Facts & features
Interior
Bedrooms & bathrooms
- Bedrooms: 4
- Bathrooms: 3
- Full bathrooms: 2
- 1/2 bathrooms: 1
Bedroom
- Level: Main
- Area: 140 Square Feet
- Dimensions: 14x10
Bedroom 2
- Level: Lower
- Area: 192 Square Feet
- Dimensions: 16x12
Bedroom 3
- Level: Lower
- Area: 121 Square Feet
- Dimensions: 11x11
Bonus room
- Level: Main
- Area: 99 Square Feet
- Dimensions: 11x9
Family room
- Level: Lower
- Area: 192 Square Feet
- Dimensions: 16x12
Informal dining room
- Level: Main
- Area: 130 Square Feet
- Dimensions: 13x10
Kitchen
- Level: Main
- Area: 169 Square Feet
- Dimensions: 13x13
Laundry
- Level: Main
- Area: 120 Square Feet
- Dimensions: 15x8
Living room
- Level: Main
- Area: 195 Square Feet
- Dimensions: 15x13
Media room
- Level: Lower
- Area: 240 Square Feet
- Dimensions: 16x15
Recreation room
- Level: Lower
- Area: 170 Square Feet
- Dimensions: 17x10
Other
- Level: Lower
- Area: 24 Square Feet
- Dimensions: 6x4
Heating
- Boiler, In-Floor Heating
Cooling
- Ductless Mini-Split
Appliances
- Included: Air-To-Air Exchanger, Cooktop, Dishwasher, Disposal, Dryer, Microwave, Refrigerator, Stainless Steel Appliance(s), Tankless Water Heater, Washer, Water Softener Owned
Features
- Basement: Drain Tiled,Egress Window(s),Finished,Full,Sump Pump
- Number of fireplaces: 1
- Fireplace features: Gas
Interior area
- Total structure area: 2,658
- Total interior livable area: 2,658 sqft
- Finished area above ground: 1,406
- Finished area below ground: 1,252
Property
Parking
- Total spaces: 3
- Parking features: Detached Garage, Heated Garage
- Garage spaces: 3
Accessibility
- Accessibility features: None
Features
- Levels: One
- Stories: 1
- Fencing: Full,Privacy
Lot
- Size: 5,227 Square Feet
- Dimensions: 40 x 128
Details
- Foundation area: 1406
- Parcel number: 1802823210039
- Zoning description: Residential-Single Family
Construction
Type & style
- Home type: SingleFamily
- Property subtype: Single Family
Condition
- New construction: No
- Year built: 2004
Utilities & green energy
- Gas: Natural Gas
- Sewer: City Sewer/Connected
- Water: City Water/Connected
Community & HOA
Community
- Subdivision: Elmbrook Add
HOA
- Has HOA: No
Location
- Region: Minneapolis
Financial & listing details
- Price per square foot: $218/sqft
- Tax assessed value: $629,800
- Annual tax amount: $9,743
- Date on market: 8/20/2026
- Cumulative days on market: 56 days
Estimated market value
Not available
Estimated sales range
Not available
Not available
Price history
| Date | Event | Price |
|---|---|---|
| 8/25/2026 | Pending sale | $579,900$218/sqft |
Source:  NorthstarMLS as distributed by MLS GRID #7129646 Report a problem NorthstarMLS as distributed by MLS GRID #7129646 Report a problem | ||
| 8/21/2026 | Listed for sale | $579,900-3.3%$218/sqft |
Source: NorthstarMLS as distributed by MLS GRID #7129646 Report a problem | ||
| 8/14/2026 | Listing removed | $599,900$226/sqft |
Source: NorthstarMLS as distributed by MLS GRID #7095130 Report a problem | ||
| 7/29/2026 | Price change | $599,900-2.9%$226/sqft |
Source: NorthstarMLS as distributed by MLS GRID #7095130 Report a problem | ||
| 7/16/2026 | Price change | $618,000-1.9%$233/sqft |
Source: NorthstarMLS as distributed by MLS GRID #7095130 Report a problem | ||
| 6/29/2026 | Listed for sale | $630,000+22.3%$237/sqft |
Source: NorthstarMLS as distributed by MLS GRID #7095130 Report a problem | ||
| 5/12/2020 | Sold | $515,000-1.9%$194/sqft |
Source: NorthstarMLS as distributed by MLS GRID #5554095 Report a problem | ||
| 4/18/2020 | Listed for sale | $525,000+337.5%$198/sqft |
Source: Nelson Family Realty #5554095 Report a problem | ||
| 4/27/2004 | Sold | $120,000+77.7%$45/sqft |
Source: Public Record Report a problem | ||
| 1/15/2003 | Sold | $67,540+12.6%$25/sqft |
Source: Public Record Report a problem | ||
| 1/28/1999 | Sold | $60,000$23/sqft |
Source: Public Record Report a problem | ||
Public tax history
| Year | Property taxes | Tax assessment |
|---|---|---|
| 2025 | $9,222 +12.9% | $629,800 +1.3% |
| 2024 | $8,167 +10.6% | $622,000 -0.6% |
| 2023 | $7,383 +18.5% | $626,000 +9.2% |
| 2022 | $6,229 +7.2% | $573,000 +20.1% |
| 2021 | $5,812 -7.7% | $477,000 +9.9% |
| 2020 | $6,294 +8.3% | $434,000 |
| 2019 | $5,812 -7.7% | $434,000 +10% |
| 2018 | $6,294 +24.2% | $394,500 +26% |
| 2017 | $5,069 +7.9% | $313,000 +15.1% |
| 2016 | $4,696 +13.3% | $272,000 |
| 2015 | $4,145 -4.7% | $272,000 +3.8% |
| 2014 | $4,347 -3.1% | $262,000 |
| 2013 | $4,486 -8.8% | $262,000 -10% |
| 2012 | $4,919 +3.7% | $291,000 |
| 2011 | $4,742 +14.7% | $291,000 -0.1% |
| 2010 | $4,133 -1.1% | $291,200 |
| 2009 | $4,180 +132% | $291,200 +101.2% |
| 2006 | $1,801 +47.2% | $144,700 +75.6% |
| 2005 | $1,224 -6.7% | $82,400 +14.9% |
| 2004 | $1,312 +26.9% | $71,700 +11.9% |
| 2002 | $1,034 -47.8% | $64,100 |
| 2001 | $1,982 | -- |
Find assessor info on the county website
Monthly payment
Est. payment
Payment breakdown
Explore the cost of this home by adjusting the details. Changes won't be saved.Climate risks
Neighborhood: Ericsson
Similar homes
- $575,0004 bd4 ba3.5k sqft877 New Century Blvd S, Maplewood, MN 55119For Sale
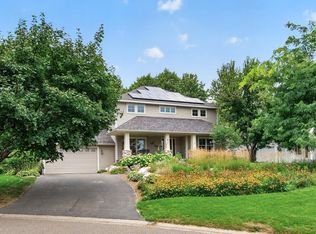
 MLS ID #7130123, Aundrea M. Paskett, RE/MAX Professionals. NorthstarMLS as distributed by MLS GRID
 - $500,0003 bd3 ba2.1k sqft1143 Cleveland Ave S, Saint Paul, MN 55116For Sale
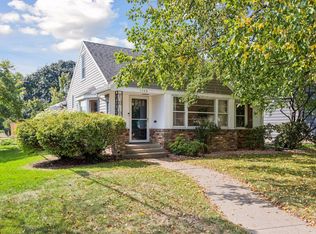 MLS ID #7131278, Scott S Skjei, Edina Realty, Inc.. NorthstarMLS as distributed by MLS GRID
 - $549,9004 bd2 ba2.1k sqft1932 Cleveland St NE, Minneapolis, MN 55418For Sale
 MLS ID #7105310, Michael James Seebinger, DRG. NorthstarMLS as distributed by MLS GRID
 - $525,0004 bd4 ba2.4k sqft934 Randolph Ave, Saint Paul, MN 55102For Sale
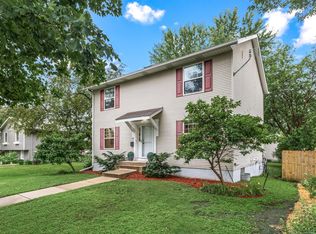 MLS ID #7078458, Amy Caron, GRI, Edina Realty, Inc.. NorthstarMLS as distributed by MLS GRID
 - $549,9004 bd3 ba2k sqft13240 Dahlgren Rd, Minnetonka, MN 55305For SaleMLS ID #7129670, Timothy E. Montgomery, DirectByOwner.com, Inc. / Montgomery & Associates Realty. NorthstarMLS as distributed by MLS GRID
- $489,9003 bd2 ba1.8k sqft4748 Bloomington Ave, Minneapolis, MN 55407For SaleMLS ID #6727376, Kerby & Cristina Real Estate Experts, RE/MAX Results. NorthstarMLS as distributed by MLS GRID
- $615,0003 bd3 ba3k sqft1191 Duckwood Trl, Eagan, MN 55123For SaleMLS ID #7100799, Michael R. Distad, Coldwell Banker Realty. NorthstarMLS as distributed by MLS GRID
- $650,0004 bd4 ba3.4k sqft3757 Bayberry Ln, Eagan, MN 55123For SaleMLS ID #7131145, Dean C Foerster, Century 21 Atwood. NorthstarMLS as distributed by MLS GRID
- $529,9004 bd4 ba2.4k sqft4934 Baker Rd, Minnetonka, MN 55343For SaleMLS ID #7068774, Debra Perry, Edina Realty, Inc.. NorthstarMLS as distributed by MLS GRID
- $549,9004 bd3 ba3.2k sqft1306 Berry Ridge Rd, Eagan, MN 55123For SaleMLS ID #7099873, Larry Geronsin, Bridge Realty, LLC. NorthstarMLS as distributed by MLS GRID
- $574,9004 bd4 ba3.3k sqft1861 Stinson Blvd, New Brighton, MN 55112For SaleMLS ID #7122526, Jeanne Vint Frischman, Edina Realty, Inc.. NorthstarMLS as distributed by MLS GRID
- $585,0005 bd3 ba2.7k sqft400 Decatur Ave N, Golden Valley, MN 55427For SaleMLS ID #7126302, Slava Daskalyuk, Counselor Realty, Inc.. NorthstarMLS as distributed by MLS GRID
- $650,0005 bd4 ba3.7k sqft13345 54th Ave N, Plymouth, MN 55442For SaleMLS ID #7134479, Regan Y Englund, Keller Williams Classic Rlty NW. NorthstarMLS as distributed by MLS GRID
- $584,9004 bd4 ba3k sqft7432 Whitehall Rd, Shakopee, MN 55379For SaleMLS ID #7122364, Jeffrey T Stephenson, Edina Realty, Inc.. NorthstarMLS as distributed by MLS GRID
- $500,0004 bd3 ba2.7k sqft5908 W 104th St, Bloomington, MN 55438For SaleMLS ID #7131358, Ellen Westin, Edina Realty, Inc.. NorthstarMLS as distributed by MLS GRID
- $559,9004 bd3 ba2.5k sqft11825 44th Ave N, Plymouth, MN 55442For SaleMLS ID #7105825, Matt Parrington, RE/MAX Results. NorthstarMLS as distributed by MLS GRID
- $490,0003 bd2 ba2.1k sqft5309 Xerxes Ave S, Minneapolis, MN 55410For SaleMLS ID #7127039, Megan Moreau, Kris Lindahl Real Estate. NorthstarMLS as distributed by MLS GRID
- $509,7175 bd4 ba3k sqft3963 Bailey Ridge Draw, Woodbury, MN 55125For SaleMLS ID #7106686, Sharon E. Soby, AA Realty. NorthstarMLS as distributed by MLS GRID
- $480,0004 bd2 ba2.3k sqft657 Delaware Ave, Saint Paul, MN 55107For SaleMLS ID #7129085, Michael R. Distad, Coldwell Banker Realty. NorthstarMLS as distributed by MLS GRID
- $529,9004 bd3 ba2.9k sqft6649 Buckingham Rd, Woodbury, MN 55125For SaleMLS ID #7126698, Maisa Olson, eXp Realty. NorthstarMLS as distributed by MLS GRID
