Absolutely charming bungalow-style cottage in Minneapolis' desirable Ericsson neighborhood, just steps from Minnehaha Creek and the scenic parkway! This adorable home offers the ease of one-level living in an unbeatable location, with beautiful walking and biking trails, neighborhood coffee shops, restaurants, and shopping all within walking distance.
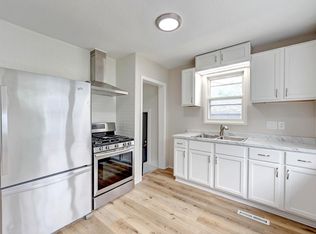
Full of warmth and character, this inviting home has been thoughtfully updated while maintaining its cozy cottage charm. Recent improvements include engineered hardwood flooring in the living room and second bedroom (2020), a new furnace and water heater with a smart thermostat (2018), refrigerator (2018), gas range and microwave (2020), and washing machine (2023). Additional upgrades include replacement windows and blinds in both bedrooms, new front and back storm doors, and charming kitchen touches featuring a partial wood countertop and custom floating shelves. A French drain was installed alongside the garage to improve drainage, and the main sewer line has been maintained.
Enjoy the perfect blend of neighborhood charm, outdoor recreation, and everyday convenience, with easy access to Highway 55 and everything South Minneapolis has to offer. A truly delightful place to call home!
Active
$299,999
4733 36th Ave S, Minneapolis, MN 55406
2beds
588sqft
Single Family
Built in 1922
5,227 Square Feet Lot
$296,900 Zestimate®
$510/sqft
$-- HOA
What's special
- 6 days
- 789
- 52
Likely to sell faster than
Zillow last checked:
Listing updated:
Listed by:
Allie Walsh 952-457-4085,
Prudden & Company
Source: NorthstarMLS as distributed by MLS GRID,MLS#: 7166338
Facts & features
Interior
Bedrooms & bathrooms
- Bedrooms: 2
- Bathrooms: 1
- 3/4 bathrooms: 1
Bedroom
- Level: Main
- Area: 108 Square Feet
- Dimensions: 12x9
Bedroom 2
- Level: Main
- Area: 85.5 Square Feet
- Dimensions: 9.5x9
Bathroom
- Level: Main
- Area: 41.6 Square Feet
- Dimensions: 6.5x6.4
Deck
- Level: Main
- Area: 230 Square Feet
- Dimensions: 20x11.5
Kitchen
- Level: Main
- Area: 90 Square Feet
- Dimensions: 12x7.5
Living room
- Level: Main
- Area: 208 Square Feet
- Dimensions: 16x13
Heating
- Forced Air
Cooling
- Central Air
Appliances
- Laundry: Main Level
Features
- Basement: Block,Unfinished
- Has fireplace: No
Interior area
- Total structure area: 588
- Total interior livable area: 588 sqft
- Finished area above ground: 588
- Finished area below ground: 0
Property
Parking
- Total spaces: 1
- Parking features: Detached Garage
- Garage spaces: 1
- Details: Garage Dimensions (40x128)
Accessibility
- Accessibility features: None
Features
- Levels: One
- Stories: 1
- Patio & porch: Deck
Lot
- Size: 5,227 Square Feet
- Dimensions: 40 x 128
- Features: Tree Coverage - Medium
Details
- Foundation area: 588
- Parcel number: 1802823210037
- Zoning description: Residential-Single Family
Construction
Type & style
- Home type: SingleFamily
- Property subtype: Single Family
Materials
- Roof: Age Over 8 Years
Condition
- New construction: No
- Year built: 1922
Utilities & green energy
- Gas: Natural Gas
- Sewer: City Sewer/Connected
- Water: City Water/Connected
Community & HOA
Community
- Subdivision: Elmbrook Add
HOA
- Has HOA: No
Location
- Region: Minneapolis
Financial & listing details
- Price per square foot: $510/sqft
- Tax assessed value: $298,200
- Annual tax amount: $4,585
- Date on market: 10/28/2026
Estimated market value
$296,900
$282,000 - $312,000
$1,585/mo
Price history
| Date | Event | Price |
|---|---|---|
| 10/28/2026 | Listed for sale | $299,999+11.1%$510/sqft |
Source:  NorthstarMLS as distributed by MLS GRID #7166338 Report a problem | ||
| 6/4/2025 | Listing removed | -- |
Source: Owner Report a problem | ||
| 11/19/2024 | Sold | $270,000$459/sqft |
Source: NorthstarMLS as distributed by MLS GRID #6614958 Report a problem | ||
| 11/3/2024 | Pending sale | $270,000$459/sqft |
Source: NorthstarMLS as distributed by MLS GRID #6614958 Report a problem | ||
| 10/11/2024 | Listed for sale | $270,000+42.2%$459/sqft |
Source: NorthstarMLS as distributed by MLS GRID #6614958 Report a problem | ||
| 9/27/2017 | Sold | $189,900$323/sqft |
Source: NorthstarMLS as distributed by MLS GRID #4859730 Report a problem | ||
| 7/11/2017 | Listed for sale | $189,900+15.4%$323/sqft |
Source: Owner Report a problem | ||
| 5/6/2008 | Sold | $164,500$280/sqft |
Source:  Lake Superior Area Realtors as distributed by MLS GRID #1277671 Report a problem | ||
Public tax history
| Year | Property taxes | Tax assessment |
|---|---|---|
| 2026 | $4,585 +14.4% | $298,200 -5% |
| 2025 | $4,009 +14.8% | $313,900 +8.6% |
| 2024 | $3,492 +9.7% | $289,000 +3.6% |
| 2023 | $3,183 +14.3% | $279,000 +9.4% |
| 2022 | $2,786 +15.4% | $255,000 +17.5% |
| 2021 | $2,414 -2.2% | $217,000 +9.9% |
| 2020 | $2,468 +2.3% | $197,500 +5.1% |
| 2019 | $2,414 -2.2% | $188,000 +9.9% |
| 2018 | $2,468 +28.9% | $171,000 +24.4% |
| 2017 | $1,915 +7.4% | $137,500 +8.7% |
| 2016 | $1,783 +7.8% | $126,500 |
| 2015 | $1,654 -4.7% | $126,500 +4.1% |
| 2014 | $1,736 +3.4% | $121,500 +3.8% |
| 2013 | $1,679 +2.5% | $117,000 |
| 2012 | $1,638 -2.7% | $117,000 |
| 2011 | $1,684 +17.3% | $117,000 +0.2% |
| 2010 | $1,435 -1.3% | $116,800 |
| 2009 | $1,454 +27.7% | $116,800 +16.1% |
| 2006 | $1,139 +13.2% | $100,600 +15% |
| 2005 | $1,006 +11.1% | $87,500 +15% |
| 2004 | $905 +11.7% | $76,100 +13.9% |
| 2002 | $811 -53.3% | $66,800 |
| 2001 | $1,735 | -- |
Find assessor info on the county website
Monthly payment
Est. payment
Payment breakdown
Explore the cost of this home by adjusting the details. Changes won't be saved.Climate risks
Neighborhood: Ericsson


Similar homes
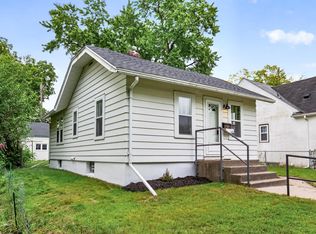
- $260,0002 bd1 ba720 sqft3333 Minnehaha Ave, Minneapolis, MN 55406For Sale
 MLS ID #7069409, Roanne Richardson, Ashworth Real Estate. NorthstarMLS as distributed by MLS GRID
- $234,9002 bd1 ba730 sqft5433 30th Ave S, Minneapolis, MN 55417For Sale
 MLS ID #7161605, Lenny Frolov, Resource Realty Group, Inc. NorthstarMLS as distributed by MLS GRID
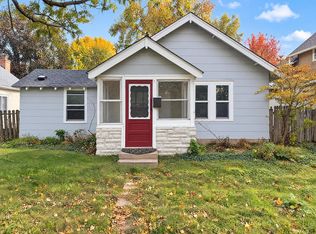
- $249,9002 bd1 ba774 sqft5729 43rd Ave S, Minneapolis, MN 55417For Sale
 MLS ID #7156339, Matthew May, Trilogy Properties of MN, LLC. NorthstarMLS as distributed by MLS GRID
- $215,0002 bd1 ba748 sqft5533 32nd Ave S, Minneapolis, MN 55417For Sale
 MLS ID #7162290, Amber N Broadway, Opendoor Brokerage, LLC. NorthstarMLS as distributed by MLS GRID
- $355,0002 bd1 ba864 sqft8 Russell Ave S, Minneapolis, MN 55405For SaleMLS ID #7166782, Jeffrey Hagel, Jeff Hagel. NorthstarMLS as distributed by MLS GRID
- $299,9002 bd1 ba874 sqft400 N 1st St #614, Minneapolis, MN 55401For SaleMLS ID #7165231, Eric J Eickhof, Jason Mitchell Group. NorthstarMLS as distributed by MLS GRID
- $305,5002 bd1 ba850 sqft1655 Sherburne Ave, Saint Paul, MN 55104For SaleMLS ID #7117587, Susan Ferrara, Northstar Real Estate Associates. NorthstarMLS as distributed by MLS GRID
- $324,8992 bd1 ba834 sqft6805 Nicollet Ave S, Richfield, MN 55423For SaleMLS ID #7128629, Kalie Johnson, LPT Realty, LLC. NorthstarMLS as distributed by MLS GRID
- $180,0001 bd1 ba669 sqft2809 E Minnehaha Pkwy APT 103, Minneapolis, MN 55417For SaleMLS ID #7161679, Nathan Lansing, RES Realty. NorthstarMLS as distributed by MLS GRID
- $299,0003 bd1 ba816 sqft3401 Quail Ave N, Crystal, MN 55422For SaleMLS ID #7138037, Emily B Walvatne, Edina Realty, Inc.. NorthstarMLS as distributed by MLS GRID
- $284,9001 bd1 ba784 sqft660 2nd St N #401, Minneapolis, MN 55401For SaleMLS ID #7153865, Lisa A Rathbun, Coldwell Banker Realty. NorthstarMLS as distributed by MLS GRID
- $299,9991 bd1 ba850 sqft521 2nd St SE APT 307, Minneapolis, MN 55414For SaleMLS ID #7088829, Jon G Perkins, RE/MAX Results. NorthstarMLS as distributed by MLS GRID
- $325,0001 bd1 ba755 sqft618 Washington Ave N Suite 302, Minneapolis, MN 55401For SaleMLS ID #7156821, Greg Winegarden, Coldwell Banker Realty. NorthstarMLS as distributed by MLS GRID
- $194,9003 bd1 ba820 sqft307 Charles Ave, Saint Paul, MN 55103For SaleMLS ID #7166651, Victor Varela, Eagan Realty LLC. NorthstarMLS as distributed by MLS GRID
- $249,9001 bd1 ba788 sqft2800 W 44th St Unit 603, Minneapolis, MN 55410For SaleMLS ID #7163522, Adam G Fonda, Compass. NorthstarMLS as distributed by MLS GRID
- $225,0002 bd2 ba800 sqft2600 University Ave SE APT 109, Minneapolis, MN 55414For SaleMLS ID #7102470, Alex Zauner, Real Broker, LLC. NorthstarMLS as distributed by MLS GRID
- $255,0002 bd1 ba844 sqft6714 Corvallis Ave N, Crystal, MN 55428For SaleMLS ID #7123896, Jonathan Danielson, Coldwell Banker Realty. NorthstarMLS as distributed by MLS GRID
- $207,0002 bd1 ba864 sqft287 Duke St, Saint Paul, MN 55102For SaleMLS ID #7133521, Benjamin V. Hanf, LPT Realty, LLC. NorthstarMLS as distributed by MLS GRID
- $175,0002 bd1 ba772 sqft1095 Humboldt Ave, West Saint Paul, MN 55118For SaleMLS ID #7162596, Artemisa Boston, eXp Realty. NorthstarMLS as distributed by MLS GRID
- $154,9001 bd1 ba736 sqft2040 Ridge Dr APT 32, Saint Louis Park, MN 55416For SaleMLS ID #7168589, Danielle Bloedorn, Lakes Sotheby's International Realty. NorthstarMLS as distributed by MLS GRID
