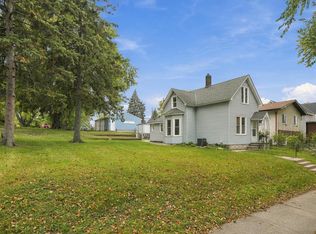
Great location just a block and a half from Bossen Park. Freshly painted with gleaming hardwood floors on main level. Well preserved kitchen cabinets for the nostalgic lover, nice and bright with several windows. Two bedrooms on the main level with a decorative tiled bathroom. Basement features a partially finished 25x10.5 family room and is nice and clean. Nice sized lot and a carport next to the garage.
Active
Price cut: $15K (10/17)
$234,900
5433 30th Ave S, Minneapolis, MN 55417
2beds
730sqft
Single Family
Built in 1942
5,227 Square Feet Lot
$233,800 Zestimate®
$322/sqft
$-- HOA
What's special
- 1 day
- 207
- 10
Zillow last checked:
Listing updated:
Listed by:
Lenny Frolov 612-242-9073,
Resource Realty Group, Inc
Source: NorthstarMLS as distributed by MLS GRID,MLS#: 7161605
Facts & features
Interior
Bedrooms & bathrooms
- Bedrooms: 2
- Bathrooms: 1
- Full bathrooms: 1
Bedroom
- Level: Main
- Area: 115.5 Square Feet
- Dimensions: 11x10.5
Bedroom 2
- Level: Main
- Area: 94.5 Square Feet
- Dimensions: 10.5x9
Kitchen
- Level: Main
- Area: 100 Square Feet
- Dimensions: 8x12.5
Living room
- Level: Main
- Area: 201.25 Square Feet
- Dimensions: 11.5x17.5
Heating
- Forced Air
Cooling
- Central Air
Appliances
- Included: Dryer, Range, Refrigerator, Washer
- Laundry: In Basement
Features
- Basement: Block,Unfinished
- Has fireplace: No
Interior area
- Total structure area: 1,460
- Total interior livable area: 730 sqft
- Finished area above ground: 730
- Finished area below ground: 0
Property
Parking
- Total spaces: 1
- Parking features: Detached Garage, Concrete
- Garage spaces: 1
- Details: Garage Dimensions (13x19)
Accessibility
- Accessibility features: None
Features
- Levels: One
- Stories: 1
Lot
- Size: 5,227 Square Feet
- Dimensions: 40 x 128
Details
- Foundation area: 730
- Parcel number: 2402824110099
- Zoning description: Residential-Single Family
Construction
Type & style
- Home type: SingleFamily
- Property subtype: Single Family
Materials
- Roof: Asphalt
Condition
- New construction: No
- Year built: 1942
Utilities & green energy
- Electric: Circuit Breakers, 100 Amp Service
- Gas: Natural Gas
- Sewer: City Sewer - In Street
- Water: City Water - In Street
Community & HOA
Community
- Subdivision: Nokomis Park View
HOA
- Has HOA: No
Location
- Region: Minneapolis
Financial & listing details
- Price per square foot: $322/sqft
- Tax assessed value: $249,800
- Annual tax amount: $3,721
- Date on market: 10/17/2026
- Cumulative days on market: 122 days
Estimated market value
$233,800
$222,000 - $245,000
$1,665/mo
Price history
| Date | Event | Price |
|---|---|---|
| 10/17/2026 | Price change | $234,900-6%$322/sqft |
Source:  NorthstarMLS as distributed by MLS GRID #7161605 Report a problem NorthstarMLS as distributed by MLS GRID #7161605 Report a problem | ||
| 9/1/2026 | Listed for sale | $249,900-3.5%$342/sqft |
Source: NorthstarMLS as distributed by MLS GRID #7136764 Report a problem | ||
| 9/1/2026 | Listing removed | $259,000$355/sqft |
Source: NorthstarMLS as distributed by MLS GRID #7095158 Report a problem | ||
| 8/7/2026 | Price change | $259,000-9.1%$355/sqft |
Source: NorthstarMLS as distributed by MLS GRID #7095158 Report a problem | ||
| 7/9/2026 | Price change | $284,900-5%$390/sqft |
Source: NorthstarMLS as distributed by MLS GRID #7095158 Report a problem | ||
| 6/18/2026 | Listed for sale | $299,900+299.9%$411/sqft |
Source: NorthstarMLS as distributed by MLS GRID #7095158 Report a problem | ||
| 9/9/2023 | Listing removed | -- |
Source: Zillow Rentals Report a problem | ||
| 8/30/2023 | Listed for rent | $1,595+6.7%$2/sqft |
Source: Zillow Rentals Report a problem | ||
| 7/7/2022 | Listing removed | -- |
Source: Zillow Rental Network Premium Report a problem | ||
| 6/23/2022 | Listed for rent | $1,495$2/sqft |
Source: Zillow Rental Network Premium Report a problem | ||
| 6/14/2017 | Sold | $75,000$103/sqft |
Source: Public Record Report a problem | ||
Public tax history
| Year | Property taxes | Tax assessment |
|---|---|---|
| 2026 | $4,054 +9% | $249,800 -5% |
| 2025 | $3,721 +8.2% | $262,900 +4.7% |
| 2024 | $3,439 +2.2% | $251,000 -4.9% |
| 2023 | $3,364 +8.9% | $264,000 +3.1% |
| 2022 | $3,090 +24.4% | $256,000 +14.8% |
| 2021 | $2,484 -7.7% | $223,000 +20.2% |
| 2020 | $2,690 +8.3% | $185,500 |
| 2019 | $2,484 -7.7% | $185,500 +5.1% |
| 2018 | $2,690 +19.3% | $176,500 +20.5% |
| 2017 | $2,255 +14.5% | $146,500 -3% |
| 2016 | $1,969 -5.1% | $151,000 +3.8% |
| 2015 | $2,075 -0.2% | $145,500 +4.7% |
| 2014 | $2,078 +2% | $139,000 +2.6% |
| 2013 | $2,038 +2.5% | $135,500 |
| 2012 | $1,987 -1.1% | $135,500 |
| 2011 | $2,009 +2.6% | $135,500 -10.1% |
| 2010 | $1,959 -1.2% | $150,700 |
| 2009 | $1,983 +18.7% | $150,700 +10.8% |
| 2006 | $1,671 +12% | $136,000 +15% |
| 2005 | $1,491 +10.1% | $118,300 +15% |
| 2004 | $1,355 +13.6% | $102,900 +12% |
| 2002 | $1,192 -50.5% | $91,900 |
| 2001 | $2,410 | -- |
Find assessor info on the county website
Monthly payment
Est. payment
Payment breakdown
Explore the cost of this home by adjusting the details. Changes won't be saved.Climate risks
Neighborhood: Wenonah
Similar homes
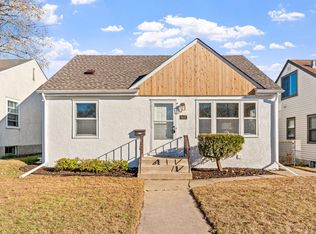
- $209,9002 bd2 ba846 sqft5131 37th Ave S, Minneapolis, MN 55417For Sale

 MLS ID #7134942, Michael P. Forrest, RE/MAX Advantage Plus. NorthstarMLS as distributed by MLS GRID
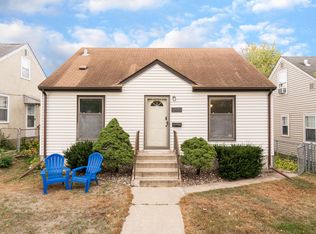
 - $239,9001 bd1 ba750 sqft5217 41st Ave S, Minneapolis, MN 55417For Sale
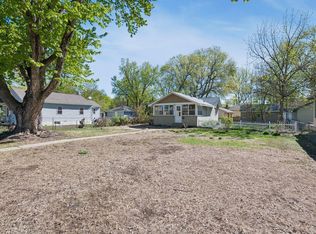 MLS ID #7115803, Dane Jensen, Compass. NorthstarMLS as distributed by MLS GRID
 - $250,0002 bd1 ba1k sqft3140 40th Ave S, Minneapolis, MN 55406For Sale
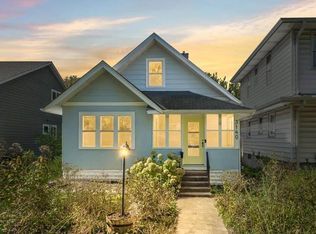 MLS ID #7156799, Greta Fay, Anderson Realty. NorthstarMLS as distributed by MLS GRID
 - $234,9002 bd2 ba934 sqft1087 Matilda St, Saint Paul, MN 55117For Sale
 MLS ID #7159367, Mac Lockner, RE/MAX Results. NorthstarMLS as distributed by MLS GRID
 - $309,0002 bd2 ba1k sqft5433 43rd Ave S, Minneapolis, MN 55417For SaleMLS ID #7117095, John Lockner, RE/MAX Results. NorthstarMLS as distributed by MLS GRID
- $284,9002 bd1 ba948 sqft6015 2nd Ave S, Minneapolis, MN 55419For SaleMLS ID #7105206, James Halonen, RE/MAX Results. NorthstarMLS as distributed by MLS GRID
- $185,0002 bd1 ba856 sqft1812 Minnehaha Ave E, Saint Paul, MN 55119For SaleMLS ID #7160868, Megan Moreau, Kris Lindahl Real Estate. NorthstarMLS as distributed by MLS GRID
- $225,0002 bd1 ba1k sqft4609 Blaisdell Ave APT 2, Minneapolis, MN 55419For SaleMLS ID #7124313, Cole Hooey, Anderson Realty. NorthstarMLS as distributed by MLS GRID
- $229,0003 bd1 ba1k sqft1037 Kent St, Saint Paul, MN 55117For SaleMLS ID #7151937, Jackeline Funk, BrBaGa. NorthstarMLS as distributed by MLS GRID
- $250,0002 bd1 ba1k sqft1144 Charles Ave, Saint Paul, MN 55104For SaleMLS ID #7152006, Shane M. Montoya, Coldwell Banker Realty. NorthstarMLS as distributed by MLS GRID
- $222,5003 bd1 ba1k sqft1259 Laurel Ave, Saint Paul, MN 55104For SaleMLS ID #7149968, Megan Moreau, Kris Lindahl Real Estate. NorthstarMLS as distributed by MLS GRID
- $230,0002 bd2 ba812 sqft4552 Penn Ave N, Minneapolis, MN 55412For SaleMLS ID #7081254, Kevin Schmid, RE/MAX Results. NorthstarMLS as distributed by MLS GRID
- $275,0002 bd1 ba720 sqft3333 Minnehaha Ave, Minneapolis, MN 55406For SaleMLS ID #7069409, Roanne Richardson, Ashworth Real Estate. NorthstarMLS as distributed by MLS GRID
- $225,0002 bd1 ba920 sqft3609 Aldrich Ave S APT 4, Minneapolis, MN 55409For SaleMLS ID #7143759, Andrew J. Paulsen, Merck Real Estate Company, LLC. NorthstarMLS as distributed by MLS GRID
- $300,0002 bd1 ba898 sqft3112 E 33rd St, Minneapolis, MN 55406For SaleMLS ID #7155164, Steve Smillie, Edina Realty, Inc.. NorthstarMLS as distributed by MLS GRID
- $217,0002 bd1 ba864 sqft287 Duke St, Saint Paul, MN 55102For SaleMLS ID #7133521, Benjamin V. Hanf, LPT Realty, LLC. NorthstarMLS as distributed by MLS GRID
- $168,0002 bd1 ba774 sqft1532 Westminster St, Saint Paul, MN 55130For SaleMLS ID #7042467, John D Schuster, Coldwell Banker Realty - Southwest Regional. NorthstarMLS as distributed by MLS GRID
- $223,5003 bd2 ba1k sqft1331 4th St E, Saint Paul, MN 55106For SaleMLS ID #7127852, Kurtis Pauley, Zarabenny Real Estate LLC. NorthstarMLS as distributed by MLS GRID
- $235,0003 bd2 ba1k sqft1349 Hazelwood St, Saint Paul, MN 55106For SaleMLS ID #7145568, Aundrea M. Paskett, RE/MAX Professionals. NorthstarMLS as distributed by MLS GRID
- $234,9002 bd1 ba888 sqft4040 Madison St NE, Columbia Heights, MN 55421For SaleMLS ID #7102176, Lee R Shelton, Home Avenue Flat Fee Realty. NorthstarMLS as distributed by MLS GRID
