Step inside and see what fresh updates can do. This move-in ready 1.5-story bungalow welcomes you with beautiful hardwood floors, abundant natural light, fresh paint, and new light fixtures throughout. The inviting living room flows into a bright front sunroom—an ideal spot for morning coffee, reading, or a home office setup. The updated kitchen features new stainless steel appliances, offering modern convenience with a clean, refreshed look. Two main-floor bedrooms provide easy everyday living, while the upper-level bonus room offers flexible space for a bedroom, office, hobby room, or retreat. Downstairs, the unfinished basement provides plenty of storage and room for future possibilities. Outside, you'll appreciate the spacious yard and oversized concrete driveway with ample off-street parking. Conveniently located near restaurants, shopping, schools, public transit, and everyday essentials, this Saint Paul home combines classic character with thoughtful updates in a location that keeps everything within easy reach.
Active
Price cut: $5K (7/23)
$220,000
1812 Minnehaha Ave E, Saint Paul, MN 55119
2beds
856sqft
:
Get pre-qualified$1,437/mo
Single Family
Built in 1925
0.34 Acres Lot
$219,500 Zestimate®
$257/sqft
$-- HOA
What's special
- 20 days |
- 617 |
- 45 |
Zillow last checked:
Listing updated:
Listed by:
Mitchel Herian 612-268-4368,
Kris Lindahl Real Estate,
Megan Moreau 763-373-5611
Source: NorthstarMLS as distributed by MLS GRID,MLS#: 7107187
Facts & features
Interior
Bedrooms & bathrooms
- Bedrooms: 2
- Bathrooms: 1
- Full bathrooms: 1
Bedroom
- Level: Main
- Area: 88 Square Feet
- Dimensions: 11x8
Bedroom 2
- Level: Main
- Area: 70 Square Feet
- Dimensions: 7x10
Bonus room
- Level: Upper
- Area: 207 Square Feet
- Dimensions: 23x9
Dining room
- Level: Main
- Area: 88 Square Feet
- Dimensions: 8x11
Kitchen
- Level: Main
- Area: 110 Square Feet
- Dimensions: 11x10
Living room
- Level: Main
- Area: 180 Square Feet
- Dimensions: 12x15
Mud room
- Level: Main
- Area: 16 Square Feet
- Dimensions: 4x4
Sun room
- Level: Main
- Area: 88 Square Feet
- Dimensions: 11x8
Utility room
- Level: Lower
- Area: 308 Square Feet
- Dimensions: 14x22
Heating
- Forced Air
Cooling
- Central Air
Appliances
- Included: Dishwasher, Dryer, Gas Water Heater, Microwave, Range, Refrigerator, Stainless Steel Appliance(s), Washer
- Laundry: Lower Level, Sink
Features
- Basement: Block,Egress Window(s),Full,Storage Space,Sump Pump,Unfinished
- Has fireplace: No
Interior area
- Total structure area: 1,456
- Total interior livable area: 856 sqft
- Finished area above ground: 856
- Finished area below ground: 0
Property
Parking
- Total spaces: 1
- Parking features: Detached Garage, Concrete
- Garage spaces: 1
- Details: Garage Dimensions (20x12)
Accessibility
- Accessibility features: None
Features
- Levels: One and One Half
- Stories: 1.5
- Patio & porch: Patio, Porch
- Fencing: Chain Link,Partial
Lot
- Size: 0.34 Acres
- Dimensions: 50 x 293
- Features: Near Public Transit
Details
- Additional structures: Garage(s)
- Foundation area: 672
- Parcel number: 352922220022
- Zoning description: Residential-Single Family
Construction
Type & style
- Home type: SingleFamily
- Property subtype: Single Family
Materials
- Frame
Condition
- New construction: No
- Year built: 1925
Utilities & green energy
- Electric: 100 Amp Service
- Gas: Natural Gas
- Sewer: City Sewer/Connected
- Water: City Water/Connected
Community & HOA
Community
- Subdivision: Robert L Wares Eastern Heights
HOA
- Has HOA: No
Location
- Region: Saint Paul
Financial & listing details
- Price per square foot: $257/sqft
- Tax assessed value: $208,400
- Annual tax amount: $3,203
- Date on market: 7/9/2026
- Cumulative days on market: 34 days
Estimated market value
$219,500
$209,000 - $230,000
$1,507/mo
Price history
| Date | Event | Price |
|---|---|---|
| 7/23/2026 | Price change | $220,000-2.2%$257/sqft |
Source:  NorthstarMLS as distributed by MLS GRID #7107187 Report a problem NorthstarMLS as distributed by MLS GRID #7107187 Report a problem | ||
| 7/9/2026 | Price change | $225,000-4.3%$263/sqft |
Source: NorthstarMLS as distributed by MLS GRID #7107187 Report a problem | ||
| 6/18/2026 | Price change | $235,000-2.1%$275/sqft |
Source: NorthstarMLS as distributed by MLS GRID #7091293 Report a problem | ||
| 6/12/2026 | Listed for sale | $240,000+65.5%$280/sqft |
Source: NorthstarMLS as distributed by MLS GRID #7091293 Report a problem | ||
| 4/30/2026 | Sold | $145,000+42.9%$169/sqft |
Source: Public Record Report a problem | ||
| 12/19/2014 | Sold | $101,500-2.4%$119/sqft |
Source:  Lake Superior Area Realtors as distributed by MLS GRID #2074618 Report a problem Lake Superior Area Realtors as distributed by MLS GRID #2074618 Report a problem | ||
| 7/9/2014 | Price change | $104,000-3.7%$121/sqft |
Source: KELLER WILLIAMS Premier Realty - Chain of Lakes Group #4395771 Report a problem | ||
| 6/13/2014 | Price change | $108,000-1.8%$126/sqft |
Source: KELLER WILLIAMS Premier Realty - Chain of Lakes Group #4395771 Report a problem | ||
| 2/23/2014 | Listed for sale | $110,000$129/sqft |
Source: KELLER WILLIAMS Premier Realty - Chain of Lakes Group #4395771 Report a problem | ||
| 1/12/2014 | Listing removed | $110,000$129/sqft |
Source: KELLER WILLIAMS Premier Realty - Chain of Lakes Group #4395771 Report a problem | ||
| 7/28/2013 | Listed for sale | $110,000+8.9%$129/sqft |
Source: KELLER WILLIAMS Premier Realty - Chain of Lakes Group #4395771 Report a problem | ||
| 8/29/2009 | Sold | $101,000+83.6%$118/sqft |
Source: Lake Superior Area Realtors as distributed by MLS GRID #1103515 Report a problem | ||
| 8/8/2007 | Sold | $55,000$64/sqft |
Source: Public Record Report a problem | ||
Public tax history
| Year | Property taxes | Tax assessment |
|---|---|---|
| 2025 | $3,458 +7.9% | $208,400 -3.6% |
| 2024 | $3,204 -1.2% | $216,200 +2.9% |
| 2023 | $3,244 +18.4% | $210,200 |
| 2022 | $2,740 +20.1% | $210,200 +21.4% |
| 2021 | $2,282 +21.9% | $173,100 +14.7% |
| 2020 | $1,872 +20.2% | $150,900 +15.3% |
| 2019 | $1,558 | $130,900 |
| 2018 | $1,558 -12.6% | $130,900 +9.9% |
| 2017 | $1,782 | $119,100 |
| 2016 | $1,782 +26.4% | -- |
| 2015 | $1,410 +19.7% | $106,600 |
| 2014 | $1,178 -19.2% | -- |
| 2013 | $1,458 +15.7% | -- |
| 2012 | $1,260 +7.7% | -- |
| 2011 | $1,170 | -- |
| 2010 | -- | -- |
| 2009 | $1,740 +26.6% | -- |
| 2008 | $1,374 +29.6% | -- |
| 2007 | $1,060 -12% | -- |
| 2006 | $1,204 +21.9% | -- |
| 2005 | $988 +6.9% | -- |
| 2004 | $924 +9.5% | -- |
| 2003 | $844 +9.3% | -- |
| 2002 | $772 -12.1% | -- |
| 2001 | $878 +34% | -- |
| 2000 | $655 | -- |
Find assessor info on the county website
Monthly payment
Est. payment
Payment breakdown
Explore the cost of this home by adjusting the details. Changes won't be saved.Climate risks
Neighborhood: Sun Ray
Nearby schools
GreatSchools rating
- 5/10Eastern Heights Elementary SchoolGrades: PK-5Distance: 0.4 mi
- 2/10Battle Creek Middle SchoolGrades: 6-8Distance: 1.3 mi
- 1/10Harding Senior High SchoolGrades: 9-12Distance: 0.6 mi
- $74,0000.335 Acres1816 Minnehaha Ave E, Saint Paul, MN 55119Sold

- $258,7003 bd1 ba1.5k sqft1806 Minnehaha Ave E, Saint Paul, MN 55119Off Market

- $319,2003 bd3 ba1.7k sqft1822 Minnehaha Ave E, Saint Paul, MN 55119Off Market
- $320,5003 bd1 ba1.6k sqft1802 Minnehaha Ave E, Saint Paul, MN 55119Off Market
- $322,3003 bd2 ba1.6k sqft1826 Minnehaha Ave E, Saint Paul, MN 55119Off Market
- $297,5002 bd1 ba1k sqft1794 Minnehaha Ave E, Saint Paul, MN 55119Off Market
- $172,0001 bd1 ba900 sqft1796 Minnehaha Ave E, Saint Paul, MN 55119Off Market
- $233,5003 bd1 ba1.1k sqft1832 Minnehaha Ave E, Saint Paul, MN 55119Off Market
A local agent can set up tours, give advice and negotiate with sellers.
Similar homes
- $209,9002 bd1 ba800 sqft1148 Lane Pl, Saint Paul, MN 55106For Sale
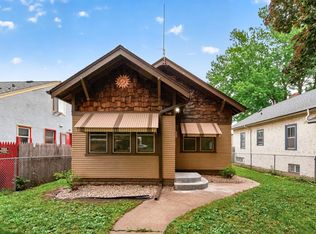
 MLS ID #7115067, Brittney Dahl, Herman Realty, Inc. NorthstarMLS as distributed by MLS GRID
 - $265,0002 bd2 ba1.2k sqft2007 Reaney Ave E, Saint Paul, MN 55119For Sale
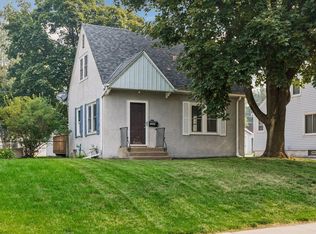 MLS ID #7109374, Dylan Kulesa, Keller Williams Premier Realty. NorthstarMLS as distributed by MLS GRID
 - $250,0003 bd2 ba1k sqft621 White Bear Ave N, Saint Paul, MN 55106For Sale
 MLS ID #7106013, Alex Villanueva, Pemberton RE. NorthstarMLS as distributed by MLS GRID
 - $240,0002 bd1 ba668 sqft2069 Manitou Ave, Saint Paul, MN 55119For Sale
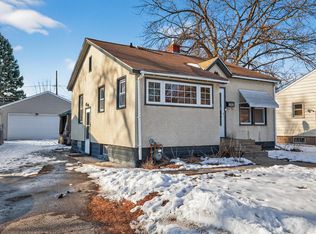 MLS ID #7012243, James G. Kramer, Edina Realty, Inc.. NorthstarMLS as distributed by MLS GRID
 - $219,9002 bd2 ba1.1k sqft1074 Euclid St, Saint Paul, MN 55106For SaleMLS ID #7104648, Anthony Giglio, eXp Realty. NorthstarMLS as distributed by MLS GRID
- $260,0003 bd1 ba940 sqft1953 Nebraska Ave E, Saint Paul, MN 55119For SaleMLS ID #7101804, David Daniel Theobald, BRIX Real Estate. NorthstarMLS as distributed by MLS GRID
- $215,0003 bd2 ba1k sqft1140 Maryland Ave E, Saint Paul, MN 55106For SaleMLS ID #7103905, Lexi Clercx, Real Broker, LLC. NorthstarMLS as distributed by MLS GRID
- $215,0003 bd2 ba1k sqft350 Hope St, Saint Paul, MN 55106For SaleMLS ID #7096216, Sam Perry, Coldwell Banker Realty. NorthstarMLS as distributed by MLS GRID
- $233,9003 bd2 ba1.2k sqft1145 Beech St, Saint Paul, MN 55106For SaleMLS ID #7067311, Thomas Edelstein, CRS, ABR, Coldwell Banker Realty. NorthstarMLS as distributed by MLS GRID
- $205,0002 bd1 ba862 sqft1032 Cumberland St, Saint Paul, MN 55117For SaleMLS ID #7089986, Nathan Welter Czaia, Competitive Edge Real Estate. NorthstarMLS as distributed by MLS GRID
- $219,0003 bd2 ba1.1k sqft345 Cook Ave E, Saint Paul, MN 55130For SaleMLS ID #7070296, Steve Evulukwu Evuleocha, Steve Evuleocha. NorthstarMLS as distributed by MLS GRID
- $210,0002 bd2 ba960 sqft996 Charles Ave, Saint Paul, MN 55104For SaleMLS ID #7086303, Jennifer Mueller, Coldwell Banker Realty - Southwest Regional. NorthstarMLS as distributed by MLS GRID
- $249,9003 bd2 ba1.1k sqft1092 Sims Ave, Saint Paul, MN 55106For SaleMLS ID #7022283, Andrew Nguyen, LPT Realty, LLC. NorthstarMLS as distributed by MLS GRID
- $235,0002 bd1 ba714 sqft1015 Hubbard Ave, Saint Paul, MN 55104For SaleMLS ID #7073842, Christopher Yortsos, VIBE Realty. NorthstarMLS as distributed by MLS GRID
- $199,9004 bd2 ba1.1k sqft1175 Cook Ave E, Saint Paul, MN 55106For SaleMLS ID #7079570, Joe Benson, GRI, CRS, CRB, eXp Realty. NorthstarMLS as distributed by MLS GRID
- $199,9992 bd1 ba980 sqft1094 Kent St, Saint Paul, MN 55117For SaleMLS ID #7099003, Ryan Kowalski, Real Broker, LLC. NorthstarMLS as distributed by MLS GRID
- $224,9003 bd1 ba1.2k sqft234 Sidney St E, Saint Paul, MN 55107For SaleMLS ID #7099405, The Snyder Team, eXp Realty. NorthstarMLS as distributed by MLS GRID
- $199,9003 bd1 ba1.2k sqft513 Van Buren Ave, Saint Paul, MN 55103For SaleMLS ID #7112013, Soye N Chalte, RE/MAX Results. NorthstarMLS as distributed by MLS GRID
- $235,0003 bd2 ba1.1k sqft440 Nebraska Ave E, Saint Paul, MN 55130For SaleMLS ID #7051906, Linda Christian, Keller Williams Integrity NW. NorthstarMLS as distributed by MLS GRID
- $210,0004 bd1 ba1.1k sqft959 Jenks Ave, Saint Paul, MN 55106For SaleMLS ID #7076839, Karen L Reid, RE/MAX Results. NorthstarMLS as distributed by MLS GRID
