This 3-bedroom, 2-bath home with a detached 2-car garage is full of character and ready for its next chapter. Inside, you'll find beautiful natural woodwork, spacious living areas, and an updated bathroom that blends modern convenience with the home's original charm. This home offers a fantastic opportunity for renovators or buyers looking to build equity and make a home their own. Conveniently located near parks, schools, shopping, restaurants, and with easy access to downtown Saint Paul, this is your chance to bring new life to a classic home in a well-established neighborhood.
Active
$215,000
1140 Maryland Ave E, Saint Paul, MN 55106
3beds
1,061sqft
Single Family
Built in 1925
4,878 Square Feet Lot
$218,000 Zestimate®
$203/sqft
$-- HOA
What's special
Beautiful natural woodworkUpdated bathroom
- 42 days |
- 1,199 |
- 68 |
Likely to sell faster than
Zillow last checked:
Listing updated:
Listed by:
Lexi Clercx 608-386-8804,
Real Broker, LLC,
Adrian Clercx 651-242-7695
Source: NorthstarMLS as distributed by MLS GRID,MLS#: 7103905
Facts & features
Interior
Bedrooms & bathrooms
- Bedrooms: 3
- Bathrooms: 2
- Full bathrooms: 1
- 3/4 bathrooms: 1
Bedroom
- Level: Main
- Area: 121 Square Feet
- Dimensions: 11x11
Bedroom 2
- Level: Main
- Area: 80 Square Feet
- Dimensions: 8x10
Bedroom 3
- Level: Upper
- Area: 100 Square Feet
- Dimensions: 10x10
Dining room
- Level: Main
- Area: 132 Square Feet
- Dimensions: 12x11
Kitchen
- Level: Main
- Area: 154 Square Feet
- Dimensions: 14x11
Living room
- Level: Main
- Area: 143 Square Feet
- Dimensions: 13x11
Heating
- Boiler
Cooling
- Window Unit(s)
Appliances
- Included: Dryer, Microwave, Range, Refrigerator, Washer
- Laundry: In Basement
Features
- Basement: Unfinished
- Has fireplace: No
Interior area
- Total structure area: 1,945
- Total interior livable area: 1,061 sqft
- Finished area above ground: 1,061
- Finished area below ground: 0
Video & virtual tour
Property
Parking
- Total spaces: 2
- Parking features: Detached Garage, Gravel
- Garage spaces: 2
Accessibility
- Accessibility features: None
Features
- Levels: One and One Half
- Stories: 1.5
Lot
- Size: 4,878 Square Feet
- Dimensions: 40 x 122
Details
- Foundation area: 884
- Parcel number: 282922120010
- Zoning description: Residential-Single Family
Construction
Type & style
- Home type: SingleFamily
- Property subtype: Single Family
Materials
- Block
Condition
- New construction: No
- Year built: 1925
Utilities & green energy
- Gas: Natural Gas
- Sewer: City Sewer/Connected
- Water: City Water/Connected
Community & HOA
HOA
- Has HOA: No
Location
- Region: Saint Paul
Financial & listing details
- Price per square foot: $203/sqft
- Tax assessed value: $210,000
- Annual tax amount: $3,898
- Date on market: 7/4/2026
Estimated market value
$218,000
$207,000 - $229,000
$2,038/mo
Price history
| Date | Event | Price |
|---|---|---|
| 7/4/2026 | Listed for sale | $215,000+16.8%$203/sqft |
Source:  NorthstarMLS as distributed by MLS GRID #7103905 Report a problem NorthstarMLS as distributed by MLS GRID #7103905 Report a problem | ||
| 6/29/2018 | Sold | $184,000+8.3%$173/sqft |
Source: NorthstarMLS as distributed by MLS GRID #4949295 Report a problem | ||
| 5/7/2018 | Listed for sale | $169,900+88.8%$160/sqft |
Source: Creative Results #4949295 Report a problem | ||
| 7/1/2013 | Sold | $90,000$85/sqft |
Source:  Lake Superior Area Realtors as distributed by MLS GRID #2044305 Report a problem Lake Superior Area Realtors as distributed by MLS GRID #2044305 Report a problem | ||
Public tax history
| Year | Property taxes | Tax assessment |
|---|---|---|
| 2025 | $3,898 +4.9% | $210,000 +3.4% |
| 2024 | $3,716 -6.4% | $203,000 -7.9% |
| 2023 | $3,970 +24.5% | $220,400 -11.1% |
| 2022 | $3,190 +12.7% | $247,900 +29.4% |
| 2021 | $2,830 +13.6% | $191,600 +9% |
| 2020 | $2,492 +112.4% | $175,700 +56.7% |
| 2019 | $1,173 | $112,100 |
| 2018 | $1,173 -6.6% | $112,100 +15% |
| 2017 | $1,256 | $97,500 |
| 2016 | $1,256 +6.6% | -- |
| 2015 | $1,178 +19.2% | $93,800 |
| 2014 | $988 -46.8% | -- |
| 2013 | $1,858 +19.6% | -- |
| 2012 | $1,554 +13.3% | -- |
| 2011 | $1,372 | -- |
| 2010 | -- | -- |
| 2009 | $1,478 -13% | -- |
| 2008 | $1,698 +13.2% | -- |
| 2007 | $1,500 +13.5% | -- |
| 2006 | $1,322 +16.2% | -- |
| 2005 | $1,138 -0.9% | -- |
| 2004 | $1,148 +2.3% | -- |
| 2003 | $1,122 +9.4% | -- |
| 2002 | $1,026 -15.1% | -- |
| 2001 | $1,208 +23.7% | -- |
| 2000 | $976 | -- |
Find assessor info on the county website
Monthly payment
Est. payment
Payment breakdown
Explore the cost of this home by adjusting the details. Changes won't be saved.Climate risks
Neighborhood: Payne Phalen
Nearby schools
GreatSchools rating
- 4/10Frost Lake Magnet Elementary SchoolGrades: PK-5Distance: 1.1 mi
- 2/10Battle Creek Middle SchoolGrades: 6-8Distance: 3 mi
- 2/10Johnson Senior High SchoolGrades: 9-12Distance: 0.8 mi
- $240,0003 bd2 ba1.3k sqft1144 Maryland Ave E, Saint Paul, MN 55106Off Market
- $228,0003 bd1 ba1.6k sqft1136 Maryland Ave E, Saint Paul, MN 55106Sold
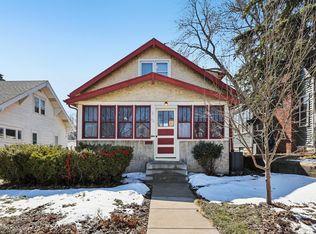
- $257,8003 bd1 ba1.1k sqft1132 Maryland Ave E, Saint Paul, MN 55106Off Market
- $192,0002 bd1 ba993 sqft1150 Maryland Ave E, Saint Paul, MN 55106Off Market
- $221,8004 bd1 ba1.2k sqft1128 Maryland Ave E, Saint Paul, MN 55106Off Market
- $298,7003 bd3 ba1.5k sqft1152 Maryland Ave E, Saint Paul, MN 55106Off Market
- $250,9003 bd1 ba1.3k sqft1141 Rose Ave E, Saint Paul, MN 55106Off Market
- $231,8002 bd2 ba800 sqft1145 Rose Ave E, Saint Paul, MN 55106Off Market
A local agent can set up tours, give advice and negotiate with sellers.
Similar homes
- $230,0003 bd1 ba1.3k sqft967 Rose Ave E, Saint Paul, MN 55106For Sale
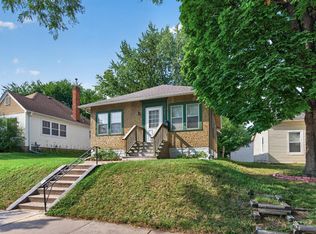
 MLS ID #7079286, Nawal Jordan Bouchareb, Exit Realty Nexus. NorthstarMLS as distributed by MLS GRID
 - $194,9002 bd1 ba859 sqft1036 Geranium Ave E, Saint Paul, MN 55106For Sale
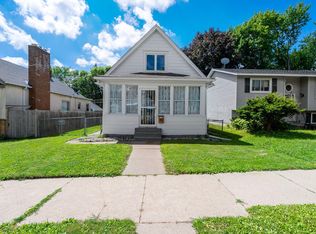 MLS ID #7100527, The Snyder Team, eXp Realty. NorthstarMLS as distributed by MLS GRID
 - $214,9002 bd2 ba1.1k sqft1074 Euclid St, Saint Paul, MN 55106For Sale
 MLS ID #7104648, Anthony Giglio, eXp Realty. NorthstarMLS as distributed by MLS GRID
 - $229,9003 bd2 ba1.2k sqft1145 Beech St, Saint Paul, MN 55106For Sale
 MLS ID #7067311, Thomas Edelstein, CRS, ABR, Coldwell Banker Realty. NorthstarMLS as distributed by MLS GRID
 - $225,0003 bd1 ba1.3k sqft1253 Reaney Ave, Saint Paul, MN 55106For SaleMLS ID #7059322, The Huerkamp Home Group, Keller Williams Preferred Rlty. NorthstarMLS as distributed by MLS GRID
- $200,0002 bd2 ba1.3k sqft941 Frank St, Saint Paul, MN 55106For SaleMLS ID #7057067, Brian Finley, Re/Max Results. NorthstarMLS as distributed by MLS GRID
- $249,9003 bd2 ba1.1k sqft1092 Sims Ave, Saint Paul, MN 55106For SaleMLS ID #7022283, Andrew Nguyen, LPT Realty, LLC. NorthstarMLS as distributed by MLS GRID
- $175,0002 bd1 ba900 sqft971 Lawson Ave E, Saint Paul, MN 55106For SaleMLS ID #7118998, Tim Devane, Real Broker, LLC. NorthstarMLS as distributed by MLS GRID
- $235,0006 bd2 ba1.4k sqft1105 Rose Ave E, Saint Paul, MN 55106For SaleMLS ID #7069426, Hosie, Keller Williams Realty Integrity Lakes. NorthstarMLS as distributed by MLS GRID
- $225,0003 bd1 ba1.4k sqft2099 Waukon Ave, Saint Paul, MN 55119For SaleMLS ID #7125336, Winnie Y Crosbie, Edina Realty, Inc.. NorthstarMLS as distributed by MLS GRID
- $239,0003 bd2 ba1k sqft1846 Clear Ave, Saint Paul, MN 55119For SaleMLS ID #7120591, Timothy Spreck, Real Broker, LLC. NorthstarMLS as distributed by MLS GRID
- $179,9003 bd1 ba1.4k sqft1700 Reaney Ave, Saint Paul, MN 55106For SaleMLS ID #7106241, Victoria Evans, Bridge Realty, LLC. NorthstarMLS as distributed by MLS GRID
- $245,0003 bd1 ba1k sqft1259 Laurel Ave, Saint Paul, MN 55104For SaleMLS ID #7081528, Mitchel Herian, Kris Lindahl Real Estate. NorthstarMLS as distributed by MLS GRID
- $244,9002 bd1 ba1.3k sqft894 Euclid St, Saint Paul, MN 55106For SaleMLS ID #7076743, Austin Wohlenhaus, Dwell Realty Partners, LLC. NorthstarMLS as distributed by MLS GRID
- $224,9003 bd1 ba1.2k sqft234 Sidney St E, Saint Paul, MN 55107For SaleMLS ID #7099405, The Snyder Team, eXp Realty. NorthstarMLS as distributed by MLS GRID
- $215,0004 bd3 ba1.3k sqft1174 Edgerton St, Saint Paul, MN 55130For SaleMLS ID #6792285, Sarah Srep, LPT Realty, LLC. NorthstarMLS as distributed by MLS GRID
- $199,9003 bd1 ba1.2k sqft513 Van Buren Ave, Saint Paul, MN 55103For SaleMLS ID #7112013, Soye N Chalte, RE/MAX Results. NorthstarMLS as distributed by MLS GRID
- $265,0003 bd2 ba1.1k sqft1873 Hawthorne Ave E, Saint Paul, MN 55119For SaleMLS ID #7115166, Mitchel Herian, Kris Lindahl Real Estate. NorthstarMLS as distributed by MLS GRID
- $225,0002 bd2 ba1.2k sqft1461 7th St W, Saint Paul, MN 55102For SaleMLS ID #7117191, Artemisa Boston, eXp Realty. NorthstarMLS as distributed by MLS GRID
- $250,0003 bd1 ba900 sqft1302 Hewitt Ave, Saint Paul, MN 55104For SaleMLS ID #7092251, Man H. Huynh, Edina Realty, Inc.. NorthstarMLS as distributed by MLS GRID
