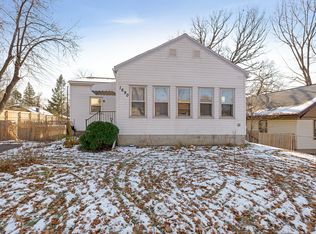
Welcome home! This charming 3-bedroom home offers timeless character and everyday convenience, featuring a welcoming front porch, beautiful original woodwork, hardwood floors, and all three bedrooms located on the main level.
The cozy kitchen is highlighted by a warm wood-plank ceiling and breakfast bar, creating an inviting space for morning coffee, casual meals, and gathering with family and friends. Downstairs, the spacious lower-level flex area provides endless possibilities Step outside to enjoy the fully fenced backyard, perfect for pets, gardening, or summer get-togethers, along with the convenience of a detached 2-car garage.
With just a little TLC, this home offers an excellent opportunity to build equity while adding your personal touch. A quick close is available. Schedule your private tour today!
Pending
Price cut: $5.9K (9/2)
$174,000
1700 Reaney Ave, Saint Paul, MN 55106
3beds
1,417sqft
Single Family
Built in 1923
5,096 Square Feet Lot
$170,900 Zestimate®
$123/sqft
$-- HOA
What's special
Fully fenced backyardHardwood floorsBreakfast barBeautiful original woodworkWelcoming front porchWarm wood-plank ceilingCozy kitchen
- 103 days
- 83
- 0
Likely to sell faster than
Zillow last checked:
Listing updated:
Listed by:
Victoria Evans 651-207-2968,
Bridge Realty, LLC
Source: NorthstarMLS as distributed by MLS GRID,MLS#: 7106241
Facts & features
Interior
Bedrooms & bathrooms
- Bedrooms: 3
- Bathrooms: 1
- Full bathrooms: 1
Bedroom
- Level: Main
- Area: 100 Square Feet
- Dimensions: 10x10
Bedroom 2
- Level: Main
- Area: 95 Square Feet
- Dimensions: 10x9.5
Bedroom 3
- Level: Main
- Area: 148.5 Square Feet
- Dimensions: 13.5x11
Dining room
- Level: Main
- Area: 132 Square Feet
- Dimensions: 12x11
Family room
- Level: Lower
- Area: 216 Square Feet
- Dimensions: 18x12
Kitchen
- Level: Main
- Area: 144 Square Feet
- Dimensions: 12x12
Living room
- Level: Main
- Area: 144 Square Feet
- Dimensions: 12x12
Porch
- Level: Main
- Area: 104 Square Feet
- Dimensions: 13x8
Heating
- Forced Air
Cooling
- Window Unit(s)
Appliances
- Included: Dryer, Range, Refrigerator, Washer
Features
- Basement: Block,Full,Partially Finished
- Has fireplace: No
Interior area
- Total structure area: 1,417
- Total interior livable area: 1,417 sqft
- Finished area above ground: 1,139
- Finished area below ground: 278
Property
Parking
- Total spaces: 1
- Parking features: Detached Garage, Concrete
- Garage spaces: 1
Accessibility
- Accessibility features: None
Features
- Levels: One
- Stories: 1
- Pool features: None
- Fencing: Chain Link
Lot
- Size: 5,096 Square Feet
- Dimensions: 40 x 127
- Features: Tree Coverage - Light
Details
- Foundation area: 839
- Parcel number: 272922440170
- Zoning description: Residential-Single Family
Construction
Type & style
- Home type: SingleFamily
- Property subtype: Single Family
Materials
- Roof: Asphalt
Condition
- New construction: No
- Year built: 1923
Utilities & green energy
- Electric: Circuit Breakers
- Gas: Natural Gas
- Sewer: City Sewer/Connected
- Water: City Water/Connected
Community & HOA
Community
- Subdivision: J N Rogers 4th Add
HOA
- Has HOA: No
Location
- Region: Saint Paul
Financial & listing details
- Price per square foot: $123/sqft
- Tax assessed value: $231,000
- Annual tax amount: $4,784
- Date on market: 7/8/2026
- Cumulative days on market: 158 days
- Road surface type: Paved
Foreclosure details
Estimated market value
$170,900
$162,000 - $179,000
$1,873/mo
Price history
| Date | Event | Price |
|---|---|---|
| 9/12/2026 | Pending sale | $174,000$123/sqft |
Source:  NorthstarMLS as distributed by MLS GRID #7106241 Report a problem NorthstarMLS as distributed by MLS GRID #7106241 Report a problem | ||
| 9/2/2026 | Price change | $174,000-3.3%$123/sqft |
Source: NorthstarMLS as distributed by MLS GRID #7106241 Report a problem | ||
| 7/27/2026 | Price change | $179,900-5.3%$127/sqft |
Source: NorthstarMLS as distributed by MLS GRID #7106241 Report a problem | ||
| 7/20/2026 | Price change | $189,900-4.6%$134/sqft |
Source: NorthstarMLS as distributed by MLS GRID #7106241 Report a problem | ||
| 7/8/2026 | Listed for sale | $199,000-5.2%$140/sqft |
Source: NorthstarMLS as distributed by MLS GRID #7106241 Report a problem | ||
| 7/8/2026 | Listing removed | $210,000$148/sqft |
Source: NorthstarMLS as distributed by MLS GRID #7072948 Report a problem | ||
| 6/29/2026 | Price change | $210,000-6.7%$148/sqft |
Source: NorthstarMLS as distributed by MLS GRID #7072948 Report a problem | ||
| 6/9/2026 | Price change | $225,000-1.7%$159/sqft |
Source: NorthstarMLS as distributed by MLS GRID #7072948 Report a problem | ||
| 6/2/2026 | Price change | $229,000-2.6%$162/sqft |
Source: NorthstarMLS as distributed by MLS GRID #7072948 Report a problem | ||
| 5/15/2026 | Listed for sale | $235,000+30.6%$166/sqft |
Source: NorthstarMLS as distributed by MLS GRID #7072948 Report a problem | ||
| 3/19/2020 | Sold | $179,900$127/sqft |
Source: NorthstarMLS as distributed by MLS GRID #5351153 Report a problem | ||
| 2/13/2020 | Pending sale | $179,900$127/sqft |
Source: RE/MAX Results #5351153 Report a problem | ||
| 1/10/2020 | Price change | $179,900-5.3%$127/sqft |
Source: RE/MAX Results #5351153 Report a problem | ||
| 11/1/2019 | Listed for sale | $189,900+51.9%$134/sqft |
Source: RE/MAX Results #5327876 Report a problem | ||
| 9/10/2019 | Sold | $125,000+4.2%$88/sqft |
Source: NorthstarMLS as distributed by MLS GRID #5275310 Report a problem | ||
| 8/31/2019 | Pending sale | $120,000$85/sqft |
Source: RE/MAX Results #5275310 Report a problem | ||
| 8/30/2019 | Price change | $120,000-11%$85/sqft |
Source: RE/MAX Results #5275310 Report a problem | ||
| 8/27/2019 | Price change | $134,900-3.6%$95/sqft |
Source: RE/MAX Results #5275310 Report a problem | ||
| 8/22/2019 | Listed for sale | $139,900$99/sqft |
Source: RE/MAX Results #5275310 Report a problem | ||
Public tax history
| Year | Property taxes | Tax assessment |
|---|---|---|
| 2026 | $5,570 +16.4% | $231,000 +6.1% |
| 2025 | $4,784 +22.1% | $217,800 -2.7% |
| 2024 | $3,918 +9.9% | $223,800 +12.8% |
| 2023 | $3,566 +33.7% | $198,400 -13.6% |
| 2022 | $2,668 +39.7% | $229,700 +27.7% |
| 2021 | $1,910 +4.9% | $179,900 +28.6% |
| 2020 | $1,821 | $139,900 +20.6% |
| 2019 | -- | $116,000 |
| 2018 | -- | $116,000 +6% |
| 2017 | $54 | $109,400 |
| 2016 | $54 | -- |
| 2015 | $54 -76.6% | $103,300 |
| 2014 | $232 -22.2% | -- |
| 2013 | $299 +240.6% | -- |
| 2012 | $88 -93.7% | -- |
| 2011 | $1,390 | -- |
| 2010 | -- | -- |
| 2009 | $1,558 -22.3% | -- |
| 2008 | $2,004 +14.8% | -- |
| 2007 | $1,746 +15.2% | -- |
| 2006 | $1,516 +18.6% | -- |
| 2005 | $1,278 +5.4% | -- |
| 2004 | $1,212 +9.2% | -- |
| 2003 | $1,110 +13% | -- |
| 2002 | $982 -11.2% | -- |
| 2001 | $1,106 +42.7% | -- |
| 2000 | $775 | -- |
Find assessor info on the county website
Monthly payment
Est. payment
Payment breakdown
Explore the cost of this home by adjusting the details. Changes won't be saved.Climate risks
Neighborhood: Greater Eastside

Similar homes
- $185,0002 bd1 ba856 sqft1812 Minnehaha Ave E, Saint Paul, MN 55119For Sale

 MLS ID #7160868, Megan Moreau, Kris Lindahl Real Estate. NorthstarMLS as distributed by MLS GRID
 - $185,0002 bd2 ba1.4k sqft1006 Earl St, Saint Paul, MN 55106For Sale
 MLS ID #7125530, Georgia Eckhart, Engel & Volkers Blaine. NorthstarMLS as distributed by MLS GRID
 - $175,0002 bd1 ba900 sqft971 Lawson Ave E, Saint Paul, MN 55106For Sale
 MLS ID #7118998, Tim Devane, Real Broker, LLC. NorthstarMLS as distributed by MLS GRID
 - $199,9003 bd1 ba1.3k sqft1076 Ross Ave, Saint Paul, MN 55106For Sale
 MLS ID #7146536, Kerby & Cristina Real Estate Experts, RE/MAX Results. NorthstarMLS as distributed by MLS GRID
 - $223,5003 bd2 ba1k sqft1331 4th St E, Saint Paul, MN 55106For SaleMLS ID #7127852, Kurtis Pauley, Zarabenny Real Estate LLC. NorthstarMLS as distributed by MLS GRID
- $227,0003 bd2 ba1.5k sqft995 Rose Ave E, Saint Paul, MN 55106For SaleMLS ID #7115862, Kerby & Cristina Real Estate Experts, RE/MAX Results. NorthstarMLS as distributed by MLS GRID
- $225,0003 bd1 ba1.3k sqft967 Rose Ave E, Saint Paul, MN 55106For SaleMLS ID #7079286, Nawal Jordan Bouchareb, Exit Realty Nexus. NorthstarMLS as distributed by MLS GRID
- $235,0003 bd1 ba1.5k sqft920 Magnolia Ave E, Saint Paul, MN 55106For SaleMLS ID #7157245, Kieran Houlahan, RE/MAX Advantage Plus. NorthstarMLS as distributed by MLS GRID
- $170,0002 bd2 ba1k sqft1050 Matilda St, Saint Paul, MN 55117For SaleMLS ID #7126876, Mark Younghans, Northstar Real Estate Associates. NorthstarMLS as distributed by MLS GRID
- $240,0004 bd2 ba1.3k sqft1067 Wilson Ave, Saint Paul, MN 55106For SaleMLS ID #7093546, Bao Tran, LPT Realty, LLC. NorthstarMLS as distributed by MLS GRID
- $174,9002 bd1 ba864 sqft1368 Payne Ave, Saint Paul, MN 55101For SaleMLS ID #7071720, Nicole L Stone, RE/MAX Results. NorthstarMLS as distributed by MLS GRID
- $150,0003 bd2 ba1.5k sqft376 Erie St, Saint Paul, MN 55102For SaleMLS ID #7018986, Shae Hanson, Keller Williams Realty Integrity Lakes. NorthstarMLS as distributed by MLS GRID
- $245,0002 bd1 ba1.3k sqft894 Euclid St, Saint Paul, MN 55106For SaleMLS ID #7150162, Austin Wohlenhaus, Dwell Realty Partners, LLC. NorthstarMLS as distributed by MLS GRID
- $199,9003 bd1 ba1.2k sqft513 Van Buren Ave, Saint Paul, MN 55103For SaleMLS ID #7112013, Soye N Chalte, RE/MAX Results. NorthstarMLS as distributed by MLS GRID
- $227,5002 bd2 ba1.2k sqft837 Pedersen St, Saint Paul, MN 55119For SaleMLS ID #7104125, Jory Phillips, North Coast Realty. NorthstarMLS as distributed by MLS GRID
- $219,0003 bd1 ba1.7k sqft706 Fuller Ave, Saint Paul, MN 55104For SaleMLS ID #7157615, Megan Moreau, Kris Lindahl Real Estate. NorthstarMLS as distributed by MLS GRID
- $260,0003 bd1 ba1.5k sqft1675 Iowa Ave E, Saint Paul, MN 55106For SaleMLS ID #7062732, Devonte Brewer, Real Broker, LLC. NorthstarMLS as distributed by MLS GRID
- $249,9004 bd1 ba1.4k sqft1828 Bush Ave E, Saint Paul, MN 55119For SaleMLS ID #7107226, Dan Frank, RE/MAX Advantage Plus. NorthstarMLS as distributed by MLS GRID
- $159,9002 bd1 ba1.2k sqft1124 Norton St, Saint Paul, MN 55117For SaleMLS ID #7093129, Cristy Elizabeth Oldman, HOMESTEAD ROAD. NorthstarMLS as distributed by MLS GRID
- $199,0002 bd2 ba1.2k sqft1461 7th St W, Saint Paul, MN 55102For SaleMLS ID #7117191, Artemisa Boston, eXp Realty. NorthstarMLS as distributed by MLS GRID
