This inviting home is conveniently located near parks, shopping, dining, schools, major transportation routes and easy access to downtown Saint Paul and the greater Twin Cities metropolitan area. Whether you're looking for a primary residence or an investment opportunity, don't pass this one up!
Active
$240,000
1067 Wilson Ave, Saint Paul, MN 55106
4beds
1,314sqft
Single Family
Built in 1921
4,660 Square Feet Lot
$240,900 Zestimate®
$183/sqft
$-- HOA
What's special
- 119 days
- 321
- 47
Zillow last checked:
Listing updated:
Listed by:
Bao Tran 612-232-5871,
LPT Realty, LLC
Source: NorthstarMLS as distributed by MLS GRID,MLS#: 7093546
Facts & features
Interior
Bedrooms & bathrooms
- Bedrooms: 4
- Bathrooms: 2
- Full bathrooms: 2
Bedroom
- Level: Main
- Area: 100 Square Feet
- Dimensions: 10x10
Bedroom 2
- Level: Main
- Area: 130 Square Feet
- Dimensions: 13x10
Bedroom 3
- Level: Lower
- Area: 132 Square Feet
- Dimensions: 12x11
Bedroom 4
- Level: Lower
- Area: 182 Square Feet
- Dimensions: 14x13
Deck
- Level: Main
- Area: 247 Square Feet
- Dimensions: 19x13
Dining room
- Level: Main
- Area: 156 Square Feet
- Dimensions: 13x12
Kitchen
- Level: Main
- Area: 256 Square Feet
- Dimensions: 16x16
Living room
- Level: Main
- Area: 209 Square Feet
- Dimensions: 19x11
Heating
- Forced Air
Cooling
- Central Air
Appliances
- Included: Dishwasher, Range, Refrigerator
Features
- Basement: Egress Window(s),Partially Finished
- Has fireplace: No
Interior area
- Total structure area: 1,520
- Total interior livable area: 1,314 sqft
- Finished area above ground: 920
- Finished area below ground: 394
Property
Parking
- Total spaces: 1
- Parking features: Detached Garage
- Garage spaces: 1
Accessibility
- Accessibility features: None
Features
- Levels: One
- Stories: 1
Lot
- Size: 4,660 Square Feet
- Dimensions: 37 x 126
Details
- Foundation area: 920
- Parcel number: 332922420097
- Zoning description: Residential-Single Family
Construction
Type & style
- Home type: SingleFamily
- Property subtype: Single Family
Materials
- Roof: Asphalt
Condition
- New construction: No
- Year built: 1921
Utilities & green energy
- Gas: Natural Gas
- Sewer: City Sewer/Connected
- Water: City Water/Connected
Community & HOA
HOA
- Has HOA: No
Location
- Region: Saint Paul
Financial & listing details
- Price per square foot: $183/sqft
- Tax assessed value: $227,900
- Annual tax amount: $3,959
- Date on market: 6/15/2026
Estimated market value
$240,900
$229,000 - $253,000
$2,346/mo
Price history
| Date | Event | Price |
|---|---|---|
| 6/15/2026 | Listed for sale | $240,000+313.8%$183/sqft |
Source:  NorthstarMLS as distributed by MLS GRID #7093546 Report a problem NorthstarMLS as distributed by MLS GRID #7093546 Report a problem | ||
| 3/10/2010 | Sold | $58,000$44/sqft |
Source: Public Record Report a problem | ||
| 11/30/2009 | Sold | $58,000-3.2%$44/sqft |
Source:  Lake Superior Area Realtors as distributed by MLS GRID #1045823 Report a problem Lake Superior Area Realtors as distributed by MLS GRID #1045823 Report a problem | ||
| 9/4/2009 | Price change | $59,900-6.4%$46/sqft |
Source: foreclosure.com Report a problem | ||
| 6/27/2009 | Listed for sale | $64,000-14%$49/sqft |
Source: foreclosure.com Report a problem | ||
| 11/3/1999 | Sold | $74,460$57/sqft |
Source: Public Record Report a problem | ||
Public tax history
| Year | Property taxes | Tax assessment |
|---|---|---|
| 2026 | $5,976 +44.4% | $227,900 -0.3% |
| 2025 | $4,138 +17.4% | $228,700 +7% |
| 2024 | $3,524 -6% | $213,700 -0.7% |
| 2023 | $3,748 +17.1% | $215,200 -0.4% |
| 2022 | $3,202 +0.6% | $216,100 +19.3% |
| 2021 | $3,184 +20.8% | $181,200 +20.3% |
| 2020 | $2,635 +31.1% | $150,600 +14.4% |
| 2019 | $2,010 | $131,600 |
| 2018 | $2,010 -9.1% | $131,600 +7.6% |
| 2017 | $2,212 | $122,300 |
| 2016 | $2,212 +24.3% | -- |
| 2015 | $1,780 +13.7% | $98,200 |
| 2014 | $1,566 -31.7% | -- |
| 2013 | $2,294 +41.4% | -- |
| 2012 | $1,622 -5.9% | -- |
| 2011 | $1,724 | -- |
| 2010 | -- | -- |
| 2009 | $1,416 -4.8% | -- |
| 2008 | $1,488 +17.2% | -- |
| 2007 | $1,270 +12.2% | -- |
| 2006 | $1,132 +4% | -- |
| 2005 | $1,088 +18.3% | -- |
| 2004 | $920 +8.7% | -- |
| 2003 | $846 +18.2% | -- |
| 2002 | $716 -18.5% | -- |
| 2001 | $878 +35.2% | -- |
| 2000 | $650 | -- |
Find assessor info on the county website
Monthly payment
Est. payment
Payment breakdown
Explore the cost of this home by adjusting the details. Changes won't be saved.Climate risks
Neighborhood: Dayton's Bluff

Similar homes
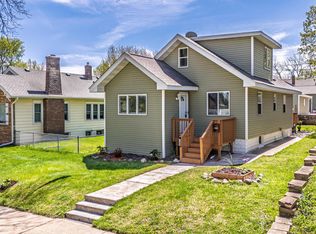
- $235,0003 bd2 ba1.5k sqft995 Rose Ave E, Saint Paul, MN 55106For Sale

 MLS ID #7115862, Kerby & Cristina Real Estate Experts, RE/MAX Results. NorthstarMLS as distributed by MLS GRID
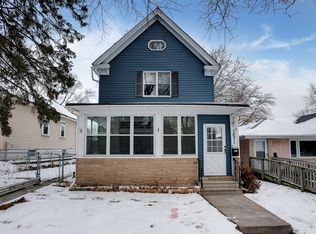
 - $245,0002 bd1 ba1.3k sqft894 Euclid St, Saint Paul, MN 55106For Sale
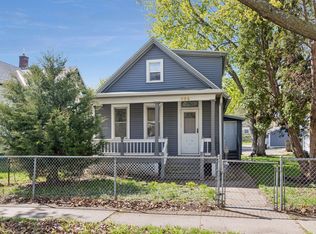 MLS ID #7150162, Austin Wohlenhaus, Dwell Realty Partners, LLC. NorthstarMLS as distributed by MLS GRID
 - $295,0003 bd2 ba1.7k sqft1322 Reaney Ave, Saint Paul, MN 55106For Sale
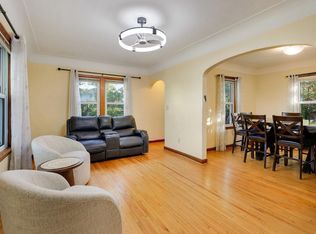 MLS ID #7150858, Carlos Rivera, National Realty Guild. NorthstarMLS as distributed by MLS GRID
 - $240,0003 bd2 ba1.9k sqft251 Stevens St W, Saint Paul, MN 55107For Sale
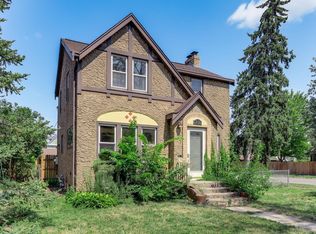 MLS ID #7153960, Megan Moreau, Kris Lindahl Real Estate. NorthstarMLS as distributed by MLS GRID
 - $279,9005 bd3 ba1.1k sqft910 Wilson Ave, Saint Paul, MN 55106For SaleMLS ID #7107069, John Evans, Keller Williams Realty Integrity Lakes. NorthstarMLS as distributed by MLS GRID
- $199,9003 bd1 ba1.3k sqft1076 Ross Ave, Saint Paul, MN 55106For SaleMLS ID #7146536, Kerby & Cristina Real Estate Experts, RE/MAX Results. NorthstarMLS as distributed by MLS GRID
- $259,0004 bd5 ba1.3k sqft612 Bush Ave, Saint Paul, MN 55130For SaleMLS ID #7129774, Ivonne Delgado Kuri, National Realty Guild. NorthstarMLS as distributed by MLS GRID
- $185,0002 bd2 ba1.4k sqft1006 Earl St, Saint Paul, MN 55106For SaleMLS ID #7125530, Georgia Eckhart, Engel & Volkers Blaine. NorthstarMLS as distributed by MLS GRID
- $260,0003 bd1 ba1.5k sqft1675 Iowa Ave E, Saint Paul, MN 55106For SaleMLS ID #7062732, Devonte Brewer, Real Broker, LLC. NorthstarMLS as distributed by MLS GRID
- $300,0004 bd2 ba1.8k sqft1973 Maryland Ave E, Saint Paul, MN 55119For SaleMLS ID #7121028, Ken Erickson, GRI, CRS, Coldwell Banker Realty. NorthstarMLS as distributed by MLS GRID
- $229,9005 bd1 ba1.6k sqft2147 Burns Ave, Saint Paul, MN 55119For SaleMLS ID #7153578, Robert Salmons, Entera Realty LLC. NorthstarMLS as distributed by MLS GRID
- $249,9003 bd2 ba1.3k sqft1282 Hewitt Ave, Saint Paul, MN 55104For SaleMLS ID #7077042, Thomas R. Distad, Coldwell Banker Realty. NorthstarMLS as distributed by MLS GRID
- $260,0003 bd2 ba1.4k sqft1310 Seminary Ave, Saint Paul, MN 55104For SaleMLS ID #7092092, Karen S. Keljik, Coldwell Banker Realty. NorthstarMLS as distributed by MLS GRID
- $330,0004 bd3 ba1.9k sqft1498 Hazelwood St, Saint Paul, MN 55106For SaleMLS ID #7138082, Cheemeng Her, Home Sellers. NorthstarMLS as distributed by MLS GRID
- $219,0004 bd1 ba1.1k sqft482 Lawson Ave W, Saint Paul, MN 55117For SaleMLS ID #7133988, Tyler Diedrich, Fuze Real Estate. NorthstarMLS as distributed by MLS GRID
- $269,0003 bd1 ba1k sqft1019 Sherburne Ave, Saint Paul, MN 55104For SaleMLS ID #7119052, Brian Parker-Parker House Group, Coldwell Banker Realty. NorthstarMLS as distributed by MLS GRID
- $264,9003 bd2 ba1.6k sqft1004 Western Ave N, Saint Paul, MN 55117For SaleMLS ID #7096520, Abigail Duel, Coldwell Banker Realty. NorthstarMLS as distributed by MLS GRID
- $279,0003 bd2 ba1.4k sqft799 Fuller Ave, Saint Paul, MN 55104For SaleMLS ID #7083652, Annie Le, LPT Realty, LLC. NorthstarMLS as distributed by MLS GRID
- $222,5003 bd1 ba1k sqft1259 Laurel Ave, Saint Paul, MN 55104For SaleMLS ID #7149968, Megan Moreau, Kris Lindahl Real Estate. NorthstarMLS as distributed by MLS GRID
- $175,0002 bd1 ba900 sqft971 Lawson Ave E, Saint Paul, MN 55106For SaleMLS ID #7118998, Tim Devane, Real Broker, LLC. NorthstarMLS as distributed by MLS GRID
