Step inside and picture the possibilities in one of St. Paul’s most sought-after neighborhoods. This single-story home puts you just a few blocks from Summit Avenue, Grand Avenue, neighborhood parks, local restaurants, coffee shops, and schools, making the location alone worth a closer look. The main floor offers three bedrooms, a full bathroom, and a spacious living room centered around a large front window that fills the space with natural light throughout the day. All three bedrooms are conveniently located on the main level, creating an easy and functional layout for future updates. Downstairs, the unfinished basement provides room to expand, add storage, or create additional living space over time. Outside, the detached two-car garage adds practical value and off-street parking.
This home presents a great opportunity for anyone looking to build equity in a prime St. Paul location where renovated homes continue to see strong demand.
Active
Price cut: $7.5K (10/8)
$222,500
1259 Laurel Ave, Saint Paul, MN 55104
3beds
1,056sqft
Single Family
Built in 1958
4,486 Square Feet Lot
$221,100 Zestimate®
$211/sqft
$-- HOA
What's special
- 22 days
- 1,244
- 46
Likely to sell faster than
Zillow last checked:
Listing updated:
Listed by:
Megan Moreau 612-268-4368,
Kris Lindahl Real Estate
Source: NorthstarMLS as distributed by MLS GRID,MLS#: 7149968
Facts & features
Interior
Bedrooms & bathrooms
- Bedrooms: 3
- Bathrooms: 1
- Full bathrooms: 1
Bedroom
- Level: Main
- Area: 132 Square Feet
- Dimensions: 12x11
Bedroom 2
- Level: Main
- Area: 108 Square Feet
- Dimensions: 9x12
Bedroom 3
- Level: Main
- Area: 96 Square Feet
- Dimensions: 8x12
Kitchen
- Level: Main
- Area: 204 Square Feet
- Dimensions: 12x17
Living room
- Level: Main
- Area: 288 Square Feet
- Dimensions: 24x12
Utility room
- Level: Basement
- Area: 946 Square Feet
- Dimensions: 22x43
Heating
- Forced Air
Cooling
- Window Unit(s)
Appliances
- Included: Dryer, Gas Water Heater, Range, Refrigerator, Washer
Features
- Basement: Block,Full,Storage Space,Unfinished
- Has fireplace: No
Interior area
- Total structure area: 2,045
- Total interior livable area: 1,056 sqft
- Finished area above ground: 1,056
- Finished area below ground: 0
Property
Parking
- Total spaces: 2
- Parking features: Detached Garage, Concrete
- Garage spaces: 2
- Details: Garage Dimensions (20x22)
Accessibility
- Accessibility features: None
Features
- Levels: One
- Stories: 1
- Fencing: Chain Link,Full,Wood
Lot
- Size: 4,486 Square Feet
- Dimensions: 40 x 114
- Features: Near Public Transit
Details
- Additional structures: Garage(s)
- Foundation area: 1056
- Parcel number: 032823120201
- Zoning description: Residential-Single Family
Construction
Type & style
- Home type: SingleFamily
- Property subtype: Single Family
Materials
- Frame
Condition
- New construction: No
- Year built: 1958
Utilities & green energy
- Electric: Fuses
- Gas: Natural Gas
- Sewer: City Sewer/Connected
- Water: City Water/Connected
Community & HOA
Community
- Subdivision: Anna E Ramsey Add
HOA
- Has HOA: No
Location
- Region: Saint Paul
Financial & listing details
- Price per square foot: $211/sqft
- Tax assessed value: $301,000
- Annual tax amount: $4,930
- Date on market: 9/24/2026
- Cumulative days on market: 44 days
Estimated market value
$221,100
$210,000 - $232,000
$1,901/mo
Price history
| Date | Event | Price |
|---|---|---|
| 10/8/2026 | Price change | $222,500-3.3%$211/sqft |
Source:  NorthstarMLS as distributed by MLS GRID #7149968 Report a problem NorthstarMLS as distributed by MLS GRID #7149968 Report a problem | ||
| 9/24/2026 | Price change | $230,000-2.1%$218/sqft |
Source: NorthstarMLS as distributed by MLS GRID #7149968 Report a problem | ||
| 9/18/2026 | Price change | $235,000-2.1%$223/sqft |
Source: NorthstarMLS as distributed by MLS GRID #7140420 Report a problem | ||
| 9/8/2026 | Listed for sale | $240,000$227/sqft |
Source: NorthstarMLS as distributed by MLS GRID #7140420 Report a problem | ||
| 9/2/2026 | Listing removed | $240,000$227/sqft |
Source: NorthstarMLS as distributed by MLS GRID #7081528 Report a problem | ||
| 8/27/2026 | Price change | $240,000-2%$227/sqft |
Source: NorthstarMLS as distributed by MLS GRID #7081528 Report a problem | ||
| 8/14/2026 | Listed for sale | $245,000+25.6%$232/sqft |
Source: NorthstarMLS as distributed by MLS GRID #7081528 Report a problem | ||
| 5/18/2026 | Sold | $195,000$185/sqft |
Source: Public Record Report a problem | ||
Public tax history
| Year | Property taxes | Tax assessment |
|---|---|---|
| 2026 | $6,524 +7.4% | $301,000 +0.1% |
| 2025 | $6,072 +22.2% | $300,700 -1.8% |
| 2024 | $4,968 -8% | $306,100 +12.7% |
| 2023 | $5,400 +9.7% | $271,600 -3.8% |
| 2022 | $4,922 +15.9% | $282,300 +16% |
| 2021 | $4,248 +6.6% | $243,400 -0.8% |
| 2020 | $3,985 +39.3% | $245,400 +17.5% |
| 2019 | $2,862 | $208,900 |
| 2018 | $2,862 -14.4% | $208,900 +8% |
| 2017 | $3,342 | $193,400 |
| 2016 | $3,342 +10.7% | -- |
| 2015 | $3,020 +1.3% | $177,600 |
| 2014 | $2,980 +10.3% | -- |
| 2013 | $2,702 -3.6% | -- |
| 2012 | $2,802 -0.9% | -- |
| 2011 | $2,828 | -- |
| 2010 | -- | -- |
| 2009 | $2,664 +6.3% | -- |
| 2008 | $2,506 +3.2% | -- |
| 2007 | $2,428 +15.6% | -- |
| 2006 | $2,100 +18.9% | -- |
| 2005 | $1,766 +5% | -- |
| 2004 | $1,682 +10.1% | -- |
| 2003 | $1,528 +14.7% | -- |
| 2002 | $1,332 -12.7% | -- |
| 2001 | $1,526 +23.5% | -- |
| 2000 | $1,236 | -- |
Find assessor info on the county website
Monthly payment
Est. payment
Payment breakdown
Explore the cost of this home by adjusting the details. Changes won't be saved.Climate risks
Neighborhood: Merriam Park
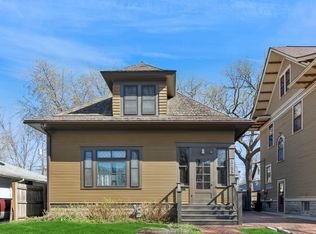
Similar homes
- $239,0003 bd2 ba1.1k sqft1505 Sherburne Ave, Saint Paul, MN 55104For Sale

 MLS ID #7153417, Francesco Marraffa, KILT Real Estate, LLC. NorthstarMLS as distributed by MLS GRID
 - $225,0003 bd1 ba1.1k sqft779 Thomas Ave, Saint Paul, MN 55104For Sale
 MLS ID #7127931, Abe Gleeson, Coldwell Banker Realty. NorthstarMLS as distributed by MLS GRID
 - $222,0003 bd1 ba900 sqft1302 Hewitt Ave, Saint Paul, MN 55104For Sale
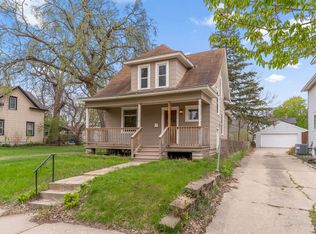 MLS ID #7092251, Man H. Huynh, Edina Realty, Inc.. NorthstarMLS as distributed by MLS GRID
 - $234,9002 bd2 ba934 sqft1087 Matilda St, Saint Paul, MN 55117For Sale
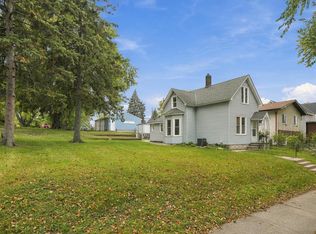 MLS ID #7159367, Mac Lockner, RE/MAX Results. NorthstarMLS as distributed by MLS GRID
 - $249,9003 bd2 ba1.3k sqft1282 Hewitt Ave, Saint Paul, MN 55104For SaleMLS ID #7077042, Thomas R. Distad, Coldwell Banker Realty. NorthstarMLS as distributed by MLS GRID
- $229,0003 bd1 ba1k sqft1037 Kent St, Saint Paul, MN 55117For SaleMLS ID #7151937, Jackeline Funk, BrBaGa. NorthstarMLS as distributed by MLS GRID
- $249,9003 bd2 ba1.4k sqft934 Central Ave W, Saint Paul, MN 55104For SaleMLS ID #7094163, Marisa Washington, National Realty Guild. NorthstarMLS as distributed by MLS GRID
- $269,0003 bd1 ba1k sqft1019 Sherburne Ave, Saint Paul, MN 55104For SaleMLS ID #7119052, Brian Parker-Parker House Group, Coldwell Banker Realty. NorthstarMLS as distributed by MLS GRID
- $260,0003 bd2 ba1.4k sqft1310 Seminary Ave, Saint Paul, MN 55104For SaleMLS ID #7092092, Karen S. Keljik, Coldwell Banker Realty. NorthstarMLS as distributed by MLS GRID
- $219,0004 bd1 ba1.1k sqft482 Lawson Ave W, Saint Paul, MN 55117For SaleMLS ID #7133988, Tyler Diedrich, Fuze Real Estate. NorthstarMLS as distributed by MLS GRID
- $235,0003 bd1 ba1.5k sqft920 Magnolia Ave E, Saint Paul, MN 55106For SaleMLS ID #7157245, Kieran Houlahan, RE/MAX Advantage Plus. NorthstarMLS as distributed by MLS GRID
- $264,9004 bd2 ba1.4k sqft909 Sherburne Ave, Saint Paul, MN 55104For SaleMLS ID #7105269, Calise Inman, Pemberton RE. NorthstarMLS as distributed by MLS GRID
- $239,9003 bd1 ba1.1k sqft454 Michigan St, Saint Paul, MN 55102For SaleMLS ID #7130094, Martha S Hoover, RE/MAX Preferred. NorthstarMLS as distributed by MLS GRID
- $260,0003 bd1 ba1.1k sqft1097 Dale St N, Saint Paul, MN 55117For SaleMLS ID #7153678, Olsen Group, Keller Williams Premier Realty. NorthstarMLS as distributed by MLS GRID
- $217,0002 bd1 ba864 sqft287 Duke St, Saint Paul, MN 55102For SaleMLS ID #7133521, Benjamin V. Hanf, LPT Realty, LLC. NorthstarMLS as distributed by MLS GRID
- $199,9003 bd1 ba1.2k sqft513 Van Buren Ave, Saint Paul, MN 55103For SaleMLS ID #7112013, Soye N Chalte, RE/MAX Results. NorthstarMLS as distributed by MLS GRID
- $235,0003 bd2 ba1k sqft1349 Hazelwood St, Saint Paul, MN 55106For SaleMLS ID #7145568, Aundrea M. Paskett, RE/MAX Professionals. NorthstarMLS as distributed by MLS GRID
- $208,0002 bd2 ba1.2k sqft1461 7th St W, Saint Paul, MN 55102For SaleMLS ID #7117191, Artemisa Boston, eXp Realty. NorthstarMLS as distributed by MLS GRID
- $227,0003 bd2 ba1.5k sqft995 Rose Ave E, Saint Paul, MN 55106For SaleMLS ID #7115862, Kerby & Cristina Real Estate Experts, RE/MAX Results. NorthstarMLS as distributed by MLS GRID
- $182,5003 bd2 ba1.4k sqft813 Minnehaha Ave W, Saint Paul, MN 55104For SaleMLS ID #7140228, Lasha S Raddatz, Keller Williams Realty Integrity Lakes. NorthstarMLS as distributed by MLS GRID
