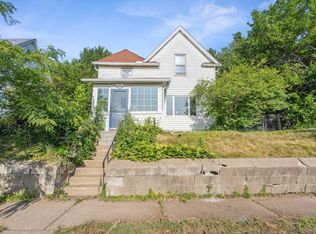
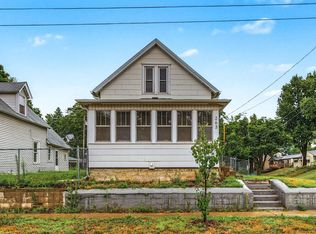
NEW PRICE—$229,000! An excellent value with many of the big-ticket improvements already completed. This home features a newer roof and siding, Andersen windows, updated furnace, central air, water heater, and newer kitchen and bathroom flooring. A two-car detached garage and inviting patio/fire-pit area add even more value.
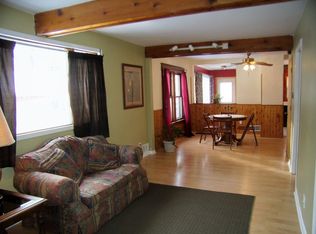
The home offers three bedrooms plus a versatile bonus room that provides access to the bathroom and could function as an office, den, hobby room, or additional flex space. Conveniently located near neighborhood amenities, parks, shopping, dining, and major commuting routes. Schedule your showing today!
Active
$229,000
1037 Kent St, Saint Paul, MN 55117
3beds
1,092sqft
Single Family
Built in 1900
6,272 Square Feet Lot
$229,400 Zestimate®
$210/sqft
$-- HOA
What's special
Two-car detached garageThree bedroomsCentral airNewer roofAndersen windowsVersatile bonus roomUpdated furnace
- 10 days
- 399
- 71
Zillow last checked:
Listing updated:
Listed by:
Jackeline Funk 612-423-5170,
BrBaGa
Source: NorthstarMLS as distributed by MLS GRID,MLS#: 7151937
Facts & features
Interior
Bedrooms & bathrooms
- Bedrooms: 3
- Bathrooms: 1
- Full bathrooms: 1
Bedroom
- Level: Main
- Area: 99 Square Feet
- Dimensions: 11 x 9
Bedroom 2
- Level: Upper
- Area: 96 Square Feet
- Dimensions: 12 x 8
Bedroom 3
- Level: Upper
- Area: 99 Square Feet
- Dimensions: 11 x 9
Bathroom
- Level: Upper
Dining room
- Level: Main
- Area: 143 Square Feet
- Dimensions: 13 x 11
Flex room
- Level: Upper
- Area: 90 Square Feet
- Dimensions: 10 x 9
Kitchen
- Level: Main
- Area: 132 Square Feet
- Dimensions: 11 x 12
Living room
- Level: Main
- Area: 160 Square Feet
- Dimensions: 16 x 10
Porch
- Level: Main
- Area: 95 Square Feet
- Dimensions: 19 x 5
Heating
- Forced Air
Cooling
- Central Air
Appliances
- Included: Range, Refrigerator, Washer
- Laundry: In Basement
Features
- Basement: Unfinished
- Has fireplace: No
Interior area
- Total structure area: 1,734
- Total interior livable area: 1,092 sqft
- Finished area above ground: 1,092
- Finished area below ground: 0
Video & virtual tour
Property
Parking
- Total spaces: 2
- Parking features: Detached Garage
- Garage spaces: 2
Accessibility
- Accessibility features: None
Features
- Levels: Two
- Stories: 2
- Patio & porch: Covered, Front Porch
- Fencing: Chain Link,Partial
Lot
- Size: 6,272 Square Feet
- Dimensions: 50 x 12
Details
- Additional structures: Storage Shed
- Foundation area: 642
- Parcel number: 252923230019
- Zoning description: Residential-Single Family
Construction
Type & style
- Home type: SingleFamily
- Property subtype: Single Family
Materials
- Roof: Age 8 Years or Less
Condition
- New construction: No
- Year built: 1900
Utilities & green energy
- Gas: Natural Gas
- Sewer: City Sewer/Connected
- Water: City Water/Connected
Community & HOA
Community
- Subdivision: Como Prospect Add
HOA
- Has HOA: No
Location
- Region: Saint Paul
Financial & listing details
- Price per square foot: $210/sqft
- Tax assessed value: $193,300
- Annual tax amount: $2,899
- Date on market: 9/30/2026
- Cumulative days on market: 67 days
Estimated market value
$229,400
$218,000 - $241,000
$2,108/mo
Price history
| Date | Event | Price |
|---|---|---|
| 9/30/2026 | Listed for sale | $229,000-11.6%$210/sqft |
Source:  NorthstarMLS as distributed by MLS GRID #7151937 Report a problem NorthstarMLS as distributed by MLS GRID #7151937 Report a problem | ||
| 9/30/2026 | Listing removed | $259,000$237/sqft |
Source: NorthstarMLS as distributed by MLS GRID #7081855 Report a problem | ||
| 7/28/2026 | Listed for sale | $259,000+91.9%$237/sqft |
Source: NorthstarMLS as distributed by MLS GRID #7081855 Report a problem | ||
| 12/7/2018 | Sold | $135,000-3.6%$124/sqft |
Source: NorthstarMLS as distributed by MLS GRID #4995892 Report a problem | ||
| 11/27/2018 | Pending sale | $140,000$128/sqft |
Source: Keller Williams Premier Realty #4995892 Report a problem | ||
| 10/24/2018 | Price change | $140,000-6.6%$128/sqft |
Source: Keller Williams Premier Realty #4995892 Report a problem | ||
| 9/22/2018 | Price change | $149,900-6.3%$137/sqft |
Source: Keller Williams Premier Realty #4995892 Report a problem | ||
| 8/29/2018 | Listed for sale | $159,900+50.8%$146/sqft |
Source: Keller Williams Premier Realty #4995892 Report a problem | ||
| 12/22/2008 | Sold | $106,000$97/sqft |
Source:  Lake Superior Area Realtors as distributed by MLS GRID #1130311 Report a problem Lake Superior Area Realtors as distributed by MLS GRID #1130311 Report a problem | ||
Public tax history
| Year | Property taxes | Tax assessment |
|---|---|---|
| 2026 | $3,116 +4.5% | $193,300 +0.8% |
| 2025 | $2,982 +20.2% | $191,800 +1.6% |
| 2024 | $2,480 -2.1% | $188,800 +9.1% |
| 2023 | $2,534 +17.5% | $173,000 +3.3% |
| 2022 | $2,156 +17% | $167,400 +11.4% |
| 2021 | $1,842 +2% | $150,300 +10.4% |
| 2020 | $1,805 +16.5% | $136,100 +29.2% |
| 2019 | $1,549 | $105,300 |
| 2018 | $1,549 -5.1% | $105,300 +11% |
| 2017 | $1,632 | $94,900 |
| 2016 | $1,632 +24.8% | -- |
| 2015 | $1,308 -3.5% | $61,800 |
| 2014 | $1,356 -31.2% | -- |
| 2013 | $1,972 +3.5% | -- |
| 2012 | $1,906 +41.4% | -- |
| 2011 | $1,348 | -- |
| 2010 | -- | -- |
| 2009 | $1,272 -14.7% | -- |
| 2008 | $1,492 +15.7% | -- |
| 2007 | $1,290 +18.6% | -- |
| 2006 | $1,088 +22.5% | -- |
| 2005 | $888 +5.5% | -- |
| 2004 | $842 +13.5% | -- |
| 2003 | $742 +9.4% | -- |
| 2002 | $678 -14.2% | -- |
| 2001 | $790 +14.5% | -- |
| 2000 | $690 | -- |
Find assessor info on the county website
Monthly payment
Est. payment
Payment breakdown
Explore the cost of this home by adjusting the details. Changes won't be saved.Climate risks
Neighborhood: North End
Similar homes

- $249,9004 bd2 ba1.5k sqft1070 Dale St N, Saint Paul, MN 55117For Sale
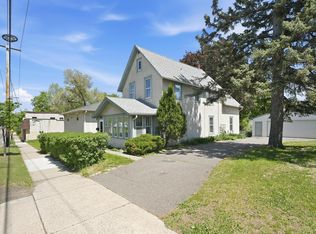
 MLS ID #7145428, Mac Lockner, RE/MAX Results. NorthstarMLS as distributed by MLS GRID
 - $199,9003 bd2 ba1.1k sqft909 Park St, Saint Paul, MN 55117For Sale
 MLS ID #7154477, Julie E. Harris, Re/Max Advantage Plus. NorthstarMLS as distributed by MLS GRID
 - $259,9003 bd1 ba1.4k sqft898 Western Ave N, Saint Paul, MN 55117For Sale
 MLS ID #7093417, Bryan Ner, Partners Realty Inc.. NorthstarMLS as distributed by MLS GRID
 - $245,0002 bd1 ba1.2k sqft263 Cottage Ave W, Saint Paul, MN 55117For Sale
 MLS ID #7120021, Tyrone Maxwell Jr., Keller Williams Classic Rlty NW. NorthstarMLS as distributed by MLS GRID
 - $239,0003 bd2 ba1.1k sqft1505 Sherburne Ave, Saint Paul, MN 55104For SaleMLS ID #7153417, Francesco Marraffa, KILT Real Estate, LLC. NorthstarMLS as distributed by MLS GRID
- $235,0003 bd2 ba1k sqft1349 Hazelwood St, Saint Paul, MN 55106For SaleMLS ID #7145568, Aundrea M. Paskett, RE/MAX Professionals. NorthstarMLS as distributed by MLS GRID
- $240,0003 bd1 ba1.1k sqft779 Thomas Ave, Saint Paul, MN 55104For SaleMLS ID #7127931, Abe Gleeson, Coldwell Banker Realty. NorthstarMLS as distributed by MLS GRID
- $260,0002 bd1 ba1.3k sqft1260 Woodbridge St, Saint Paul, MN 55117For SaleMLS ID #7100586, Wanda Hart, Coldwell Banker Realty. NorthstarMLS as distributed by MLS GRID
- $260,0003 bd2 ba1.3k sqft1514 Lafond Ave, Saint Paul, MN 55104For SaleMLS ID #7136161, Kara Wald, Edina Realty, Inc.. NorthstarMLS as distributed by MLS GRID
- $199,9003 bd1 ba1.2k sqft513 Van Buren Ave, Saint Paul, MN 55103For SaleMLS ID #7112013, Soye N Chalte, RE/MAX Results. NorthstarMLS as distributed by MLS GRID
- $240,0003 bd1 ba1.4k sqft1723 Hewitt Ave, Saint Paul, MN 55104For SaleMLS ID #7084751, Kris Lindahl, Kris Lindahl Real Estate. NorthstarMLS as distributed by MLS GRID
- $242,0002 bd2 ba1.5k sqft1259 Minnehaha Ave W, Saint Paul, MN 55104For SaleMLS ID #7128382, Lorri M Kaas, Realty ONE Group Choice. NorthstarMLS as distributed by MLS GRID
- $239,9003 bd1 ba1.1k sqft454 Michigan St, Saint Paul, MN 55102For SaleMLS ID #7130094, Martha S Hoover, RE/MAX Preferred. NorthstarMLS as distributed by MLS GRID
- $225,0003 bd1 ba1.3k sqft967 Rose Ave E, Saint Paul, MN 55106For SaleMLS ID #7079286, Nawal Jordan Bouchareb, Exit Realty Nexus. NorthstarMLS as distributed by MLS GRID
- $147,0002 bd1 ba1.2k sqft1124 Norton St, Saint Paul, MN 55117For SaleMLS ID #7093129, Cristy Elizabeth Oldman, HOMESTEAD ROAD. NorthstarMLS as distributed by MLS GRID
- $264,9004 bd2 ba1.4k sqft909 Sherburne Ave, Saint Paul, MN 55104For SaleMLS ID #7105269, Calise Inman, Pemberton RE. NorthstarMLS as distributed by MLS GRID
- $214,9002 bd2 ba1.3k sqft1288 Edgerton St, Saint Paul, MN 55130For SaleMLS ID #7123842, Savanah Farrell, Coldwell Banker Realty. NorthstarMLS as distributed by MLS GRID
- $214,9003 bd1 ba1.2k sqft234 Sidney St E, Saint Paul, MN 55107For SaleMLS ID #7099405, The Snyder Team, eXp Realty. NorthstarMLS as distributed by MLS GRID
- $217,0002 bd1 ba864 sqft287 Duke St, Saint Paul, MN 55102For SaleMLS ID #7133521, Benjamin V. Hanf, LPT Realty, LLC. NorthstarMLS as distributed by MLS GRID
- $235,0002 bd2 ba1.2k sqft837 Pedersen St, Saint Paul, MN 55119For SaleMLS ID #7104125, Jory Phillips, North Coast Realty. NorthstarMLS as distributed by MLS GRID
