Curb appeal and character shine in this charming home with artisan fencing, low-maintenance siding, and a beautifully landscaped backyard featuring garden beds, cherry and Honeycrisp apple trees, a cobblestone walkway, circular patio, and freshly sealed deck. Inside, the remodeled kitchen offers shaker oak cabinetry, farmhouse sink, breakfast bar, dining area, mudroom, and main-floor laundry. The formal dining room boasts American Clay walls, hardwood floors, and French doors to a flexible office/bedroom. The living room provides great layout options and more hardwoods. Upstairs are two inviting bedrooms, an updated bath with Marmoleum flooring, and extra storage. A spacious two-car garage with attached shed completes this thoughtfully updated, versatile home.
Active
Price cut: $10K (9/9)
$260,000
1260 Woodbridge St, Saint Paul, MN 55117
2beds
1,334sqft
Single Family
Built in 1900
4,791 Square Feet Lot
$259,400 Zestimate®
$195/sqft
$-- HOA
What's special
Hardwood floorsArtisan fencingBreakfast barCircular patioExtra storageBeautifully landscaped backyardCobblestone walkway
- 54 days
- 391
- 36
Zillow last checked:
Listing updated:
Listed by:
Wanda Hart 612-860-5487,
Coldwell Banker Realty
Source: NorthstarMLS as distributed by MLS GRID,MLS#: 7100586
Facts & features
Interior
Bedrooms & bathrooms
- Bedrooms: 2
- Bathrooms: 1
- Full bathrooms: 1
Bedroom
- Level: Upper
- Area: 161.2 Square Feet
- Dimensions: 13x12.4
Bedroom 2
- Level: Upper
- Area: 151.25 Square Feet
- Dimensions: 12.5x12.1
Bathroom
- Level: Upper
- Area: 40.15 Square Feet
- Dimensions: 7.3x5.5
Deck
- Level: Main
Dining room
- Level: Main
- Area: 171.82 Square Feet
- Dimensions: 14.2x12.10
Dining room
- Level: Main
- Area: 68.87 Square Feet
- Dimensions: 9.7x7.10
Kitchen
- Level: Main
- Area: 195 Square Feet
- Dimensions: 15x13
Laundry
- Level: Main
Living room
- Level: Main
- Area: 188.64 Square Feet
- Dimensions: 14.4x13.1
Mud room
- Level: Main
- Area: 12.71 Square Feet
- Dimensions: 4.10x3.10
Office
- Level: Main
- Area: 78.88 Square Feet
- Dimensions: 11.11x7.10
Patio
- Level: Main
Heating
- Boiler, Hot Water
Cooling
- Window Unit(s)
Appliances
- Included: Dishwasher, Dryer, Gas Water Heater, Microwave, Range, Refrigerator, Washer
- Laundry: Gas Dryer Hookup, In Kitchen, Main Level, Sink
Features
- Basement: Partial
- Has fireplace: No
Interior area
- Total structure area: 1,696
- Total interior livable area: 1,334 sqft
- Finished area above ground: 1,334
- Finished area below ground: 0
Video & virtual tour
Property
Parking
- Total spaces: 2.5
- Parking features: Detached Garage, Concrete, Garage Door Opener
- Garage spaces: 2.5
- Has uncovered spaces: Yes
- Details: Garage Dimensions (38.11x29.8)
Accessibility
- Accessibility features: None
Features
- Levels: Two
- Stories: 2
- Patio & porch: Deck
- Pool features: None
- Fencing: Privacy,Wood
Lot
- Size: 4,791 Square Feet
- Dimensions: EW42 x 121 x 43 x 121
- Features: Near Public Transit, Corner Lot
Details
- Additional structures: Garage(s)
- Foundation area: 859
- Parcel number: 242923440160
- Zoning description: Residential-Single Family
Construction
Type & style
- Home type: SingleFamily
- Property subtype: Single Family
Materials
- Roof: Age 8 Years or Less,Asphalt
Condition
- New construction: No
- Year built: 1900
Utilities & green energy
- Electric: Circuit Breakers, Power Company: Xcel Energy
- Gas: Natural Gas
- Sewer: City Sewer - In Street
- Water: City Water - In Street
Community & HOA
Community
- Subdivision: Pigotts Carbon Street, Additio
HOA
- Has HOA: No
Location
- Region: Saint Paul
Financial & listing details
- Price per square foot: $195/sqft
- Tax assessed value: $291,000
- Annual tax amount: $4,748
- Date on market: 7/17/2026
- Road surface type: Paved
Estimated market value
$259,400
$246,000 - $272,000
$1,731/mo
Price history
| Date | Event | Price |
|---|---|---|
| 9/9/2026 | Price change | $260,000-3.7%$195/sqft |
Source:  NorthstarMLS as distributed by MLS GRID #7100586 Report a problem NorthstarMLS as distributed by MLS GRID #7100586 Report a problem | ||
| 7/19/2026 | Listed for sale | $270,000+80%$202/sqft |
Source: NorthstarMLS as distributed by MLS GRID #7100586 Report a problem | ||
| 8/18/2015 | Sold | $150,000+2.8%$112/sqft |
Source: NorthstarMLS as distributed by MLS GRID #4623282 Report a problem | ||
| 7/16/2015 | Listed for sale | $145,900+210.4%$109/sqft |
Source: Carriage Realty, Inc. #46232282 Report a problem | ||
| 9/1/2009 | Sold | $47,000-14.4%$35/sqft |
Source: Public Record Report a problem | ||
| 6/1/2009 | Listing removed | $54,900$41/sqft |
Source: Listhub #3686650 Report a problem | ||
| 5/18/2009 | Listed for sale | $54,900-56.1%$41/sqft |
Source: Listhub #3686650 Report a problem | ||
| 11/16/2004 | Sold | $125,000$94/sqft |
Source: Public Record Report a problem | ||
Public tax history
| Year | Property taxes | Tax assessment |
|---|---|---|
| 2025 | $4,310 +11.5% | $291,000 +7.1% |
| 2024 | $3,866 +15.2% | $271,700 +5.2% |
| 2023 | $3,356 +20.6% | $258,200 +15.4% |
| 2022 | $2,782 +15.8% | $223,700 +19.9% |
| 2021 | $2,402 -2.8% | $186,600 +9.9% |
| 2020 | $2,471 +48.6% | $169,800 +11.9% |
| 2019 | $1,663 | $151,800 |
| 2018 | $1,663 -4.7% | $151,800 +20.9% |
| 2017 | $1,746 | $125,600 |
| 2016 | $1,746 +90.6% | -- |
| 2015 | $916 +22.1% | $74,100 |
| 2014 | $750 -11.8% | -- |
| 2013 | $850 -29.8% | -- |
| 2012 | $1,210 +3.4% | -- |
| 2011 | $1,170 | -- |
| 2010 | -- | -- |
| 2009 | $1,750 -6.1% | -- |
| 2008 | $1,864 +12.7% | -- |
| 2007 | $1,654 -16.3% | -- |
| 2006 | $1,976 +99.6% | -- |
| 2005 | $990 +11.7% | -- |
| 2004 | $886 +15.4% | -- |
| 2003 | $768 +9.4% | -- |
| 2002 | $702 -12.3% | -- |
| 2001 | $800 +40.8% | -- |
| 2000 | $568 | -- |
Find assessor info on the county website
Monthly payment
Est. payment
Payment breakdown
Explore the cost of this home by adjusting the details. Changes won't be saved.Climate risks
Neighborhood: North End



Similar homes
- $245,0002 bd1 ba1.2k sqft263 Cottage Ave W, Saint Paul, MN 55117For Sale
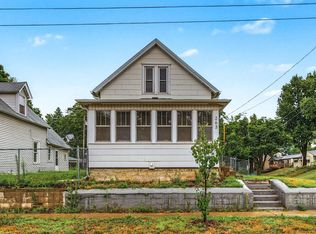
 MLS ID #7120021, Tyrone Maxwell Jr., Keller Williams Classic Rlty NW. NorthstarMLS as distributed by MLS GRID
 - $259,0003 bd1 ba1k sqft1037 Kent St, Saint Paul, MN 55117For Sale
 MLS ID #7081855, Jackeline Funk, BrBaGa. NorthstarMLS as distributed by MLS GRID
 - $269,9004 bd2 ba1.5k sqft1070 Dale St N, Saint Paul, MN 55117For Sale
 MLS ID #7073050, Mac Lockner, RE/MAX Results. NorthstarMLS as distributed by MLS GRID
 - $229,9004 bd2 ba1.4k sqft997 Marion St, Saint Paul, MN 55117For Sale
 MLS ID #7076770, Austin Wohlenhaus, Dwell Realty Partners, LLC. NorthstarMLS as distributed by MLS GRID
 - $250,0003 bd2 ba1.7k sqft1918 Clear Ave, Saint Paul, MN 55119For SaleMLS ID #7127588, Douglas B. Donovan, Edina Realty, Inc.. NorthstarMLS as distributed by MLS GRID
- $199,9002 bd1 ba816 sqft1017 Maryland Ave E, Saint Paul, MN 55106For SaleMLS ID #7092651, Eric Moorman, Middle Child Real Estate, LLC. NorthstarMLS as distributed by MLS GRID
- $254,0003 bd2 ba1.1k sqft1505 Sherburne Ave, Saint Paul, MN 55104For SaleMLS ID #7066377, Francesco Marraffa, KILT Real Estate, LLC. NorthstarMLS as distributed by MLS GRID
- $310,0004 bd2 ba1.8k sqft1156 Englewood Ave, Saint Paul, MN 55104For SaleMLS ID #7120863, JP Will, LPT Realty. NorthstarMLS as distributed by MLS GRID
- $220,0002 bd2 ba1.3k sqft1288 Edgerton St, Saint Paul, MN 55130For SaleMLS ID #7123842, Savanah Farrell, Coldwell Banker Realty. NorthstarMLS as distributed by MLS GRID
- $249,9003 bd2 ba1.5k sqft394 Dewey St, Saint Paul, MN 55104For SaleMLS ID #7069484, Kolin Kiekhoefer, RE/MAX Results. NorthstarMLS as distributed by MLS GRID
- $285,0003 bd2 ba1.4k sqft77 Stevens St E, Saint Paul, MN 55107For SaleMLS ID #7081365, Keely Finnegan, Lakes Sotheby's International Realty. NorthstarMLS as distributed by MLS GRID
- $279,0003 bd2 ba1.4k sqft799 Fuller Ave, Saint Paul, MN 55104For SaleMLS ID #7083652, Annie Le, LPT Realty, LLC. NorthstarMLS as distributed by MLS GRID
- $375,0003 bd2 ba1.6k sqft1238 Grotto St N, Saint Paul, MN 55117For SaleMLS ID #7133342, Jesse Grumdahl, RE/MAX Advantage Plus. NorthstarMLS as distributed by MLS GRID
- $225,0004 bd1 ba1.7k sqft725 California Ave E, Saint Paul, MN 55106For SaleMLS ID #7123083, Tiffany Larson, Keller Williams Classic Realty. NorthstarMLS as distributed by MLS GRID
- $225,0003 bd1 ba1.4k sqft2099 Waukon Ave, Saint Paul, MN 55119For SaleMLS ID #7125336, Winnie Y Crosbie, Edina Realty, Inc.. NorthstarMLS as distributed by MLS GRID
- $300,0002 bd1 ba1.1k sqft1426 Pascal St N, Saint Paul, MN 55108For SaleMLS ID #7127406, Douglas B. Donovan, Edina Realty, Inc.. NorthstarMLS as distributed by MLS GRID
- $300,0003 bd2 ba1.8k sqft838 Clear Ave, Saint Paul, MN 55106For SaleMLS ID #7108563, Patricia Schmidt-Iverson, Coldwell Banker Realty. NorthstarMLS as distributed by MLS GRID
- $299,9903 bd1 ba1.4k sqft871 Sherwood Ave, Saint Paul, MN 55106For SaleMLS ID #7083333, Taylor Doolittle, RE/MAX Results. NorthstarMLS as distributed by MLS GRID
- $185,0003 bd2 ba1.4k sqft813 Minnehaha Ave W, Saint Paul, MN 55104For SaleMLS ID #7140228, Lasha S Raddatz, Keller Williams Realty Integrity Lakes. NorthstarMLS as distributed by MLS GRID
- $217,0002 bd1 ba864 sqft287 Duke St, Saint Paul, MN 55102For SaleMLS ID #7133521, Benjamin V. Hanf, LPT Realty, LLC. NorthstarMLS as distributed by MLS GRID
