Welcome home to this charming 3-bedroom, 2-bathroom gem perfectly situated in the quiet Merriam Park neighborhood. This well-maintained home offers both comfort and space. The sun-drenched main level living room is a true highlight with large windows and hardwood floors. The kitchen boasts updated appliances with direct walkout access to the outside deck. The upstairs has 3 bedrooms all with large closets. The downstairs has an additional updated family room and a room perfect for an office. Location doesn't get much better than this - easy access to St. Paul and Minneapolis but still situated in a quiet
neighborhood feel.
Active
Price cut: $20K (8/6)
$249,900
394 Dewey St, Saint Paul, MN 55104
3beds
1,580sqft
Single Family
Built in 1890
3,484 Square Feet Lot
$250,700 Zestimate®
$158/sqft
$-- HOA
What's special
- 85 days
- 1,083
- 138
Zillow last checked:
Listing updated:
Listed by:
Kolin Kiekhoefer 651-792-5633,
RE/MAX Results
Source: NorthstarMLS as distributed by MLS GRID,MLS#: 7069484
Facts & features
Interior
Bedrooms & bathrooms
- Bedrooms: 3
- Bathrooms: 2
- Full bathrooms: 1
- 1/2 bathrooms: 1
Bedroom
- Level: Upper
- Area: 143 Square Feet
- Dimensions: 13x11
Bedroom 2
- Level: Upper
- Area: 110 Square Feet
- Dimensions: 11x10
Bedroom 3
- Level: Upper
- Area: 80 Square Feet
- Dimensions: 10x8
Dining room
- Level: Main
- Area: 110 Square Feet
- Dimensions: 11x10
Family room
- Level: Lower
- Area: 95 Square Feet
- Dimensions: 10x9.5
Foyer
- Level: Main
- Area: 54 Square Feet
- Dimensions: 12x4.5
Kitchen
- Level: Main
- Area: 110 Square Feet
- Dimensions: 11x10
Living room
- Level: Main
- Area: 143 Square Feet
- Dimensions: 13x11
Office
- Level: Lower
- Area: 64 Square Feet
- Dimensions: 8x8
Heating
- Forced Air
Cooling
- Central Air
Appliances
- Included: Dryer, Microwave, Range, Refrigerator, Washer
Features
- Basement: Egress Window(s),Finished
- Number of fireplaces: 1
- Fireplace features: Living Room
Interior area
- Total structure area: 1,580
- Total interior livable area: 1,580 sqft
- Finished area above ground: 1,200
- Finished area below ground: 380
Property
Parking
- Parking features: Driveway - Other Surface
- Has uncovered spaces: Yes
Accessibility
- Accessibility features: None
Features
- Levels: Two
- Stories: 2
Lot
- Size: 3,484 Square Feet
- Dimensions: 112 x 100 x 61
- Features: Tree Coverage - Medium
Details
- Foundation area: 575
- Parcel number: 332923310043
- Zoning description: Residential-Single Family
Construction
Type & style
- Home type: SingleFamily
- Property subtype: Single Family
Condition
- New construction: No
- Year built: 1890
Utilities & green energy
- Gas: Natural Gas
- Sewer: City Sewer/Connected
- Water: City Water/Connected
Community & HOA
Community
- Subdivision: Union Park
HOA
- Has HOA: No
Location
- Region: Saint Paul
Financial & listing details
- Price per square foot: $158/sqft
- Tax assessed value: $256,900
- Annual tax amount: $4,113
- Date on market: 6/8/2026
Estimated market value
$250,700
$238,000 - $263,000
$2,362/mo
Price history
| Date | Event | Price |
|---|---|---|
| 8/6/2026 | Price change | $249,900-7.4%$158/sqft |
Source:  NorthstarMLS as distributed by MLS GRID #7069484 Report a problem NorthstarMLS as distributed by MLS GRID #7069484 Report a problem | ||
| 7/7/2026 | Price change | $269,900-3.6%$171/sqft |
Source: NorthstarMLS as distributed by MLS GRID #7069484 Report a problem | ||
| 6/11/2026 | Listed for sale | $280,000+12%$177/sqft |
Source: NorthstarMLS as distributed by MLS GRID #7069484 Report a problem | ||
| 5/27/2021 | Sold | $250,000+6.4%$158/sqft |
Source: NorthstarMLS as distributed by MLS GRID #5742833 Report a problem | ||
| 4/26/2021 | Pending sale | $234,900$149/sqft |
Source: NorthstarMLS as distributed by MLS GRID #5742833 Report a problem | ||
| 4/22/2021 | Listed for sale | $234,900+119.5%$149/sqft |
Source: NorthstarMLS as distributed by MLS GRID #5742833 Report a problem | ||
| 7/6/2016 | Listing removed | $1,725+19%$1/sqft |
Source: Suzanne Bancroft Realty Report a problem | ||
| 7/11/2011 | Listing removed | $1,450$1/sqft |
Source: vFlyer Rentals Report a problem | ||
| 6/24/2011 | Listed for rent | $1,450$1/sqft |
Source: vFlyer Rentals Report a problem | ||
| 8/19/2003 | Sold | $107,000+48.6%$68/sqft |
Source: Public Record Report a problem | ||
| 11/16/1998 | Sold | $72,000+161.8%$46/sqft |
Source: Public Record Report a problem | ||
| 7/23/1997 | Sold | $27,500+57.1%$17/sqft |
Source: Public Record Report a problem | ||
| 3/26/1996 | Sold | $17,500$11/sqft |
Source: Public Record Report a problem | ||
Public tax history
| Year | Property taxes | Tax assessment |
|---|---|---|
| 2025 | $3,836 +2.3% | $256,900 +5% |
| 2024 | $3,750 +1% | $244,600 -2.5% |
| 2023 | $3,714 +30.2% | $251,000 +2.3% |
| 2022 | $2,852 -7.9% | $245,300 +28.6% |
| 2021 | $3,096 -2.2% | $190,800 -2.4% |
| 2020 | $3,167 +11.5% | $195,400 +12.3% |
| 2019 | $2,841 | $174,000 |
| 2018 | $2,841 -2.8% | $174,000 |
| 2017 | $2,924 | $174,000 |
| 2016 | $2,924 +16.1% | -- |
| 2015 | $2,518 +7% | $137,200 |
| 2014 | $2,354 +7% | -- |
| 2013 | $2,200 -2.4% | -- |
| 2012 | $2,254 +7.6% | -- |
| 2011 | $2,094 | -- |
| 2010 | -- | -- |
| 2009 | $1,842 -4.1% | -- |
| 2008 | $1,920 +13.5% | -- |
| 2007 | $1,692 +9.3% | -- |
| 2006 | $1,548 +6.8% | -- |
| 2005 | $1,450 +30.2% | -- |
| 2004 | $1,114 +11% | -- |
| 2003 | $1,004 +14.1% | -- |
| 2002 | $880 -10% | -- |
| 2001 | $978 +30.7% | -- |
| 2000 | $748 | -- |
Find assessor info on the county website
Monthly payment
Est. payment
Payment breakdown
Explore the cost of this home by adjusting the details. Changes won't be saved.Climate risks
Neighborhood: Merriam Park

Similar homes
- $254,0003 bd2 ba1.1k sqft1505 Sherburne Ave, Saint Paul, MN 55104For Sale

 MLS ID #7066377, Francesco Marraffa, KILT Real Estate, LLC. NorthstarMLS as distributed by MLS GRID
 - $249,9003 bd2 ba1.3k sqft1282 Hewitt Ave, Saint Paul, MN 55104For Sale
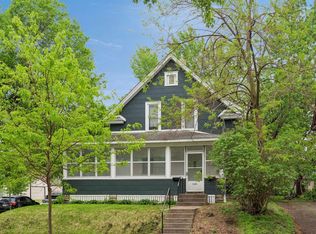 MLS ID #7077042, Thomas R. Distad, Coldwell Banker Realty. NorthstarMLS as distributed by MLS GRID
 - $275,0003 bd1 ba1.2k sqft1840 Taylor Ave, Saint Paul, MN 55104For Sale
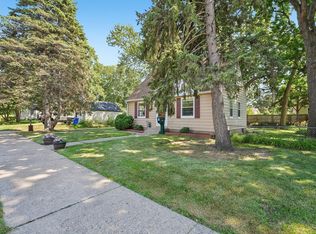 MLS ID #7122657, Cynthia Novacek, Compass. NorthstarMLS as distributed by MLS GRID
 - $240,0003 bd1 ba1.1k sqft779 Thomas Ave, Saint Paul, MN 55104For Sale
 MLS ID #7127931, Abe Gleeson, Coldwell Banker Realty. NorthstarMLS as distributed by MLS GRID
 - $249,9004 bd2 ba1.6k sqft663 Smith Ave S, Saint Paul, MN 55107For SaleMLS ID #7116441, Perry Hurth, Keller Williams Realty Integrity. NorthstarMLS as distributed by MLS GRID
- $239,9003 bd2 ba1.4k sqft395 Lafond Ave, Saint Paul, MN 55103For SaleMLS ID #7123356, Sandy L Loescher, Sandy Green Realty, Inc.. NorthstarMLS as distributed by MLS GRID
- $239,9003 bd1 ba1.1k sqft454 Michigan St, Saint Paul, MN 55102For SaleMLS ID #7130094, Martha S Hoover, RE/MAX Preferred. NorthstarMLS as distributed by MLS GRID
- $255,0003 bd2 ba1.1k sqft1873 Hawthorne Ave E, Saint Paul, MN 55119For SaleMLS ID #7134815, Megan Moreau, Kris Lindahl Real Estate. NorthstarMLS as distributed by MLS GRID
- $314,9003 bd2 ba1.3k sqft420 Daly St, Saint Paul, MN 55102For SaleMLS ID #7123867, Thomas Edelstein, CRS, ABR, Coldwell Banker Realty. NorthstarMLS as distributed by MLS GRID
- $259,0003 bd1 ba1k sqft1037 Kent St, Saint Paul, MN 55117For SaleMLS ID #7081855, Jackeline Funk, BrBaGa. NorthstarMLS as distributed by MLS GRID
- $275,0006 bd2 ba2.3k sqft736 Plum St, Saint Paul, MN 55106For SaleMLS ID #7096033, Taylor Matzoll, Coldwell Banker Realty. NorthstarMLS as distributed by MLS GRID
- $229,9003 bd2 ba1.2k sqft1145 Beech St, Saint Paul, MN 55106For SaleMLS ID #7067311, Thomas Edelstein, CRS, ABR, Coldwell Banker Realty. NorthstarMLS as distributed by MLS GRID
- $285,0003 bd2 ba1.4k sqft77 Stevens St E, Saint Paul, MN 55107For SaleMLS ID #7081365, Keely Finnegan, Lakes Sotheby's International Realty. NorthstarMLS as distributed by MLS GRID
- $325,0003 bd1 ba1.2k sqft2323 Standish St, Saint Paul, MN 55108For SaleMLS ID #7123498, Tyler Lueck, Edina Realty, Inc.. NorthstarMLS as distributed by MLS GRID
- $269,9004 bd2 ba1.5k sqft1070 Dale St N, Saint Paul, MN 55117For SaleMLS ID #7073050, Mac Lockner, RE/MAX Results. NorthstarMLS as distributed by MLS GRID
- $225,0004 bd1 ba1.7k sqft725 California Ave E, Saint Paul, MN 55106For SaleMLS ID #7123083, Tiffany Larson, Keller Williams Classic Realty. NorthstarMLS as distributed by MLS GRID
- $199,9003 bd1 ba1.2k sqft513 Van Buren Ave, Saint Paul, MN 55103For SaleMLS ID #7112013, Soye N Chalte, RE/MAX Results. NorthstarMLS as distributed by MLS GRID
- $209,0003 bd1 ba818 sqft1076 Ross Ave, Saint Paul, MN 55106For SaleMLS ID #7105242, Kerby & Cristina Real Estate Experts, RE/MAX Results. NorthstarMLS as distributed by MLS GRID
- $275,0003 bd1 ba1.4k sqft4223 Nokomis Ave, Minneapolis, MN 55406For SaleMLS ID #7103228, Jonathan Soto, RE/MAX Results. NorthstarMLS as distributed by MLS GRID
- $289,9003 bd1 ba1.2k sqft1838 Jackson St NE, Minneapolis, MN 55418For SaleMLS ID #7132391, Blake Ondercin, Bridge Realty, LLC. NorthstarMLS as distributed by MLS GRID
