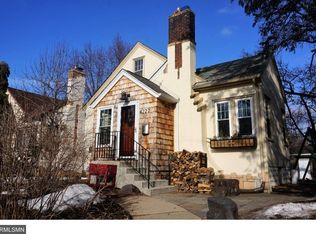
Welcome to this timeless Tudor-style home nestled in a highly desirable neighborhood. Filled with character and charm, the inviting living room features a stunning stone fireplace and beautiful hardwood floors. The updated kitchen flows seamlessly into the bright four-season porch and out to a spacious deck overlooking the private backyard—perfect for relaxing or entertaining. The updated bathroom adds a fresh, modern touch. The main level offers a convenient primary bedroom, while two additional bedrooms are located upstairs. A full unfinished basement provides endless potential for additional living space, storage, or a future workshop. Major updates include a newer roof, newer vinyl windows, and a newer boiler, making this home move-in ready while still offering opportunities to make it your own.
Active
Price cut: $15K (7/29)
$290,000
4223 Nokomis Ave, Minneapolis, MN 55406
3beds
1,460sqft
:
Get pre-qualified$1,843/mo
Single Family
Built in 1931
5,227 Square Feet Lot
$289,300 Zestimate®
$199/sqft
$-- HOA
What's special
- 27 days |
- 2,222 |
- 107 |
Likely to sell faster than
Zillow last checked:
Listing updated:
Listed by:
Jonathan Soto 651-592-4303,
RE/MAX Results
Source: NorthstarMLS as distributed by MLS GRID,MLS#: 7103228
Facts & features
Interior
Bedrooms & bathrooms
- Bedrooms: 3
- Bathrooms: 1
- Full bathrooms: 1
Bedroom
- Level: Main
- Area: 144 Square Feet
- Dimensions: 12x12
Bedroom 2
- Level: Upper
- Area: 180 Square Feet
- Dimensions: 18x10
Bedroom 3
- Level: Upper
- Area: 150 Square Feet
- Dimensions: 15x10
Bathroom
- Level: Main
Dining room
- Level: Main
- Area: 144 Square Feet
- Dimensions: 12x12
Other
- Level: Main
- Area: 120 Square Feet
- Dimensions: 12x10
Foyer
- Level: Main
- Area: 16 Square Feet
- Dimensions: 4x4
Kitchen
- Level: Main
- Area: 144 Square Feet
- Dimensions: 12x12
Living room
- Level: Main
- Area: 180 Square Feet
- Dimensions: 15x12
Office
- Level: Main
- Area: 80 Square Feet
- Dimensions: 10x8
Heating
- Hot Water
Cooling
- Window Unit(s)
Appliances
- Included: Range, Refrigerator
Features
- Basement: Full
- Number of fireplaces: 1
- Fireplace features: Wood Burning
Interior area
- Total structure area: 1,460
- Total interior livable area: 1,460 sqft
- Finished area above ground: 1,460
- Finished area below ground: 0
Property
Parking
- Total spaces: 1
- Parking features: Attached
- Attached garage spaces: 1
Accessibility
- Accessibility features: None
Features
- Levels: One and One Half
- Stories: 1.5
- Pool features: None
Lot
- Size: 5,227 Square Feet
- Dimensions: 40 x 126
Details
- Foundation area: 960
- Parcel number: 1202824410140
- Zoning description: Residential-Single Family
Construction
Type & style
- Home type: SingleFamily
- Property subtype: Single Family
Materials
- Roof: Age 8 Years or Less
Condition
- New construction: No
- Year built: 1931
Utilities & green energy
- Gas: Natural Gas
- Sewer: City Sewer/Connected
- Water: City Water/Connected
Community & HOA
Community
- Subdivision: Fort Ave Add
HOA
- Has HOA: No
Location
- Region: Minneapolis
Financial & listing details
- Price per square foot: $199/sqft
- Annual tax amount: $4,393
- Date on market: 7/2/2026
Estimated market value
$289,300
$275,000 - $304,000
$2,361/mo
Price history
| Date | Event | Price |
|---|---|---|
| 7/29/2026 | Price change | $290,000-4.9%$199/sqft |
Source:  NorthstarMLS as distributed by MLS GRID #7103228 Report a problem NorthstarMLS as distributed by MLS GRID #7103228 Report a problem | ||
| 7/21/2026 | Price change | $305,000-4.7%$209/sqft |
Source: NorthstarMLS as distributed by MLS GRID #7103228 Report a problem | ||
| 7/6/2026 | Listed for sale | $320,000+28%$219/sqft |
Source: NorthstarMLS as distributed by MLS GRID #7103228 Report a problem | ||
| 7/8/2025 | Sold | $250,000+0%$171/sqft |
Source: NorthstarMLS as distributed by MLS GRID #6699807 Report a problem | ||
| 6/9/2025 | Pending sale | $249,900$171/sqft |
Source: NorthstarMLS as distributed by MLS GRID #6699807 Report a problem | ||
| 5/22/2025 | Price change | $249,900-12.3%$171/sqft |
Source: NorthstarMLS as distributed by MLS GRID #6699807 Report a problem | ||
| 5/19/2025 | Pending sale | $284,900$195/sqft |
Source: NorthstarMLS as distributed by MLS GRID #6699807 Report a problem | ||
| 5/8/2025 | Price change | $284,900-4.7%$195/sqft |
Source: NorthstarMLS as distributed by MLS GRID #6699807 Report a problem | ||
| 4/25/2025 | Listed for sale | $299,000+4.9%$205/sqft |
Source: NorthstarMLS as distributed by MLS GRID #6699807 Report a problem | ||
| 4/7/2025 | Listing removed | $285,000$195/sqft |
Source: NorthstarMLS as distributed by MLS GRID #6653786 Report a problem | ||
| 2/13/2025 | Pending sale | $285,000$195/sqft |
Source: NorthstarMLS as distributed by MLS GRID #6653786 Report a problem | ||
| 1/31/2025 | Listed for sale | $285,000$195/sqft |
Source: NorthstarMLS as distributed by MLS GRID #6653786 Report a problem | ||
Public tax history
Tax history is unavailable.
Monthly payment
Est. payment
Payment breakdown
Explore the cost of this home by adjusting the details. Changes won't be saved.Climate risks
Neighborhood: Ericsson
Nearby schools
GreatSchools rating
- 7/10Northrop Elementary SchoolGrades: K-5Distance: 0.1 mi
- 6/10Sanford Middle SchoolGrades: 6-8Distance: 1.1 mi
- NARoosevelt High School - SwsGrades: 9-12Distance: 0.3 mi
- $250,0003 bd1 ba2.4k sqft4223 Nokomis Ave S, Minneapolis, MN 55406Sold
- $328,9002 bd1 ba2.1k sqft4219 Nokomis Ave S, Minneapolis, MN 55406Off Market
- $402,0003 bd2 ba1.4k sqft4227 Nokomis Ave S, Minneapolis, MN 55406Off Market
- $374,6003 bd2 ba1.4k sqft4227 Nokomis Ave, Minneapolis, MN 55406Off Market
- $413,6003 bd1 ba1.2k sqft4217 Nokomis Ave S, Minneapolis, MN 55406Off Market
- $339,3003 bd1 ba1.2k sqft4217 Nokomis Ave, Minneapolis, MN 55406Off Market
- $800,0004 bd4 ba3k sqft4231 Nokomis Ave S, Minneapolis, MN 55406Sold
- $807,5003 bd3 ba2k sqft4231 Nokomis Ave, Minneapolis, MN 55406Off Market
A local agent can set up tours, give advice and negotiate with sellers.
Similar homes
- $299,9003 bd2 ba1.5k sqft4248 Park Ave, Minneapolis, MN 55407For Sale
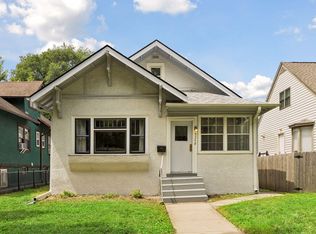
 MLS ID #7112731, Matthew Austinson, Keller Williams Premier Realty. NorthstarMLS as distributed by MLS GRID
 - $290,0002 bd1 ba1.4k sqft1510 35th St E, Minneapolis, MN 55407For Sale
 MLS ID #7105770, Brian Amundson, Keller Williams Preferred Rlty. NorthstarMLS as distributed by MLS GRID
 - $309,0003 bd1 ba1.4k sqft913 E 39th St, Minneapolis, MN 55407For Sale
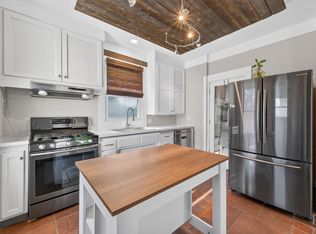 MLS ID #7045201, Deja Manson, Keller Williams Premier Realty Lake Minnetonka. NorthstarMLS as distributed by MLS GRID
 - $259,5002 bd1 ba1k sqft3014 E 26th St, Minneapolis, MN 55406For Sale
 MLS ID #7096644, Shawn Hartmann, RE/MAX Results. NorthstarMLS as distributed by MLS GRID
 - $300,0002 bd2 ba1.6k sqft3025 16th Ave S, Minneapolis, MN 55407For SaleMLS ID #7056933, Jado Hark, Compass. NorthstarMLS as distributed by MLS GRID
- $310,0004 bd3 ba1.5k sqft3756 10th Ave S, Minneapolis, MN 55407For SaleMLS ID #7072597, Artemisa Boston, eXp Realty. NorthstarMLS as distributed by MLS GRID
- $314,9004 bd2 ba2k sqft3632 4th Ave S, Minneapolis, MN 55409For SaleMLS ID #7104064, Diego R. Aguilar, Home Sellers. NorthstarMLS as distributed by MLS GRID
- $259,9002 bd1 ba894 sqft2241 57th St E, Minneapolis, MN 55417For SaleMLS ID #7104189, Kenneth Joseph Robinson, RE/MAX Results. NorthstarMLS as distributed by MLS GRID
- $387,0004 bd2 ba1.6k sqft3029 43rd Ave S, Minneapolis, MN 55406For SaleMLS ID #7102799, Tyler R Putrah, Korman Realty. NorthstarMLS as distributed by MLS GRID
- $310,0003 bd1 ba1.5k sqft2206 Polk St NE, Minneapolis, MN 55418For SaleMLS ID #7109238, Laney Pope, Weichert, REALTORS- Heartland. NorthstarMLS as distributed by MLS GRID
- $299,9004 bd2 ba1.6k sqft8444 Fremont Ave S, Bloomington, MN 55420For SaleMLS ID #7112465, Christopher J Broz, REMAX Results. NorthstarMLS as distributed by MLS GRID
- $310,0004 bd3 ba1.8k sqft2742 Stevens Ave, Minneapolis, MN 55408For SaleMLS ID #7073807, Dan Anshus, Financially Free, LLC. NorthstarMLS as distributed by MLS GRID
- $315,0003 bd1 ba2.1k sqft7132 Bloomington Ave S, Richfield, MN 55423For SaleMLS ID #7101830, Reidell Estey & Associates – Marti Estey, RE/MAX Results. NorthstarMLS as distributed by MLS GRID
- $286,0003 bd2 ba1.4k sqft799 Fuller Ave, Saint Paul, MN 55104For SaleMLS ID #7083652, Annie Le, LPT Realty, LLC. NorthstarMLS as distributed by MLS GRID
- $325,0003 bd2 ba1.5k sqft7335 17th Ave S, Richfield, MN 55423For SaleMLS ID #7105082, Mya Honeywell, Coldwell Banker Realty. NorthstarMLS as distributed by MLS GRID
- $300,0003 bd1 ba1.4k sqft4156 Monroe St NE, Columbia Heights, MN 55421For SaleMLS ID #7111160, Daniel Borys, Edina Realty, Inc.. NorthstarMLS as distributed by MLS GRID
- $289,5004 bd2 ba1.6k sqft3301 Lyndale Ave N, Minneapolis, MN 55412For SaleMLS ID #7066772, Orlando Samuels, Howard Gangestad Real Estate. NorthstarMLS as distributed by MLS GRID
- $269,9003 bd2 ba1.5k sqft394 Dewey St, Saint Paul, MN 55104For SaleMLS ID #7069484, Kolin Kiekhoefer, RE/MAX Results. NorthstarMLS as distributed by MLS GRID
- $274,9994 bd1 ba1.7k sqft5252 Washburn Ave N, Minneapolis, MN 55430For SaleMLS ID #7116556, Chauncy Williams-Barefield, Coldwell Banker Realty - Lakes. NorthstarMLS as distributed by MLS GRID
- $319,0002 bd1 ba820 sqft4846 Park Ave, Minneapolis, MN 55417For SaleMLS ID #7094281, Katherine Roselle, Real Broker, LLC. NorthstarMLS as distributed by MLS GRID
