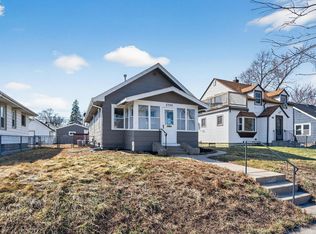
LIVE & PLAY in this ultra convenient and fun Seward neighborhood - within walking or biking distance to everything this quaint community has to offer...the Midtown Greenway, East River Parkway, art studios, maker spaces, Seward co-op, Target, Aldi, and the popular East Lake Street eats! Easy access to 94/35, both downtowns, public transit, U of M, & Abbot Northwestern Hospital. Discover this crystal clean vintage home with a warm and welcoming floor plan, high ceilings, abundance of windows and light, and numerous updates. The main floor starts with a bright & airy living room featuring a classic racetrack ceiling and picture window, a spacious sun filled formal dining room showcasing two oversized windows, versatile office or potential 3rd bedroom, a main floor full bath with laundry, and a sleek modern kitchen. The kitchen received a beautiful facelift in 2023 with sharp white quartz countertops paired with painted cobalt blue cabinetry, new sink & hardware, LVP flooring and a fresh coat of paint in 2026 - plus stainless steel appliances including a new dishwasher in 2024. An adjacent rear mudroom with built-in shelving provides storage and walks out to the driveway and backyard. The upper level offers two generous sized bedrooms with updated LVP flooring and brand new carpet on the staircase and upper landing. The exterior boasts a lovely and inviting south facing wrapped and enclosed front porch with custom plexiglass windows, its own concrete driveway (no alley) with privacy gate that offers secure access to the fenced backyard and a awesome 2 car garage - an uncommon and valuable feature for the neighborhood! NEW furnace 2024, water heater & storm doors 2025/6, updated flooring and paint in bedrooms/bath/kitchen 2022-2026. Garage siding painted 2026. Cute and move-in ready! It's a fabulous combination of location, smart updates, and neighborhood amenities that also make it an attractive investment opportunity!
Active
$269,500
3014 E 26th St, Minneapolis, MN 55406
2beds
1,020sqft
Single Family
Built in 1900
3,049 Square Feet Lot
$268,100 Zestimate®
$264/sqft
$-- HOA
What's special
- 19 days |
- 1,357 |
- 90 |
Likely to sell faster than
Zillow last checked:
Listing updated:
Listed by:
Shawn Hartmann 651-468-9099,
RE/MAX Results
Source: NorthstarMLS as distributed by MLS GRID,MLS#: 7096644
Loading...
Facts & features
Interior
Bedrooms & bathrooms
- Bedrooms: 2
- Bathrooms: 1
- Full bathrooms: 1
Bedroom
- Level: Upper
- Area: 150 Square Feet
- Dimensions: 15x10
Bedroom 2
- Level: Upper
- Area: 120 Square Feet
- Dimensions: 12x10
Den
- Level: Main
- Area: 56 Square Feet
- Dimensions: 8x7
Dining room
- Level: Main
- Area: 144 Square Feet
- Dimensions: 12x12
Kitchen
- Level: Main
- Area: 132 Square Feet
- Dimensions: 12x11
Living room
- Level: Main
- Area: 156 Square Feet
- Dimensions: 13x12
Mud room
- Level: Main
- Area: 42 Square Feet
- Dimensions: 6x7
Other
- Level: Main
- Area: 48 Square Feet
- Dimensions: 12x4
Heating
- Forced Air
Cooling
- Central Air
Appliances
- Included: Dishwasher, Dryer, Range, Refrigerator, Washer
- Laundry: Main Level
Features
- Basement: Crawl Space,Partial
- Has fireplace: No
Interior area
- Total structure area: 1,020
- Total interior livable area: 1,020 sqft
- Finished area above ground: 1,020
- Finished area below ground: 0
Property
Parking
- Total spaces: 2
- Parking features: Detached Garage, Concrete, Garage Door Opener, No Int Access to Dwelling
- Garage spaces: 2
- Has uncovered spaces: Yes
Accessibility
- Accessibility features: None
Features
- Levels: One and One Half
- Stories: 1.5
- Patio & porch: Enclosed, Porch
- Fencing: Full,Privacy,Wood
Lot
- Size: 3,049 Square Feet
- Dimensions: 30 x 96
- Features: Near Public Transit, Tree Coverage - Light
Details
- Foundation area: 720
- Parcel number: 3602924140153
- Zoning description: Residential-Single Family
Construction
Type & style
- Home type: SingleFamily
- Property subtype: Single Family
Materials
- Roof: Age Over 8 Years,Asphalt
Condition
- New construction: No
- Year built: 1900
Utilities & green energy
- Gas: Natural Gas
- Sewer: City Sewer/Connected
- Water: City Water/Connected
Community & HOA
Community
- Subdivision: Morrison & Lovejoys Add
HOA
- Has HOA: No
Location
- Region: Minneapolis
Financial & listing details
- Price per square foot: $264/sqft
- Annual tax amount: $3,346
- Date on market: 6/24/2026
- Road surface type: Paved
Estimated market value
$268,100
$255,000 - $282,000
$1,716/mo
Price history
| Date | Event | Price |
|---|---|---|
| 6/26/2026 | Listed for sale | $269,500+14.7%$264/sqft |
Source:  NorthstarMLS as distributed by MLS GRID #7096644 Report a problem NorthstarMLS as distributed by MLS GRID #7096644 Report a problem | ||
| 7/12/2021 | Sold | $235,000-6%$230/sqft |
Source: NorthstarMLS as distributed by MLS GRID #5758278 Report a problem | ||
| 6/10/2021 | Pending sale | $249,900$245/sqft |
Source: NorthstarMLS as distributed by MLS GRID #5758278 Report a problem | ||
| 5/21/2021 | Listed for sale | $249,900+66.6%$245/sqft |
Source: NorthstarMLS as distributed by MLS GRID #5758278 Report a problem | ||
| 7/27/2017 | Sold | $150,000+18.1%$147/sqft |
Source: NorthstarMLS as distributed by MLS GRID #4774028 Report a problem | ||
| 4/20/2015 | Sold | $127,000$125/sqft |
Source:  Lake Superior Area Realtors as distributed by MLS GRID #2275769 Report a problem Lake Superior Area Realtors as distributed by MLS GRID #2275769 Report a problem | ||
Public tax history
Tax history is unavailable.
Monthly payment
Est. payment
Payment breakdown
Explore the cost of this home by adjusting the details. Changes won't be saved.Climate risks
Neighborhood: Seward
Nearby schools
GreatSchools rating
- 1/10Anishinabe AcademyGrades: PK-5Distance: 0.2 mi
- NAAndersen CommunityGrades: PK-8Distance: 1.5 mi
- 6/10South Senior High SchoolGrades: 9-12Distance: 1.1 mi
- $254,1002 bd1 ba1k sqft3014 26th St E, Minneapolis, MN 55406Off Market
- $300,0003 bd1 ba1.1k sqft3012 26th St E, Minneapolis, MN 55406Sold
- $300,0003 bd1 ba1.1k sqft3012 E 26th St, Minneapolis, MN 55406Sold

- $447,700-- bd1 ba2.6k sqft3022 E 26th St, Minneapolis, MN 55406Off Market

- $---- bd-- ba-- sqft2540 31st Ave S, Minneapolis, MN 55406Off Market
- $393,3004 bd2 ba1.8k sqft2536 31st Ave S, Minneapolis, MN 55406Off Market
- $313,6003 bd2 ba2.2k sqft3010 E 26th St, Minneapolis, MN 55406Off Market
- $82,0002,613 Square Feet3008 26th St E, Minneapolis, MN 55406Off Market
A local agent can set up tours, give advice and negotiate with sellers.
Similar homes
- $300,0002 bd1 ba1.4k sqft1510 35th St E, Minneapolis, MN 55407For Sale

 MLS ID #7105770, Brian Amundson, Keller Williams Preferred Rlty. NorthstarMLS as distributed by MLS GRID
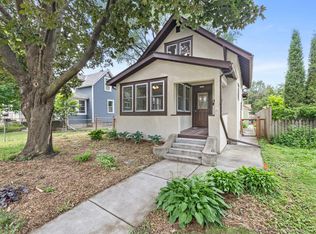
 - $287,5002 bd1 ba924 sqft3720 43rd Ave S, Minneapolis, MN 55406For Sale
 MLS ID #7072999, Josh Savageau, Keller Williams Classic Realty. NorthstarMLS as distributed by MLS GRID
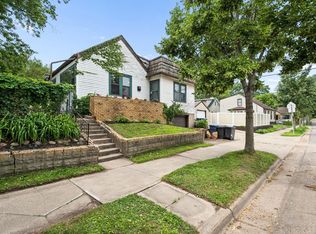
 - $325,0002 bd1 ba1k sqft4142 42nd Ave S, Minneapolis, MN 55406For Sale
 MLS ID #7103869, Jeremy Stuber, Pro Flat Fee Realty LLC. NorthstarMLS as distributed by MLS GRID
 - $275,0002 bd1 ba894 sqft2241 57th St E, Minneapolis, MN 55417For Sale
 MLS ID #7104189, Kenneth Joseph Robinson, RE/MAX Results. NorthstarMLS as distributed by MLS GRID
 - $320,0003 bd1 ba1.4k sqft4223 Nokomis Ave, Minneapolis, MN 55406For SaleMLS ID #7103228, Jonathan Soto, RE/MAX Results. NorthstarMLS as distributed by MLS GRID
- $275,0002 bd1 ba927 sqft3007 Cleveland St NE, Minneapolis, MN 55418For SaleMLS ID #7104703, Lindsay Bacigalupo, Engel & Volkers Minneapolis Downtown. NorthstarMLS as distributed by MLS GRID
- $250,0002 bd1 ba1k sqft3039 Cleveland St NE, Minneapolis, MN 55418For SaleMLS ID #7106975, Delilah D Langer, Edina Realty, Inc.. NorthstarMLS as distributed by MLS GRID
- $365,0002 bd2 ba1.3k sqft3208 40th Ave S, Minneapolis, MN 55406For SaleMLS ID #6826814, Lianna Colestock, LPT Realty, LLC. NorthstarMLS as distributed by MLS GRID
- $319,0003 bd1 ba1.4k sqft913 E 39th St, Minneapolis, MN 55407For SaleMLS ID #7045201, Deja Manson, Keller Williams Premier Realty Lake Minnetonka. NorthstarMLS as distributed by MLS GRID
- $279,0003 bd2 ba1.1k sqft1505 Sherburne Ave, Saint Paul, MN 55104For SaleMLS ID #7066377, Francesco Marraffa, KILT Real Estate, LLC. NorthstarMLS as distributed by MLS GRID
- $285,0004 bd1 ba1k sqft1344 Knox Ave N, Minneapolis, MN 55411For Sale By Owner
- $290,0002 bd2 ba1k sqft2924 Blackstone Ave, Minneapolis, MN 55416For SaleMLS ID #7105931, Steven Mahoney, Edina Realty, Inc.. NorthstarMLS as distributed by MLS GRID
- $300,0003 bd1 ba1.2k sqft5849 44th Ave S, Minneapolis, MN 55417For SaleMLS ID #7089050, Jordan G Harvey, Pemberton RE. NorthstarMLS as distributed by MLS GRID
- $264,9003 bd2 ba1.3k sqft1282 Hewitt Ave, Saint Paul, MN 55104For SaleMLS ID #7077042, Thomas R. Distad, Coldwell Banker Realty. NorthstarMLS as distributed by MLS GRID
- $315,0003 bd2 ba1.2k sqft1467 Charles Ave, Saint Paul, MN 55104For SaleMLS ID #7036647, Sarah A Deziel, BRIX Real Estate. NorthstarMLS as distributed by MLS GRID
- $250,0002 bd2 ba988 sqft3547 Dupont Ave N, Minneapolis, MN 55412For SaleMLS ID #7102046, Maura Brickles, Bridge Realty, LLC. NorthstarMLS as distributed by MLS GRID
- $265,0002 bd2 ba1.4k sqft1212 4th St N, South Saint Paul, MN 55075For SaleMLS ID #7062589, Christina Reynolds - Home Dream Team, Keller Williams Select Realty. NorthstarMLS as distributed by MLS GRID
- $324,9003 bd2 ba1.4k sqft1315 Buchanan St NE, Minneapolis, MN 55413For SaleMLS ID #7099616, Jessica Wagner, Coldwell Banker Realty - Lakes. NorthstarMLS as distributed by MLS GRID
- $289,0005 bd2 ba1.3k sqft956 Juno Ave, Saint Paul, MN 55102For SaleMLS ID #7096648, Ryan Luthi, Jason Mitchell Group. NorthstarMLS as distributed by MLS GRID
- $335,0003 bd2 ba1.3k sqft3609 E 42nd St, Minneapolis, MN 55406For SaleMLS ID #7081579, Hannah Dahlstrom, Keller Williams Realty Integrity Lakes. NorthstarMLS as distributed by MLS GRID
