Welcome to a truly unique opportunity in the Folwell neighborhood! Built in 1960—significantly newer than many homes in the area—this beautifully updated 2-bedroom, 2-bath home offers features that are exceptionally hard to find at this price point, including an attached tuck-under garage and an incredible private rooftop patio perfect for morning coffee, summer evenings, or entertaining friends.
Inside, you'll find thoughtfully updated spaces that blend modern style with everyday comfort, making this home truly move-in ready. The functional layout maximizes every square foot, while the lower level offers a spacious workshop that's ideal for hobbies, projects, storage, or creating your dream maker space.
Step outside and prepare to fall in love. The meticulously maintained yard is a gardener's paradise, with stunning perennial gardens providing vibrant blooms throughout the warm months, a mature peach tree, and peaceful outdoor spaces that make this property feel like your own private retreat in the city.
Listed at just $250,000, this home combines rare features, exceptional care, and modern updates into one package that stands out from the competition. Homes offering an attached garage, beautiful outdoor living spaces, and this level of pride in ownership don't come along often. Schedule your showing today—this is one you'll want to see before it's gone!
Pending
$250,000
3547 Dupont Ave N, Minneapolis, MN 55412
2beds
988sqft
:
Get pre-qualified$1,588/mo
Single Family
Built in 1960
5,227 Square Feet Lot
$251,600 Zestimate®
$253/sqft
$-- HOA
What's special
- 26 days |
- 4,520 |
- 455 |
Likely to sell faster than
Zillow last checked:
Listing updated:
Listed by:
Arman H Vatani-Oskooi 612-889-0097,
Bridge Realty, LLC
Source: NorthstarMLS as distributed by MLS GRID,MLS#: 7102046
Facts & features
Interior
Bedrooms & bathrooms
- Bedrooms: 2
- Bathrooms: 2
- Full bathrooms: 1
- 1/2 bathrooms: 1
Bedroom
- Level: Main
- Area: 99 Square Feet
- Dimensions: 11x9
Bedroom 2
- Level: Main
- Area: 126.5 Square Feet
- Dimensions: 11x11.5
Family room
- Level: Lower
- Area: 156 Square Feet
- Dimensions: 10x15.6
Kitchen
- Level: Main
- Area: 182 Square Feet
- Dimensions: 14x13
Living room
- Level: Main
- Area: 225 Square Feet
- Dimensions: 15x15
Utility room
- Level: Lower
- Area: 187.2 Square Feet
- Dimensions: 12x15.6
Workshop
- Level: Lower
- Area: 335 Square Feet
- Dimensions: 25x13.4
Heating
- Forced Air
Cooling
- Central Air
Appliances
- Included: Dishwasher, Dryer, Gas Water Heater, Range, Refrigerator, Washer
- Laundry: In Basement, Lower Level, Laundry Room
Features
- Basement: Block,Daylight,Full,Partially Finished,Storage Space
- Has fireplace: No
Interior area
- Total structure area: 988
- Total interior livable area: 988 sqft
- Finished area above ground: 788
- Finished area below ground: 200
Video & virtual tour
Property
Parking
- Total spaces: 1
- Parking features: Attached, Carport, Garage Door Opener, Gravel, Guest, Tuckunder Garage
- Attached garage spaces: 1
- Has carport: Yes
- Has uncovered spaces: Yes
Accessibility
- Accessibility features: None
Features
- Levels: One
- Stories: 1
- Patio & porch: Awning(s), Covered, Deck, Patio
- Fencing: Chain Link,Full
Lot
- Size: 5,227 Square Feet
- Dimensions: 40 x 125
Details
- Additional structures: Storage Shed
- Foundation area: 788
- Parcel number: 0902924120122
- Zoning description: Residential-Single Family
Construction
Type & style
- Home type: SingleFamily
- Property subtype: Single Family
Materials
- Block
- Roof: Age Over 8 Years
Condition
- New construction: No
- Year built: 1960
Utilities & green energy
- Electric: Circuit Breakers, 100 Amp Service
- Gas: Natural Gas
- Sewer: City Sewer/Connected
- Water: City Water/Connected
Community & HOA
Community
- Subdivision: Livingston Park
HOA
- Has HOA: No
Location
- Region: Minneapolis
Financial & listing details
- Price per square foot: $253/sqft
- Tax assessed value: $151,000
- Annual tax amount: $1,874
- Date on market: 6/30/2026
- Cumulative days on market: 26 days
Estimated market value
$251,600
$239,000 - $264,000
$1,837/mo
Price history
| Date | Event | Price |
|---|---|---|
| 7/17/2026 | Pending sale | $250,000$253/sqft |
Source:  NorthstarMLS as distributed by MLS GRID #7102046 Report a problem NorthstarMLS as distributed by MLS GRID #7102046 Report a problem | ||
| 7/1/2026 | Listed for sale | $250,000+40.8%$253/sqft |
Source: NorthstarMLS as distributed by MLS GRID #7102046 Report a problem | ||
| 8/20/2020 | Sold | $177,500+10.9%$180/sqft |
Source: NorthstarMLS as distributed by MLS GRID #5613349 Report a problem | ||
| 7/11/2020 | Pending sale | $160,000$162/sqft |
Source: RE/MAX Elite #5613349 Report a problem | ||
| 6/26/2020 | Listed for sale | $160,000$162/sqft |
Source: RE/MAX Elite #5613349 Report a problem | ||
Public tax history
| Year | Property taxes | Tax assessment |
|---|---|---|
| 2025 | $2,076 +16.8% | $151,000 -10.1% |
| 2024 | $1,777 +2.4% | $168,000 +7% |
| 2023 | $1,736 +15.9% | $157,000 +2.6% |
| 2022 | $1,498 +44.1% | $153,000 +16.8% |
| 2021 | $1,039 -13.5% | $131,000 +27.8% |
| 2020 | $1,201 +15.6% | $102,500 +10.2% |
| 2019 | $1,039 -13.5% | $93,000 +5.1% |
| 2018 | $1,201 +17.3% | $88,500 +6.6% |
| 2017 | $1,024 -8.8% | $83,000 +10.7% |
| 2016 | $1,123 -12% | $75,000 +14.5% |
| 2015 | $1,275 +32.1% | $65,500 |
| 2014 | $966 -9.7% | $65,500 -5.8% |
| 2013 | $1,069 -3.5% | $69,500 -6.1% |
| 2012 | $1,108 +13.5% | $74,000 -3.3% |
| 2011 | $977 -11.3% | $76,500 -19.5% |
| 2010 | $1,101 +4.2% | $95,000 +4.4% |
| 2009 | $1,056 +18.5% | $91,000 +9.1% |
| 2006 | $891 +11.7% | $83,400 +14.9% |
| 2005 | $798 +4.5% | $72,600 +14.9% |
| 2004 | $763 +10% | $63,200 +11.9% |
| 2002 | $694 -52.6% | $56,500 |
| 2001 | $1,464 | -- |
Find assessor info on the county website
Monthly payment
Est. payment
Payment breakdown
Explore the cost of this home by adjusting the details. Changes won't be saved.Climate risks
Neighborhood: Folwell
Nearby schools
GreatSchools rating
- 1/10Cityview CommunityGrades: PK-5Distance: 0.5 mi
- 1/10Olson Middle SchoolGrades: 6-8Distance: 1.9 mi
- 3/10Henry Senior High SchoolGrades: 9-12Distance: 1.2 mi
- $192,0004 bd1 ba1.2k sqft3543 Dupont Ave N, Minneapolis, MN 55412Sold

- $333,0004 bd4 ba2.5k sqft3549 Dupont Ave N, Minneapolis, MN 55412Sold
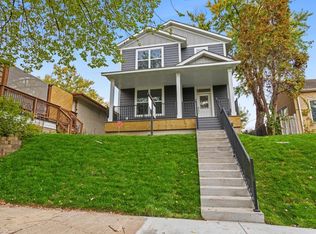
- $211,5003 bd1 ba1.1k sqft3539 Dupont Ave N, Minneapolis, MN 55412Off Market
- $265,0004 bd1 ba1.6k sqft3555 Dupont Ave N, Minneapolis, MN 55412Sold
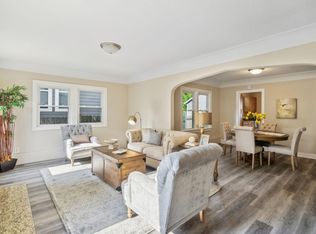
- $309,0004 bd3 ba1.6k sqft3557 Dupont Ave N, Minneapolis, MN 55412For Sale
- $159,3002 bd1 ba876 sqft3535 Dupont Ave N, Minneapolis, MN 55412Off Market
- $272,3004 bd3 ba1.6k sqft3557B Dupont Ave N, Minneapolis, MN 55412Off Market
- $151,3002 bd1 ba724 sqft3546 Emerson Ave N, Minneapolis, MN 55412Off Market
A local agent can set up tours, give advice and negotiate with sellers.
Similar homes
- $224,2223 bd1 ba1.1k sqft3454 Logan Ave N, Minneapolis, MN 55412For Sale
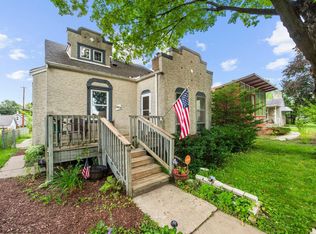
 MLS ID #7089090, The Huerkamp Home Group, Keller Williams Preferred Rlty. NorthstarMLS as distributed by MLS GRID
 - $259,9002 bd2 ba956 sqft4550 Morgan Ave N, Minneapolis, MN 55412For Sale
 MLS ID #7048262, Shawn Hartmann, RE/MAX Results. NorthstarMLS as distributed by MLS GRID
 - $210,0003 bd1 ba1.2k sqft3530 Oliver Ave N, Minneapolis, MN 55412For Sale
 MLS ID #7102490, Tiffany Larson, Keller Williams Classic Realty. NorthstarMLS as distributed by MLS GRID
 - $239,9003 bd1 ba1.3k sqft2935 Morgan Ave N, Minneapolis, MN 55411For Sale
 MLS ID #7104261, Carolyn A Carter, Bridge Realty, LLC. NorthstarMLS as distributed by MLS GRID
 - $299,9004 bd3 ba1.2k sqft3810 Thomas Ave N, Minneapolis, MN 55412For SaleMLS ID #7087867, Joe Mueller, RE/MAX Results. NorthstarMLS as distributed by MLS GRID
- $180,0002 bd1 ba728 sqft3623 Russell Ave N, Minneapolis, MN 55412For SaleMLS ID #7062940, Melissa Merseth, Keller Williams Preferred Rlty. NorthstarMLS as distributed by MLS GRID
- $150,0002 bd1 ba740 sqft3542 Aldrich Ave N, Minneapolis, MN 55412For SaleMLS ID #7037157, Shayla Garner, Keller Williams Classic Rlty NW. NorthstarMLS as distributed by MLS GRID
- $254,0003 bd1 ba1.4k sqft5232 Washburn Ave N, Minneapolis, MN 55430For SaleMLS ID #7085544, Tim Schepers, Park Street Realty, LLC. NorthstarMLS as distributed by MLS GRID
- $239,9003 bd1 ba818 sqft5740 Dupont Ave N, Brooklyn Center, MN 55430For SaleMLS ID #7087718, Joe Braman, Coldwell Banker Realty. NorthstarMLS as distributed by MLS GRID
- $314,5003 bd2 ba1.2k sqft3439 Tyler St NE, Minneapolis, MN 55418For SaleMLS ID #7103531, Michele Erving, eXp Realty. NorthstarMLS as distributed by MLS GRID
- $230,0002 bd1 ba768 sqft4442 Toledo Ave N, Robbinsdale, MN 55422For SaleMLS ID #7047448, Joseph R Johnson, eXp Realty. NorthstarMLS as distributed by MLS GRID
- $240,0004 bd1 ba1.2k sqft570 Ironton St NE, Fridley, MN 55432For SaleMLS ID #7110012, Jeremy J Hager, Keller Williams Classic Rlty NW. NorthstarMLS as distributed by MLS GRID
- $300,0003 bd1 ba1.4k sqft1312 72nd Ave N, Brooklyn Center, MN 55430For SaleMLS ID #7115641, David Paulson, Keller Williams Preferred Rlty. NorthstarMLS as distributed by MLS GRID
- $259,5002 bd1 ba1k sqft3014 E 26th St, Minneapolis, MN 55406For SaleMLS ID #7096644, Shawn Hartmann, RE/MAX Results. NorthstarMLS as distributed by MLS GRID
- $300,0003 bd1 ba1.4k sqft4156 Monroe St NE, Columbia Heights, MN 55421For SaleMLS ID #7111160, Daniel Borys, Edina Realty, Inc.. NorthstarMLS as distributed by MLS GRID
- $--3 bd2 ba1.4k sqft479 Hopkins St, Saint Paul, MN 55130AuctionAuction.com 2
- $220,0002 bd3 ba1.1k sqft2411 Unity Ave N, Golden Valley, MN 55422For SaleMLS ID #7109607, Zachary Savageau, RE/MAX Advantage Plus. NorthstarMLS as distributed by MLS GRID
- $259,9002 bd1 ba894 sqft2241 57th St E, Minneapolis, MN 55417For SaleMLS ID #7104189, Kenneth Joseph Robinson, RE/MAX Results. NorthstarMLS as distributed by MLS GRID
- $239,9002 bd2 ba909 sqft6487 Barrie Rd, Edina, MN 55435For SaleMLS ID #7106511, Andrew Ryan Beitler, National Realty Guild. NorthstarMLS as distributed by MLS GRID
- $230,0002 bd1 ba1.2k sqft1936 Aldrich Ave S #E301, Minneapolis, MN 55403For SaleMLS ID #7050149, Brock Matthiesen, Realty ONE Group Choice. NorthstarMLS as distributed by MLS GRID
