Experience elevated downtown living in this top-floor, corner unit filled with natural light from three walls of windows. Soaring vaulted ceilings with stunning wood beams create an open, airy feel, complemented by cherry floors, a cozy gas fireplace, and a thoughtfully designed open layout. The modern kitchen features granite countertops, stainless steel appliances, and a center island, perfect for everyday living and entertaining. This spacious 2 bedroom, 1 bath condo also includes the convenience of in-unit laundry. Ideally located near Lowry Hill, Uptown, and the lakes area, with easy access to the Greenway, Loring Park, and the Walker Art Center. Enjoy the best of walkable city living right outside your door!
Active
Price cut: $5K (6/8)
$230,000
1936 Aldrich Ave S #E301, Minneapolis, MN 55403
2beds
1,255sqft
:
Get pre-qualified$2,152/mo
(CC) Low Rise (3- Levels)
Built in 1905
-- sqft lot
$226,500 Zestimate®
$183/sqft
$661/mo HOA
What's special
- 113 days |
- 377 |
- 23 |
Zillow last checked:
Listing updated:
Listed by:
Brock Matthiesen 763-516-1110,
Realty ONE Group Choice
Source: NorthstarMLS as distributed by MLS GRID,MLS#: 7050149
Facts & features
Interior
Bedrooms & bathrooms
- Bedrooms: 2
- Bathrooms: 1
- Full bathrooms: 1
Bedroom
- Level: Third
- Area: 99 Square Feet
- Dimensions: 11x9
Bedroom 2
- Level: Third
- Area: 225 Square Feet
- Dimensions: 15x15
Bathroom
- Level: Third
- Area: 48 Square Feet
- Dimensions: 8x6
Other
- Level: Third
- Area: 96 Square Feet
- Dimensions: 16x6
Foyer
- Level: Third
- Area: 88 Square Feet
- Dimensions: 11x8
Kitchen
- Level: Third
- Area: 256 Square Feet
- Dimensions: 16x16
Living room
- Level: Third
- Area: 256 Square Feet
- Dimensions: 16x16
Office
- Level: Third
- Area: 77 Square Feet
- Dimensions: 11x7
Heating
- Baseboard
Cooling
- Ductless Mini-Split, Wall Unit(s), Window Unit(s)
Appliances
- Included: Dishwasher, Disposal, Dryer, Microwave, Range, Refrigerator, Washer
- Laundry: In Unit
Features
- Basement: None
- Number of fireplaces: 1
- Fireplace features: Gas, Living Room
Interior area
- Total structure area: 1,255
- Total interior livable area: 1,255 sqft
- Finished area above ground: 1,255
- Finished area below ground: 0
Property
Parking
- Parking features: On Street
- Has uncovered spaces: Yes
Accessibility
- Accessibility features: None
Features
- Levels: More Than 2 Stories
Lot
- Size: 0.73 Acres
Details
- Foundation area: 1255
- Parcel number: 2802924440537
- Zoning description: Residential-Single Family
Construction
Type & style
- Home type: Condo
- Property subtype: (CC) Low Rise (3- Levels)
- Attached to another structure: Yes
Condition
- New construction: No
- Year built: 1905
Utilities & green energy
- Gas: Natural Gas
- Sewer: City Sewer/Connected
- Water: City Water/Connected
Community & HOA
Community
- Subdivision: Cic 1642 Aldrich Point Condo
HOA
- Has HOA: Yes
- Services included: Maintenance Structure, Controlled Access, Gas, Hazard Insurance, Lawn Care, Maintenance Grounds, Professional Mgmt, Sanitation, Sewer, Snow Removal, Water
- HOA fee: $661 monthly
- HOA name: Association One
- HOA phone: 833-737-8663
Location
- Region: Minneapolis
Financial & listing details
- Price per square foot: $183/sqft
- Tax assessed value: $234,000
- Annual tax amount: $3,264
- Date on market: 4/15/2026
Estimated market value
$226,500
$215,000 - $238,000
$1,970/mo
Price history
| Date | Event | Price |
|---|---|---|
| 6/8/2026 | Price change | $230,000-2.1%$183/sqft |
Source:  NorthstarMLS as distributed by MLS GRID #7050149 Report a problem NorthstarMLS as distributed by MLS GRID #7050149 Report a problem | ||
| 4/17/2026 | Listed for sale | $235,000+1.1%$187/sqft |
Source: NorthstarMLS as distributed by MLS GRID #7050149 Report a problem | ||
| 4/17/2020 | Sold | $232,500+1.1%$185/sqft |
Source: NorthstarMLS as distributed by MLS GRID #5434095 Report a problem | ||
| 3/3/2020 | Pending sale | $229,900$183/sqft |
Source: P.S. Real Estate, LLC #5434095 Report a problem | ||
| 2/7/2020 | Price change | $229,900-4.2%$183/sqft |
Source: P.S. Real Estate, LLC #5434095 Report a problem | ||
| 1/29/2020 | Listed for sale | $239,900+6.7%$191/sqft |
Source: P.S. Real Estate, LLC #5434095 Report a problem | ||
| 11/11/2019 | Listing removed | $224,900$179/sqft |
Source: Downtown Resource Group, LLC #5291042 Report a problem | ||
| 9/16/2019 | Price change | $224,900-4.3%$179/sqft |
Source: Downtown Resource Group, LLC #5291042 Report a problem | ||
| 9/10/2019 | Price change | $234,900-2.1%$187/sqft |
Source: Downtown Resource Group, LLC #5291042 Report a problem | ||
| 8/22/2019 | Price change | $239,900-4%$191/sqft |
Source: Downtown Resource Group, LLC #5268734 Report a problem | ||
| 7/25/2019 | Listed for sale | $249,900+28.2%$199/sqft |
Source: Downtown Resource Group, LLC #5268734 Report a problem | ||
| 8/1/2016 | Sold | $195,000-1.5%$155/sqft |
Source: NorthstarMLS as distributed by MLS GRID #4705947 Report a problem | ||
| 7/3/2016 | Pending sale | $198,000$158/sqft |
Source: Keller Williams - Edina #4705947 Report a problem | ||
| 4/23/2016 | Listed for sale | $198,000+111.8%$158/sqft |
Source: Keller Williams - Edina #4705947 Report a problem | ||
| 9/21/2009 | Sold | $93,500$75/sqft |
Source: Public Record Report a problem | ||
Public tax history
| Year | Property taxes | Tax assessment |
|---|---|---|
| 2025 | $3,137 +9.5% | $234,000 |
| 2024 | $2,864 -6.4% | $234,000 |
| 2023 | $3,060 -5% | $234,000 -2.1% |
| 2022 | $3,220 -3.6% | $239,000 -2.8% |
| 2021 | $3,342 -2.5% | $246,000 -6.1% |
| 2020 | $3,428 +2.6% | $262,000 +5% |
| 2019 | $3,342 -2.5% | $249,500 +5.9% |
| 2018 | $3,428 +11.5% | $235,500 +23% |
| 2017 | $3,075 +14.7% | $191,500 +2.1% |
| 2016 | $2,681 -10.1% | $187,500 +25% |
| 2015 | $2,982 +19.1% | $150,000 +20% |
| 2014 | $2,505 +11.3% | $125,000 |
| 2013 | $2,251 +2.6% | $125,000 |
| 2012 | $2,193 -32.8% | $125,000 -35.9% |
| 2011 | $3,264 -12.4% | $195,000 -23.5% |
| 2010 | $3,725 -13.3% | $255,000 -12.2% |
| 2009 | $4,297 | $290,500 |
Find assessor info on the county website
Monthly payment
Est. payment
Payment breakdown
Explore the cost of this home by adjusting the details. Changes won't be saved.Climate risks
Neighborhood: Lowry Hill East
Nearby schools
GreatSchools rating
- 6/10Kenwood Elementary SchoolGrades: K-5Distance: 0.9 mi
- 1/10Anwatin Middle Com & Spanish D IGrades: 6-8Distance: 1.5 mi
- 3/10North Academy Senior HighGrades: 9-12Distance: 2.2 mi
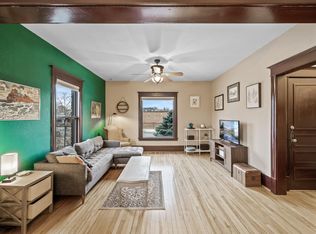
- $180,0002 bd1 ba1k sqft1926 Aldrich Ave S #A101, Minneapolis, MN 55403Sold
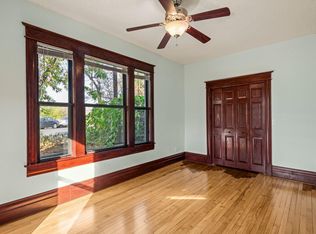
- $145,0003 bd2 ba1k sqft1928 Aldrich Ave S #B102, Minneapolis, MN 55403Sold
- $142,5001 bd1 ba606 sqft1934 Aldrich Ave S #D302, Minneapolis, MN 55403Sold

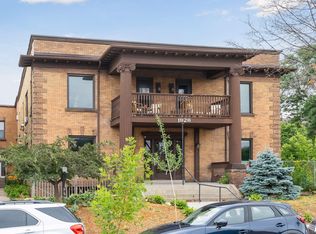
- $190,0002 bd1 ba1k sqft1926 Aldrich Ave S #A201, Minneapolis, MN 55403Sold
- $80,0001 bd1 ba400 sqft1928 Aldrich Ave S #B105, Minneapolis, MN 55403For Sale
- $90,0001 bd1 ba475 sqft1928 Aldrich Ave S #B201, Minneapolis, MN 55403Sold
- $154,0002 bd1 ba980 sqft1928 Aldrich Ave S #B108, Minneapolis, MN 55403Off Market
- $13,9431 bd1 ba449 sqft1928 Aldrich Ave S #B202, Minneapolis, MN 55403Sold
A local agent can set up tours, give advice and negotiate with sellers.
Similar homes
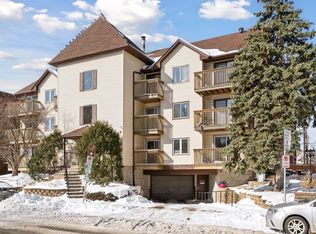
- $205,0002 bd1 ba1k sqft1720 3rd Ave S APT 203, Minneapolis, MN 55404For Sale
 MLS ID #7043498, Gregory Sand, The Realty House. NorthstarMLS as distributed by MLS GRID
 - $240,0003 bd2 ba1.3k sqft1907 25th Ave N, Minneapolis, MN 55411For Sale
 MLS ID #7115358, Allison Mulcahy, eXp Realty. NorthstarMLS as distributed by MLS GRID
 - $219,9003 bd1 ba982 sqft3643 Queen Ave N, Minneapolis, MN 55412For Sale
 MLS ID #7119172, Bryan M Cox, True Neighbor Realty. NorthstarMLS as distributed by MLS GRID
 - $239,9003 bd1 ba1.3k sqft2935 Morgan Ave N, Minneapolis, MN 55411For Sale
 MLS ID #7104261, Carolyn A Carter, Bridge Realty, LLC. NorthstarMLS as distributed by MLS GRID
 - $159,9002 bd1 ba800 sqft611 E 16th St APT 1, Minneapolis, MN 55404For SaleMLS ID #7106910, Claudia Gomez, Coldwell Banker Realty. NorthstarMLS as distributed by MLS GRID
- $222,0004 bd1 ba1.5k sqft3207 Oliver Ave N, Minneapolis, MN 55412For SaleMLS ID #7076628, Ashley Freeman, Freeman Real Estate. NorthstarMLS as distributed by MLS GRID
- $250,0002 bd1 ba1.2k sqft263 Cottage Ave W, Saint Paul, MN 55117For SaleMLS ID #7120021, Tyrone Maxwell Jr., Keller Williams Classic Rlty NW. NorthstarMLS as distributed by MLS GRID
- $229,9002 bd1 ba1k sqft7635 Edinborough Way APT 5105, Edina, MN 55435For SaleMLS ID #6757054, James R Vandervelde, Edina Realty, Inc.. NorthstarMLS as distributed by MLS GRID
- $269,9002 bd1 ba1.1k sqft444 Lexington Pkwy S #2, Saint Paul, MN 55105For SaleMLS ID #7112803, Travis L Erickson, RE/MAX Results. NorthstarMLS as distributed by MLS GRID
- $290,0002 bd1 ba1.4k sqft1510 35th St E, Minneapolis, MN 55407For SaleMLS ID #7105770, Brian Amundson, Keller Williams Preferred Rlty. NorthstarMLS as distributed by MLS GRID
- $162,0001 bd1 ba711 sqft2150 Ridge Dr APT 36, Saint Louis Park, MN 55416For SaleMLS ID #7110851, Rachel Ludwig, Edina Realty, Inc.. NorthstarMLS as distributed by MLS GRID
- $287,5003 bd2 ba1.1k sqft942 Central Ave W, Saint Paul, MN 55104For SaleMLS ID #7122920, Adam L Fuchs, Central MN Realty LLC. NorthstarMLS as distributed by MLS GRID
- $155,0001 bd1 ba631 sqft2701 Harriet Ave APT 202, Minneapolis, MN 55408For SaleMLS ID #7089101, Sarah Thorp, Anderson Realty. NorthstarMLS as distributed by MLS GRID
- $279,9003 bd1 ba1.8k sqft3838 Dupont Ave N, Minneapolis, MN 55412For SaleMLS ID #7112925, Pierre Douglas, Keller Williams Realty Integrity Lakes. NorthstarMLS as distributed by MLS GRID
- $129,9002 bd1 ba882 sqft10720 Rockford Rd APT 313, Plymouth, MN 55442For SaleMLS ID #7119351, Angela R Hammond, RE/MAX Results. NorthstarMLS as distributed by MLS GRID
- $299,9003 bd2 ba1.5k sqft4248 Park Ave, Minneapolis, MN 55407For SaleMLS ID #7112731, Matthew Austinson, Keller Williams Premier Realty. NorthstarMLS as distributed by MLS GRID
- $190,0002 bd2 ba1k sqft1321 Lake Dr #123, Chanhassen, MN 55317For SaleMLS ID #7122027, Mary Pat Nydahl, Edina Realty, Inc.. NorthstarMLS as distributed by MLS GRID
- $249,9003 bd2 ba1.5k sqft394 Dewey St, Saint Paul, MN 55104For SaleMLS ID #7069484, Kolin Kiekhoefer, RE/MAX Results. NorthstarMLS as distributed by MLS GRID
- $275,0004 bd2 ba1.8k sqft3236 James Ave N, Minneapolis, MN 55412For SaleMLS ID #7073439, Samuel Andrews, Wits Realty. NorthstarMLS as distributed by MLS GRID
- $300,0002 bd2 ba1.6k sqft3025 16th Ave S, Minneapolis, MN 55407For SaleMLS ID #7056933, Jado Hark, Compass. NorthstarMLS as distributed by MLS GRID
