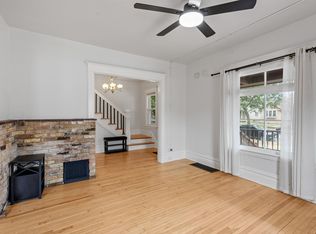
Charming and well maintained home in a convenient Minneapolis location. This property offers a functional layout with spacious living areas, great natural light, and solid overall condition. Features a comfortable main living space, and a layout that offers flexibility for both owner occupants or investors.
The home sits on a nice lot that is close to parks, restaurants, and major highways for easy access throughout the city.
A great opportunity to own at an affordable price point with room to add value over time
Active
$300,000
3025 16th Ave S, Minneapolis, MN 55407
2beds
1,632sqft
Single Family
Built in 1916
5,227 Square Feet Lot
$301,000 Zestimate®
$184/sqft
$-- HOA
What's special
- 177 days
- 250
- 9
Zillow last checked:
Listing updated:
Listed by:
Jado Hark 612-483-1742,
Compass
Source: NorthstarMLS as distributed by MLS GRID,MLS#: 7056933
Facts & features
Interior
Bedrooms & bathrooms
- Bedrooms: 2
- Bathrooms: 2
- Full bathrooms: 2
Bedroom
- Level: Upper
- Area: 172.8 Square Feet
- Dimensions: 16x10.8
Bedroom 2
- Level: Upper
- Area: 145.08 Square Feet
- Dimensions: 12.4x11.7
Bonus room
- Level: Lower
- Area: 29.89 Square Feet
- Dimensions: 6.10x4.9
Dining room
- Level: Main
- Area: 175.56 Square Feet
- Dimensions: 13.3x13.2
Kitchen
- Level: Main
- Area: 166.1 Square Feet
- Dimensions: 15.10x11
Living room
- Level: Main
- Area: 235.44 Square Feet
- Dimensions: 21.8x10.8
Porch
- Level: Main
- Area: 128.48 Square Feet
- Dimensions: 17.6x7.3
Recreation room
- Level: Lower
- Area: 470.85 Square Feet
- Dimensions: 21.9x21.5
Heating
- Forced Air
Cooling
- Central Air
Appliances
- Included: Dishwasher, Range, Refrigerator
Features
- Basement: Daylight,Finished,Full
- Number of fireplaces: 1
- Fireplace features: Gas, Living Room
Interior area
- Total structure area: 1,798
- Total interior livable area: 1,632 sqft
- Finished area above ground: 1,192
- Finished area below ground: 440
Property
Parking
- Parking features: Other
Accessibility
- Accessibility features: None
Features
- Levels: Two
- Stories: 2
- Patio & porch: Front Porch, Patio
- Pool features: None
- Fencing: Full,Privacy,Wood
Lot
- Size: 5,227 Square Feet
- Dimensions: 41 x 122
- Features: Near Public Transit, Tree Coverage - Light
Details
- Foundation area: 606
- Parcel number: 0202824110153
- Zoning description: Residential-Single Family
Construction
Type & style
- Home type: SingleFamily
- Property subtype: Single Family
Materials
- Roof: Asphalt
Condition
- New construction: No
- Year built: 1916
Utilities & green energy
- Gas: Natural Gas
- Sewer: City Sewer/Connected
- Water: City Water/Connected
Community & HOA
Community
- Subdivision: Powder Horn Park Add
HOA
- Has HOA: No
Location
- Region: Minneapolis
Financial & listing details
- Price per square foot: $184/sqft
- Tax assessed value: $295,400
- Annual tax amount: $4,796
- Date on market: 4/21/2026
- Road surface type: Paved
Estimated market value
$301,000
$286,000 - $316,000
$2,244/mo
Price history
| Date | Event | Price |
|---|---|---|
| 7/13/2026 | Price change | $300,000-3.2%$184/sqft |
Source:  NorthstarMLS as distributed by MLS GRID #7056933 Report a problem NorthstarMLS as distributed by MLS GRID #7056933 Report a problem | ||
| 6/2/2026 | Price change | $310,000-4.6%$190/sqft |
Source: NorthstarMLS as distributed by MLS GRID #7056933 Report a problem | ||
| 4/24/2026 | Listed for sale | $325,000+9.8%$199/sqft |
Source: NorthstarMLS as distributed by MLS GRID #7056933 Report a problem | ||
| 1/5/2024 | Sold | $296,000$181/sqft |
Source: Public Record Report a problem | ||
| 10/3/2023 | Sold | $296,000-1%$181/sqft |
Source: NorthstarMLS as distributed by MLS GRID #6389503 Report a problem | ||
| 9/14/2023 | Pending sale | $299,000$183/sqft |
Source: NorthstarMLS as distributed by MLS GRID #6389503 Report a problem | ||
| 8/15/2023 | Price change | $299,000-6.3%$183/sqft |
Source: NorthstarMLS as distributed by MLS GRID #6389503 Report a problem | ||
| 6/23/2023 | Listed for sale | $319,000+19.1%$195/sqft |
Source: NorthstarMLS as distributed by MLS GRID #6389503 Report a problem | ||
| 6/27/2019 | Sold | $267,800-0.8%$164/sqft |
Source: NorthstarMLS as distributed by MLS GRID #5218168 Report a problem | ||
| 5/24/2019 | Pending sale | $269,900$165/sqft |
Source: Coldwell Banker Burnet - Plymouth #5218168 Report a problem | ||
| 3/22/2019 | Listed for sale | $269,900+56.5%$165/sqft |
Source: Coldwell Banker Burnet - Plymouth #5218168 Report a problem | ||
| 7/20/2018 | Sold | $172,500+100.6%$106/sqft |
Source: NorthstarMLS as distributed by MLS GRID #4948881 Report a problem | ||
| 3/24/2011 | Sold | $86,000+62.3%$53/sqft |
Source: Public Record Report a problem | ||
| 5/6/2010 | Sold | $53,000$32/sqft |
Source: Public Record Report a problem | ||
Public tax history
| Year | Property taxes | Tax assessment |
|---|---|---|
| 2026 | $4,796 -6.5% | $295,400 -5% |
| 2025 | $5,129 +11.5% | $311,000 -10.1% |
| 2024 | $4,599 +1.2% | $346,000 -2% |
| 2023 | $4,543 +15.8% | $353,000 +8.3% |
| 2022 | $3,921 +13.9% | $326,000 +15.2% |
| 2021 | $3,442 +59.2% | $283,000 +10.1% |
| 2020 | $2,162 -37.2% | $257,000 +52.5% |
| 2019 | $3,442 +59.2% | $168,500 +16.6% |
| 2018 | $2,162 +14.1% | $144,500 +13.3% |
| 2017 | $1,895 -5% | $127,500 +14.9% |
| 2016 | $1,995 +30.5% | $111,000 +7.8% |
| 2015 | $1,529 +5% | $103,000 +5.1% |
| 2014 | $1,456 +11% | $98,000 |
| 2013 | $1,311 -18.1% | $98,000 -14.8% |
| 2012 | $1,600 -28.8% | $115,000 -22.8% |
| 2011 | $2,246 +9.2% | $149,000 -5.1% |
| 2010 | $2,056 -6.8% | $157,000 -4.8% |
| 2009 | $2,207 +52% | $165,000 +35.9% |
| 2006 | $1,451 +18% | $121,400 +19.4% |
| 2005 | $1,230 +19.4% | $101,700 +21.8% |
| 2004 | $1,030 +18.2% | $83,500 +16.3% |
| 2002 | $871 -53.4% | $71,800 |
| 2001 | $1,868 | -- |
Find assessor info on the county website
Monthly payment
Est. payment
Payment breakdown
Explore the cost of this home by adjusting the details. Changes won't be saved.Climate risks
Neighborhood: Powderhorn Park
Similar homes
- $289,0003 bd2 ba1.7k sqft3848 Stevens Ave, Minneapolis, MN 55409For Sale

 MLS ID #7146548, Francesco Marraffa, KILT Real Estate, LLC. NorthstarMLS as distributed by MLS GRID
 - $299,9002 bd2 ba1.5k sqft979 Saint Anthony Ave, Saint Paul, MN 55104For Sale
 MLS ID #7155717, Rocky Smith, LPT Realty, LLC. NorthstarMLS as distributed by MLS GRID
 - $295,0005 bd2 ba1.7k sqft1176 14th Ave SE, Minneapolis, MN 55414For Sale
 MLS ID #7083083, Darci Smith, Edina Realty, Inc.. NorthstarMLS as distributed by MLS GRID
 - $350,0003 bd2 ba1.8k sqft4601 13th Ave S, Minneapolis, MN 55407For Sale
 MLS ID #7136803, Julian Scott, Coldwell Banker Realty. NorthstarMLS as distributed by MLS GRID
 - $322,5003 bd1 ba1.4k sqft4220 Minnehaha Ave, Minneapolis, MN 55406For SaleMLS ID #7148209, Rodolfo Trujillo, RE/MAX Results. NorthstarMLS as distributed by MLS GRID
- $295,0003 bd2 ba1.6k sqft1658 Sherburne Ave, Saint Paul, MN 55104For SaleMLS ID #7148760, Rosalie Choromanski, RE/MAX Results. NorthstarMLS as distributed by MLS GRID
- $270,0003 bd1 ba1.4k sqft4223 Nokomis Ave, Minneapolis, MN 55406For SaleMLS ID #7103228, Jonathan Soto, RE/MAX Results. NorthstarMLS as distributed by MLS GRID
- $284,9002 bd1 ba948 sqft6015 2nd Ave S, Minneapolis, MN 55419For SaleMLS ID #7105206, James Halonen, RE/MAX Results. NorthstarMLS as distributed by MLS GRID
- $295,0003 bd2 ba1.3k sqft655 Simpson St, Saint Paul, MN 55104For SaleMLS ID #7139061, Matthew L. Rich, LPT Realty, LLC. NorthstarMLS as distributed by MLS GRID
- $310,0003 bd2 ba1.4k sqft1557 Lafond Ave, Saint Paul, MN 55104For SaleMLS ID #7124469, Marisa Rebecca Lee, Keller Williams Realty Integrity Lakes. NorthstarMLS as distributed by MLS GRID
- $324,9003 bd2 ba1.4k sqft1640 Dayton Ave, Saint Paul, MN 55104For SaleMLS ID #7151343, Jessica Wagner, Coldwell Banker Realty - Lakes. NorthstarMLS as distributed by MLS GRID
- $219,9002 bd1 ba1.4k sqft3403 25th Ave S, Minneapolis, MN 55406For SaleMLS ID #7145691, Anthony Pierpont, RES Realty. NorthstarMLS as distributed by MLS GRID
- $299,9004 bd2 ba1.5k sqft1420 Taylor Ave, Saint Paul, MN 55104For SaleMLS ID #7131549, Krista K. Nelson, Keller Williams Preferred Rlty. NorthstarMLS as distributed by MLS GRID
- $299,9003 bd2 ba1.4k sqft623 Iowa Ave E, Saint Paul, MN 55130For SaleMLS ID #7151551, Shantell K Cramer, HOMESTEAD ROAD. NorthstarMLS as distributed by MLS GRID
- $299,0004 bd2 ba1.6k sqft1291 Sherburne Ave, Saint Paul, MN 55104For SaleMLS ID #7137122, Greg Granlund, Edina Realty, Inc.. NorthstarMLS as distributed by MLS GRID
- $340,0003 bd2 ba1.4k sqft5740 22nd Ave S, Minneapolis, MN 55417For SaleMLS ID #7141038, Joshua Pelovsky, Ashworth Real Estate. NorthstarMLS as distributed by MLS GRID
- $349,0003 bd2 ba1.6k sqft5301 36th Ave S, Minneapolis, MN 55417For SaleMLS ID #7155467, Andrea Vorachek - RESIDE, Keller Williams Realty Integrity. NorthstarMLS as distributed by MLS GRID
- $325,0005 bd3 ba2.3k sqft3541 Clinton Ave, Minneapolis, MN 55408For SaleMLS ID #7126117, Luis Paucar, HomeSmart Sapphire Realty. NorthstarMLS as distributed by MLS GRID
- $285,0003 bd2 ba1.3k sqft3547 Irving Ave N, Minneapolis, MN 55412For SaleMLS ID #7109462, The Huerkamp Home Group, Keller Williams Preferred Rlty. NorthstarMLS as distributed by MLS GRID
- $264,9003 bd2 ba2k sqft1718 Vincent Ave N, Minneapolis, MN 55411For SaleMLS ID #7154696, Margaret Y Russell, RE/MAX Results. NorthstarMLS as distributed by MLS GRID
