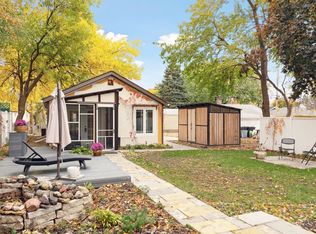
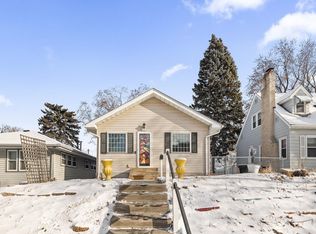
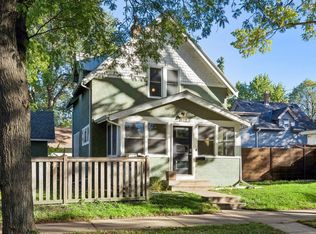
Welcome to 6015 2nd Ave. S., a charming and well-maintained home in South Minneapolis! Combining classic character with valuable modern updates, this home is move-in ready and offers both comfort and peace of mind. Updated plumbing and electrical, central air conditioning, and a garage equipped with an EV charger—perfect for today’s lifestyle. The functional layout provides comfortable living spaces filled with natural light, making it easy to relax, or work from home. Whether you’re a first-time homebuyer or looking for a home in a fantastic location, this property offers exceptional value and convenience. Situated in a highly desirable neighborhood, you’ll enjoy being just minutes from parks, scenic walking and biking trails, local restaurants, coffee shops, shopping, and everyday conveniences. With easy access to downtown Minneapolis, major highways, and public transportation, commuting and exploring everything the Twin Cities has to offer is a breeze. If you’ve been searching for a home that combines thoughtful updates, modern amenities, and an unbeatable location, 6015 2nd Ave. S. is one you won’t want to miss. Schedule your showing today!
Active
$284,900
6015 2nd Ave S, Minneapolis, MN 55419
2beds
948sqft
Single Family
Built in 1927
6,098 Square Feet Lot
$284,200 Zestimate®
$301/sqft
$-- HOA
What's special
Modern amenitiesFunctional layoutCentral air conditioningUpdated plumbing and electricalCharming and well-maintained homeThoughtful updates
- 6 days
- 348
- 19
Zillow last checked:
Listing updated:
Listed by:
James Halonen 952-848-2400,
RE/MAX Results
Source: NorthstarMLS as distributed by MLS GRID,MLS#: 7105206
Facts & features
Interior
Bedrooms & bathrooms
- Bedrooms: 2
- Bathrooms: 1
- Full bathrooms: 1
Bedroom
- Level: Upper
- Area: 195.7 Square Feet
- Dimensions: 20.6 x 9.5
Bedroom 2
- Level: Main
- Area: 74.55 Square Feet
- Dimensions: 10.5 x 7.1
Bathroom
- Level: Main
- Area: 35.68 Square Feet
- Dimensions: 8.11 x 4.4
Family room
- Level: Main
- Area: 194.25 Square Feet
- Dimensions: 10.5 x 18.5
Kitchen
- Level: Main
- Area: 96.57 Square Feet
- Dimensions: 8.7 x 11.1
Living room
- Level: Main
- Area: 175.42 Square Feet
- Dimensions: 9.8 x 17.9
Heating
- Forced Air
Cooling
- Central Air
Features
- Basement: Block
- Has fireplace: No
Interior area
- Total structure area: 1,266
- Total interior livable area: 948 sqft
- Finished area above ground: 738
- Finished area below ground: 210
Property
Parking
- Total spaces: 1
- Parking features: Detached Garage
- Garage spaces: 1
- Details: Garage Dimensions (11.7 x 19.9)
Accessibility
- Accessibility features: None
Features
- Levels: One and One Half
- Stories: 1.5
Lot
- Size: 6,098 Square Feet
- Dimensions: 151 x 40
Details
- Foundation area: 528
- Parcel number: 2202824430040
- Zoning description: Residential-Single Family
Construction
Type & style
- Home type: SingleFamily
- Property subtype: Single Family
Condition
- New construction: No
- Year built: 1927
Utilities & green energy
- Gas: Natural Gas
- Sewer: City Sewer/Connected
- Water: City Water/Connected
Community & HOA
Community
- Subdivision: Nicollet Heights
HOA
- Has HOA: No
Location
- Region: Minneapolis
Financial & listing details
- Price per square foot: $301/sqft
- Tax assessed value: $274,200
- Annual tax amount: $3,884
- Date on market: 10/7/2026
- Cumulative days on market: 55 days
Estimated market value
$284,200
$270,000 - $298,000
$2,096/mo
Price history
| Date | Event | Price |
|---|---|---|
| 10/7/2026 | Listed for sale | $284,900-1.7%$301/sqft |
Source:  NorthstarMLS as distributed by MLS GRID #7105206 Report a problem NorthstarMLS as distributed by MLS GRID #7105206 Report a problem | ||
| 9/19/2026 | Listing removed | $289,900$306/sqft |
Source: NorthstarMLS as distributed by MLS GRID #7105206 Report a problem | ||
| 9/14/2026 | Price change | $289,900-3.3%$306/sqft |
Source: NorthstarMLS as distributed by MLS GRID #7105206 Report a problem | ||
| 8/19/2026 | Price change | $299,900-3.3%$316/sqft |
Source: NorthstarMLS as distributed by MLS GRID #7105206 Report a problem | ||
| 8/10/2026 | Listed for sale | $310,000$327/sqft |
Source: NorthstarMLS as distributed by MLS GRID #7105206 Report a problem | ||
| 8/1/2026 | Listing removed | $310,000$327/sqft |
Source: NorthstarMLS as distributed by MLS GRID #7105206 Report a problem | ||
| 7/24/2026 | Listed for sale | $310,000+15.7%$327/sqft |
Source: NorthstarMLS as distributed by MLS GRID #7105206 Report a problem | ||
| 5/20/2021 | Sold | $268,000+9.4%$283/sqft |
Source: NorthstarMLS as distributed by MLS GRID #5707798 Report a problem | ||
| 3/8/2021 | Pending sale | $244,900$258/sqft |
Source: NorthstarMLS as distributed by MLS GRID #5707798 Report a problem | ||
| 3/4/2021 | Listed for sale | $244,900+66%$258/sqft |
Source: NorthstarMLS as distributed by MLS GRID #5707798 Report a problem | ||
| 1/6/2015 | Sold | $147,500$156/sqft |
Source:  Lake Superior Area Realtors as distributed by MLS GRID #2259895 Report a problem Lake Superior Area Realtors as distributed by MLS GRID #2259895 Report a problem | ||
| 12/9/2014 | Pending sale | $147,500$156/sqft |
Source: Edina Realty, Inc., a Berkshire Hathaway affiliate #4548008 Report a problem | ||
| 12/5/2014 | Listed for sale | $147,500-7.8%$156/sqft |
Source: Edina Realty, Inc., a Berkshire Hathaway affiliate #4548008 Report a problem | ||
| 12/5/2014 | Listing removed | $1,200$1/sqft |
Source: RentFeeder Report a problem | ||
| 11/11/2014 | Listed for rent | $1,200$1/sqft |
Source: RentFeeder Report a problem | ||
| 8/1/2010 | Listing removed | $159,900$169/sqft |
Source: NRT Minneapolis #3913521 Report a problem | ||
| 4/20/2010 | Listed for sale | $159,900+20.2%$169/sqft |
Source: NRT Minneapolis #3913521 Report a problem | ||
| 4/6/2005 | Sold | $133,000$140/sqft |
Source: Public Record Report a problem | ||
Public tax history
| Year | Property taxes | Tax assessment |
|---|---|---|
| 2026 | $3,884 +11.6% | $274,200 +0.8% |
| 2025 | $3,480 +6.5% | $271,900 +6.2% |
| 2024 | $3,266 +2.6% | $256,000 -2.7% |
| 2023 | $3,183 +36.2% | $263,000 +3.1% |
| 2022 | $2,336 +18.4% | $255,000 +36.4% |
| 2021 | $1,973 -7.8% | $187,000 +12% |
| 2020 | $2,139 +8.4% | $167,000 |
| 2019 | $1,973 -7.8% | $167,000 +5% |
| 2018 | $2,139 +18.3% | $159,000 +23.3% |
| 2017 | $1,809 +10.1% | $129,000 +7.7% |
| 2016 | $1,643 -13.6% | $119,800 +7% |
| 2015 | $1,903 +16.1% | $112,000 +5.2% |
| 2014 | $1,639 -6.7% | $106,500 -4.9% |
| 2013 | $1,756 -10.4% | $112,000 -10% |
| 2012 | $1,961 -6.2% | $124,500 -3.9% |
| 2011 | $2,090 +10.9% | $129,500 -2.9% |
| 2010 | $1,884 -4.5% | $133,400 |
| 2009 | $1,972 +58.6% | $133,400 +24% |
| 2006 | $1,243 +12.8% | $107,600 +15% |
| 2005 | $1,102 +10.9% | $93,600 +15% |
| 2004 | $994 +12.8% | $81,400 +12% |
| 2002 | $882 -53.3% | $72,700 |
| 2001 | $1,890 | -- |
Find assessor info on the county website
Monthly payment
Est. payment
Payment breakdown
Explore the cost of this home by adjusting the details. Changes won't be saved.Climate risks
Neighborhood: Diamond Lake
Similar homes
- $285,0003 bd1 ba1.3k sqft7512 Emerson Ave S, Richfield, MN 55423For Sale
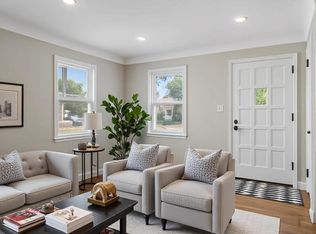
 MLS ID #7157895, Kristin P Smith, Edina Realty, Inc.. NorthstarMLS as distributed by MLS GRID
 - $265,0002 bd1 ba774 sqft5729 43rd Ave S, Minneapolis, MN 55417For Sale
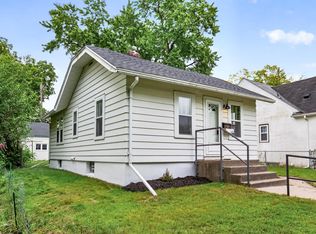 MLS ID #7156339, Matthew May, Trilogy Properties of MN, LLC. NorthstarMLS as distributed by MLS GRID
 - $300,0002 bd1 ba898 sqft3112 E 33rd St, Minneapolis, MN 55406For Sale
 MLS ID #7155164, Steve Smillie, Edina Realty, Inc.. NorthstarMLS as distributed by MLS GRID
 - $380,0003 bd2 ba1.4k sqft5708 Wentworth Ave, Minneapolis, MN 55419For Sale
 MLS ID #7136033, Mike Fuchs, Coldwell Banker Realty. NorthstarMLS as distributed by MLS GRID
 - $289,9003 bd1 ba1.2k sqft8734 Portland Ave S, Bloomington, MN 55420For SaleMLS ID #7151994, Michael J Finstad, Engel & Volkers Minneapolis. NorthstarMLS as distributed by MLS GRID
- $364,9003 bd1 ba1.2k sqft5912 10th Ave S, Minneapolis, MN 55417For SaleMLS ID #7153118, Michelle Phillips, Keller Williams Select Realty. NorthstarMLS as distributed by MLS GRID
- $379,9002 bd2 ba1.2k sqft5115 Bloomington Ave, Minneapolis, MN 55417For SaleMLS ID #7154763, Sandra K. Harrison, Coldwell Banker Realty. NorthstarMLS as distributed by MLS GRID
- $285,0002 bd1 ba1.1k sqft3341 Dakota Ave S, Saint Louis Park, MN 55416For SaleMLS ID #7145637, John Kane, Keller Williams Realty Integrity. NorthstarMLS as distributed by MLS GRID
- $285,0003 bd2 ba1.3k sqft3547 Irving Ave N, Minneapolis, MN 55412For SaleMLS ID #7109462, The Huerkamp Home Group, Keller Williams Preferred Rlty. NorthstarMLS as distributed by MLS GRID
- $329,9003 bd1 ba925 sqft7244 10th Ave S, Richfield, MN 55423For SaleMLS ID #7152299, Anthony Nguyen, HOMESTEAD ROAD. NorthstarMLS as distributed by MLS GRID
- $379,0004 bd1 ba1.3k sqft4501 Pillsbury Ave, Minneapolis, MN 55419For SaleMLS ID #7149634, Jennifer Lynn Dille, Edina Realty, Inc.. NorthstarMLS as distributed by MLS GRID
- $380,0004 bd2 ba1.4k sqft5015 42nd Ave S, Minneapolis, MN 55417For SaleMLS ID #7132187, Mariah Hamm, Hamm Real Estate Company. NorthstarMLS as distributed by MLS GRID
- $250,0002 bd1 ba1.1k sqft414 Banfil St, Saint Paul, MN 55102For SaleMLS ID #7158998, Madeline Wittman, Pemberton RE. NorthstarMLS as distributed by MLS GRID
- $335,0003 bd2 ba1.4k sqft4124 Chicago Ave, Minneapolis, MN 55407For SaleMLS ID #7101979, MacGregor Smith, eXp Realty. NorthstarMLS as distributed by MLS GRID
- $309,9002 bd2 ba948 sqft2808 40th Ave S, Minneapolis, MN 55406For SaleMLS ID #7137790, Derek Eley, Mitchell Realty LLC. NorthstarMLS as distributed by MLS GRID
- $225,0001 bd1 ba1.2k sqft5548 35th Ave S, Minneapolis, MN 55417For SaleMLS ID #7154302, Brittney Dahl, Herman Realty, Inc. NorthstarMLS as distributed by MLS GRID
- $365,0002 bd1 ba1.3k sqft4536 33rd Ave S, Minneapolis, MN 55406For SaleMLS ID #7138380, Kristina Ganske, eXp Realty. NorthstarMLS as distributed by MLS GRID
- $419,9004 bd2 ba1.4k sqft5529 Emerson Ave S, Minneapolis, MN 55419For SaleMLS ID #7128971, Derwayne Isaac Moore, Keller Williams Realty Integrity Lakes. NorthstarMLS as distributed by MLS GRID
- $299,0003 bd2 ba1.2k sqft2415 E 22nd St, Minneapolis, MN 55406For SaleMLS ID #7124404, Carol J Clark, Lakes Sotheby's International Realty. NorthstarMLS as distributed by MLS GRID
- $260,0003 bd2 ba1.3k sqft1514 Lafond Ave, Saint Paul, MN 55104For SaleMLS ID #7136161, Kara Wald, Edina Realty, Inc.. NorthstarMLS as distributed by MLS GRID
