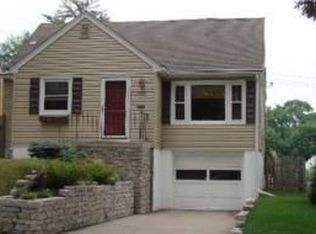
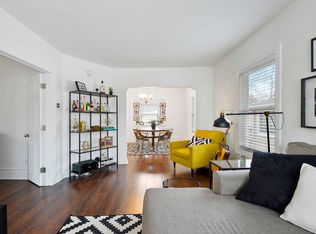
Move right into this updated 4-bedroom, 2-bath home in Minneapolis' Kenny neighborhood! This charming 1950s home blends mid-century character with modern updates and everyday convenience. The main level features hardwood floors, an updated kitchen with contemporary finishes, a full bath with tiled shower and new fixtures, and two bedrooms. Upstairs, the spacious primary bedroom offers a private half bath and walk-in closet. The partially finished lower level adds a fourth bedroom with egress window, ample storage, and access to the tuck-under garage. Conveniently located near Kenny Park, Minnehaha Creek trails, local shops and restaurants, with easy access to downtown Minneapolis.
Active
Price cut: $15K (9/14)
$419,900
5529 Emerson Ave S, Minneapolis, MN 55419
4beds
1,400sqft
Single Family
Built in 1950
5,662 Square Feet Lot
$418,100 Zestimate®
$300/sqft
$-- HOA
What's special
- 64 days
- 382
- 40
Zillow last checked:
Listing updated:
Listed by:
Derwayne Isaac Moore 651-331-1207,
Keller Williams Realty Integrity Lakes
Source: NorthstarMLS as distributed by MLS GRID,MLS#: 7128971
Facts & features
Interior
Bedrooms & bathrooms
- Bedrooms: 4
- Bathrooms: 2
- Full bathrooms: 1
- 1/2 bathrooms: 1
Bedroom
- Area: 103.5 Square Feet
- Dimensions: 11.5x9
Bedroom 2
- Area: 120.75 Square Feet
- Dimensions: 11.5x10.5
Bedroom 3
- Area: 156 Square Feet
- Dimensions: 13x12
Bedroom 4
- Area: 160 Square Feet
- Dimensions: 16x10
Kitchen
- Area: 144 Square Feet
- Dimensions: 12x12
Living room
- Area: 187 Square Feet
- Dimensions: 17x11
Heating
- Forced Air
Cooling
- Central Air
Appliances
- Included: Dishwasher, Dryer, Microwave, Range, Refrigerator, Stainless Steel Appliance(s), Washer
Features
- Basement: Daylight,Egress Window(s),Full,Partially Finished
- Has fireplace: No
Interior area
- Total structure area: 2,024
- Total interior livable area: 1,400 sqft
- Finished area above ground: 1,228
- Finished area below ground: 172
Property
Parking
- Total spaces: 1
- Parking features: Attached, Tuckunder Garage
- Attached garage spaces: 1
Accessibility
- Accessibility features: None
Features
- Levels: One and One Half
- Stories: 1.5
Lot
- Size: 5,662 Square Feet
- Dimensions: 40 x 140
Details
- Foundation area: 796
- Parcel number: 2102824120182
- Zoning description: Residential-Single Family
Construction
Type & style
- Home type: SingleFamily
- Property subtype: Single Family
Condition
- New construction: No
- Year built: 1950
Utilities & green energy
- Gas: Natural Gas
- Sewer: City Sewer/Connected
- Water: City Water/Connected
Community & HOA
Community
- Subdivision: Thorpe Bros Lyndale Heights
HOA
- Has HOA: No
Location
- Region: Minneapolis
Financial & listing details
- Price per square foot: $300/sqft
- Tax assessed value: $402,800
- Annual tax amount: $6,928
- Date on market: 8/17/2026
Estimated market value
$418,100
$397,000 - $439,000
$3,235/mo
Price history
| Date | Event | Price |
|---|---|---|
| 9/14/2026 | Price change | $419,900-3.4%$300/sqft |
Source:  NorthstarMLS as distributed by MLS GRID #7128971 Report a problem NorthstarMLS as distributed by MLS GRID #7128971 Report a problem | ||
| 8/21/2026 | Listed for sale | $434,900-3.4%$311/sqft |
Source: NorthstarMLS as distributed by MLS GRID #7128971 Report a problem | ||
| 6/18/2025 | Listing removed | $450,000$321/sqft |
Source: NorthstarMLS as distributed by MLS GRID #6676779 Report a problem | ||
| 5/9/2025 | Listed for sale | $450,000-7.2%$321/sqft |
Source: NorthstarMLS as distributed by MLS GRID #6676779 Report a problem | ||
| 10/23/2024 | Listing removed | $485,000$346/sqft |
Source: NorthstarMLS as distributed by MLS GRID #6585064 Report a problem | ||
| 8/12/2024 | Listed for sale | $485,000-3%$346/sqft |
Source: NorthstarMLS as distributed by MLS GRID #6585064 Report a problem | ||
| 8/12/2024 | Listing removed | -- |
Source: NorthstarMLS as distributed by MLS GRID #6525157 Report a problem | ||
| 4/24/2024 | Listed for sale | $499,900+72.4%$357/sqft |
Source: NorthstarMLS as distributed by MLS GRID #6525157 Report a problem | ||
| 3/18/2024 | Listing removed | -- |
Source: Zillow Rentals Report a problem | ||
| 2/19/2024 | Listed for rent | $4,200$3/sqft |
Source: Zillow Rentals Report a problem | ||
| 9/30/2022 | Sold | $290,000-6.1%$207/sqft |
Source: NorthstarMLS as distributed by MLS GRID #6250214 Report a problem | ||
| 9/2/2022 | Pending sale | $309,000$221/sqft |
Source: NorthstarMLS as distributed by MLS GRID #6250214 Report a problem | ||
| 8/18/2022 | Price change | $309,000-3.1%$221/sqft |
Source: NorthstarMLS as distributed by MLS GRID #6250214 Report a problem | ||
| 8/4/2022 | Price change | $319,000-4.5%$228/sqft |
Source: NorthstarMLS as distributed by MLS GRID #6179145 Report a problem | ||
| 7/21/2022 | Price change | $334,000-4.6%$239/sqft |
Source: NorthstarMLS as distributed by MLS GRID #6179145 Report a problem | ||
| 7/5/2022 | Listed for sale | $350,000$250/sqft |
Source: NorthstarMLS as distributed by MLS GRID #6179145 Report a problem | ||
Public tax history
| Year | Property taxes | Tax assessment |
|---|---|---|
| 2026 | $8,966 +42.1% | $402,800 +10% |
| 2025 | $6,308 +32.7% | $366,200 +5.5% |
| 2024 | $4,755 +1.1% | $347,000 -4.9% |
| 2023 | $4,702 +5.7% | $365,000 +0.8% |
| 2022 | $4,449 +1.9% | $362,000 +10.4% |
| 2021 | $4,367 -7.4% | $328,000 +4% |
| 2020 | $4,718 +8% | $315,500 |
| 2019 | $4,367 -7.4% | $315,500 |
| 2018 | $4,718 +5.5% | $315,500 +20.9% |
| 2017 | $4,473 +8.7% | $261,000 +4% |
| 2016 | $4,114 +8.7% | $251,000 +4.8% |
| 2015 | $3,786 +0.6% | $239,500 +12.2% |
| 2014 | $3,764 +2.2% | $213,500 -3.2% |
| 2013 | $3,683 -2.8% | $220,500 -4.5% |
| 2012 | $3,788 +2.7% | $231,000 |
| 2011 | $3,687 +15.2% | $231,000 |
| 2010 | $3,202 -5.5% | $231,000 -4% |
| 2009 | $3,387 +7.7% | $240,500 +2.7% |
| 2006 | $3,144 +10.9% | $234,100 +15% |
| 2005 | $2,835 +9% | $203,600 +15% |
| 2004 | $2,601 +12% | $177,100 +11.9% |
| 2002 | $2,322 -55.3% | $158,200 |
| 2001 | $5,198 | -- |
Find assessor info on the county website
Monthly payment
Est. payment
Payment breakdown
Explore the cost of this home by adjusting the details. Changes won't be saved.Climate risks
Neighborhood: Kenny

Similar homes
- $419,9004 bd2 ba1.6k sqft5123 Chicago Ave, Minneapolis, MN 55417For Sale

 MLS ID #7110533, Phouvieng Sivilay, Bridge Realty, LLC. NorthstarMLS as distributed by MLS GRID
 - $429,9004 bd2 ba1.9k sqft3837 France Ave S, Minneapolis, MN 55416For Sale
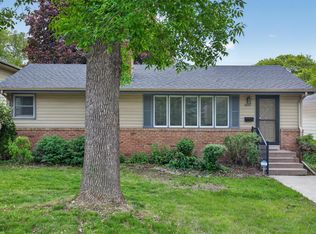 MLS ID #7126709, Katheryn E Congdon, HOMESTEAD ROAD. NorthstarMLS as distributed by MLS GRID
 - $575,0003 bd2 ba1.4k sqft720 W 53rd St, Minneapolis, MN 55419For Sale
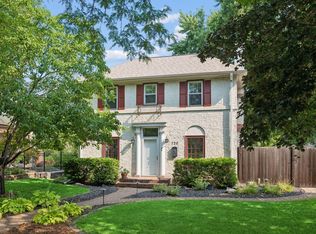 MLS ID #7107003, Michael James Seebinger, DRG. NorthstarMLS as distributed by MLS GRID
 - $399,9004 bd2 ba2k sqft6712 Washburn Ave S, Richfield, MN 55423For Sale
 MLS ID #7108413, Paul L St Andrew, RE/MAX Results. NorthstarMLS as distributed by MLS GRID
 - $424,0004 bd3 ba2k sqft2908 Hampshire Ave S, Saint Louis Park, MN 55426For SaleMLS ID #7157739, Amy Ruzick, RE/MAX Results. NorthstarMLS as distributed by MLS GRID
- $374,9003 bd2 ba1.9k sqft6839 10th Ave S, Richfield, MN 55423For SaleMLS ID #7157100, Aileen K. Chan, Edina Realty, Inc.. NorthstarMLS as distributed by MLS GRID
- $369,9004 bd2 ba1.8k sqft6339 Washburn Ave S, Richfield, MN 55423For SaleMLS ID #7106930, Shantell K Cramer, HOMESTEAD ROAD. NorthstarMLS as distributed by MLS GRID
- $375,0003 bd2 ba1.6k sqft7228 Pleasant Ave, Minneapolis, MN 55423For SaleMLS ID #7157379, Kirk Duckwall, BRIX Real Estate. NorthstarMLS as distributed by MLS GRID
- $370,0004 bd2 ba1.3k sqft1312 27th Ave NE, Minneapolis, MN 55418For SaleMLS ID #7160999, Kerby & Cristina Real Estate Experts, RE/MAX Results. NorthstarMLS as distributed by MLS GRID
- $460,0003 bd1 ba1.5k sqft4243 Webster Ave S, Saint Louis Park, MN 55416For SaleMLS ID #7142356, Jeremy Driver, Lakes Sotheby's International Realty. NorthstarMLS as distributed by MLS GRID
- $349,9004 bd2 ba1.7k sqft4205 16th Ave S, Minneapolis, MN 55407For SaleMLS ID #7136858, Shantell K Cramer, HOMESTEAD ROAD. NorthstarMLS as distributed by MLS GRID
- $399,9003 bd2 ba1.6k sqft8306 18th Ave S, Bloomington, MN 55425For SaleMLS ID #7140217, Julian Scott, Coldwell Banker Realty. NorthstarMLS as distributed by MLS GRID
- $399,9003 bd2 ba1.9k sqft3305 Zarthan Ave S, Saint Louis Park, MN 55416For SaleMLS ID #7154085, Caitlin Margaret McGuire, Keller Williams Realty Integrity Lakes. NorthstarMLS as distributed by MLS GRID
- $375,0004 bd2 ba1.6k sqft1913 Independence Ave N, Golden Valley, MN 55427For SaleMLS ID #7156098, Alex Murray, Engel & Volkers Blaine. NorthstarMLS as distributed by MLS GRID
- $469,0004 bd2 ba1.6k sqft621 5th Ave S, Hopkins, MN 55343For SaleMLS ID #7142739, David Gutierrez, Pemberton RE. NorthstarMLS as distributed by MLS GRID
- $569,9003 bd2 ba1.6k sqft5701 Vincent Ave S, Minneapolis, MN 55410For SaleMLS ID #7122851, AJ Pettersen, Pemberton RE. NorthstarMLS as distributed by MLS GRID
- $350,0003 bd2 ba1.6k sqft3024 Texas Ave S, Saint Louis Park, MN 55426For SaleMLS ID #7160858, Christopher Goble, RE/MAX Results. NorthstarMLS as distributed by MLS GRID
- $389,9004 bd2 ba1.7k sqft1641 Idaho Ave S, Saint Louis Park, MN 55426For SaleMLS ID #7133967, David J Garves, eXp Realty. NorthstarMLS as distributed by MLS GRID
- $329,9003 bd2 ba1.3k sqft3609 E 42nd St, Minneapolis, MN 55406For SaleMLS ID #7162686, Hannah Dahlstrom, Keller Williams Realty Integrity Lakes. NorthstarMLS as distributed by MLS GRID
- $284,9002 bd1 ba948 sqft6015 2nd Ave S, Minneapolis, MN 55419For SaleMLS ID #7105206, James Halonen, RE/MAX Results. NorthstarMLS as distributed by MLS GRID
