Quintessential Kenny cottage in the heart of it all! Welcome home to 5524 Dupont Avenue South, where stylish updates meet original character in one charming, light-filled home. The exterior of this home features a gorgeous paver driveway, bright stucco exterior, updated windows and a brand new roof!!! Mature trees make for a dreamy, shaded backyard with outdoor patio and attached garage. Inside, a stylish kitchen renovation connected main level living spaces in an effortless fashion. The front living room is anchored by a gas fireplace with timeless surround. The dining room captures southern light and is wrapped in a perimeter of arched openings. The kitchen underwent a complete transformation, widening doorways to accommodate custom cabinetry, new appliances, stone tops and abundant storage. The upper level bedroom offers a private living and sleeping space. The lower level boasts completely finished square footage: laundry & storage with a 4th bed or additional family room. Move in and enjoy!
Closed
$520,000
5524 Dupont Ave S, Minneapolis, MN 55419
4beds
2,305sqft
Single Family Residence
Built in 1931
5,662 Square Feet Lot
$547,000 Zestimate®
$226/sqft
$2,999 Estimated rent
Home value
$547,000
$514,000 - $585,000
$2,999/mo
Zestimate® history
Owner options
List your home for rent
$2,999/mo
Rent Zestimate®
Find your next renter with Zillow Rental Manager. Plus, with online applications, you can quickly screen prospective tenants – for free.
$2,999/mo
Rent Zestimate®
Refinance and save
$3,289/mo
Est. payment
Refinancing to a lower rate could help reduce your monthly payments and save thousands over the life of the loan.
$3,289/mo
Est. payment
Explore your selling options
Work with a Zillow partner agent
Leverage their expertise and Zillow's premium Showcase listings to get your home seen by more buyers.
Get startedList with your own agent
Get your home in front of millions of buyers by listing it on Zillow.
Learn how to do itSell it yourself
Take full control of how buyers see your home on Zillow by listing For Sale by Owner (FSBO).
List your homeWhat's special
Gas fireplaceStylish kitchen renovationAttached garageShaded backyardBright stucco exteriorGorgeous paver drivewayAbundant storage
Zillow last checked:
Listing updated:
Listed by:
Sarah Schaffer 612-723-7636,
Fox Realty
Bought with:
David Rohlf
Keller Williams Realty Integrity Lakes
Source: NorthstarMLS as distributed by MLS GRID,MLS#: 6605365
Facts & features
Interior
Bedrooms & bathrooms
- Bedrooms: 4
- Bathrooms: 2
- Full bathrooms: 1
- 3/4 bathrooms: 1
Bedroom
- Level: Upper
- Area: 391 Square Feet
- Dimensions: 23 x 17
Bedroom 2
- Level: Main
- Area: 154 Square Feet
- Dimensions: 14 x 11
Bedroom 3
- Level: Main
- Area: 110 Square Feet
- Dimensions: 11 x 10
Bedroom 4
- Level: Lower
- Area: 120 Square Feet
- Dimensions: 12 x 10
Dining room
- Level: Main
- Area: 120 Square Feet
- Dimensions: 12 x 10
Kitchen
- Level: Main
- Area: 120 Square Feet
- Dimensions: 15 x 8
Laundry
- Level: Lower
- Area: 182 Square Feet
- Dimensions: 26 x 7
Living room
- Level: Main
- Area: 192 Square Feet
- Dimensions: 16 x 12
Patio
- Level: Main
- Area: 240 Square Feet
- Dimensions: 16 X 15
Utility room
- Level: Lower
- Area: 150 Square Feet
- Dimensions: 15 x 10
Walk in closet
- Level: Lower
- Area: 90 Square Feet
- Dimensions: 10 x 9
Heating
- Forced Air
Cooling
- Central Air
Appliances
- Included: Dishwasher, Disposal, Dryer, Humidifier, Gas Water Heater, Microwave, Range, Refrigerator, Washer
- Laundry: Lower Level, Laundry Room, Sink
Features
- Basement: Egress Window(s),Finished,Full,Storage Space
- Number of fireplaces: 1
- Fireplace features: Gas, Living Room
Interior area
- Total structure area: 2,305
- Total interior livable area: 2,305 sqft
- Finished area above ground: 1,373
- Finished area below ground: 932
Property
Parking
- Total spaces: 1
- Parking features: Attached, Driveway - Other Surface
- Attached garage spaces: 1
- Has uncovered spaces: Yes
- Details: Garage Dimensions (19 X 11)
Accessibility
- Accessibility features: None
Features
- Levels: One and One Half
- Stories: 1.5
- Patio & porch: Patio
- Pool features: None
- Fencing: Partial
Lot
- Size: 5,662 Square Feet
- Dimensions: 40 x 140
- Features: Tree Coverage - Medium
Details
- Foundation area: 932
- Parcel number: 2102824120167
- Zoning description: Residential-Single Family
Construction
Type & style
- Home type: SingleFamily
- Property subtype: Single Family Residence
Materials
- Roof: Age Over 8 Years,Asphalt
Condition
- New construction: No
- Year built: 1931
Utilities & green energy
- Gas: Natural Gas
- Sewer: City Sewer/Connected
- Water: City Water/Connected
Community & HOA
Community
- Subdivision: Thorpe Bros Lyndale Heights
HOA
- Has HOA: No
Location
- Region: Minneapolis
Financial & listing details
- Price per square foot: $226/sqft
- Tax assessed value: $425,900
- Annual tax amount: $6,162
- Date on market: 10/21/2024
- Cumulative days on market: 38 days
- Road surface type: Paved
Price history
| Date | Event | Price |
|---|---|---|
| 11/25/2024 | Sold | $520,000-1%$226/sqft |
Source:  NorthstarMLS as distributed by MLS GRID #6605365 Report a problem NorthstarMLS as distributed by MLS GRID #6605365 Report a problem | ||
| 10/25/2024 | Pending sale | $525,000$228/sqft |
Source: NorthstarMLS as distributed by MLS GRID #6605365 Report a problem | ||
| 10/21/2024 | Listed for sale | $525,000-1.9%$228/sqft |
Source: NorthstarMLS as distributed by MLS GRID #6605365 Report a problem | ||
| 10/3/2024 | Listing removed | $535,000$232/sqft |
Source: NorthstarMLS as distributed by MLS GRID #6605365 Report a problem | ||
| 9/19/2024 | Listed for sale | $535,000$232/sqft |
Source: NorthstarMLS as distributed by MLS GRID #6605365 Report a problem | ||
| 9/15/2024 | Listing removed | $535,000$232/sqft |
Source: NorthstarMLS as distributed by MLS GRID #6595666 Report a problem | ||
| 9/5/2024 | Listed for sale | $535,000+79.8%$232/sqft |
Source: NorthstarMLS as distributed by MLS GRID #6595666 Report a problem | ||
| 10/3/2014 | Sold | $297,500-0.5%$129/sqft |
Source:  Lake Superior Area Realtors as distributed by MLS GRID #2203956 Report a problem Lake Superior Area Realtors as distributed by MLS GRID #2203956 Report a problem | ||
| 5/26/2011 | Listing removed | $299,000$130/sqft |
Source: Coldwell Banker Burnet - Minneapolis Parkway #4030232 Report a problem | ||
| 5/10/2011 | Price change | $299,000-3.5%$130/sqft |
Source: Coldwell Banker Burnet - Minneapolis Parkway #4030232 Report a problem | ||
| 4/5/2011 | Listed for sale | $309,900-1.6%$134/sqft |
Source: Coldwell Banker Burnet - Minneapolis Parkway #4030232 Report a problem | ||
| 12/29/2010 | Listing removed | $314,900$137/sqft |
Source: Coldwell Banker Burnet #3968755 Report a problem | ||
| 9/11/2010 | Listed for sale | $314,900-6%$137/sqft |
Source: NRT Minneapolis #3968755 Report a problem | ||
| 7/24/2010 | Listing removed | $334,900$145/sqft |
Source: NRT Minneapolis #3938470 Report a problem | ||
| 6/19/2010 | Listed for sale | $334,900-6.7%$145/sqft |
Source: NRT Minneapolis #3938470 Report a problem | ||
| 5/6/2007 | Sold | $359,000+1.1%$156/sqft |
Source: Public Record Report a problem | ||
| 2/8/2007 | Sold | $355,000$154/sqft |
Source: Public Record Report a problem | ||
| 7/12/2006 | Sold | $355,000+107%$154/sqft |
Source: Agent Provided Report a problem | ||
| 1/10/2001 | Sold | $171,500+31.2%$74/sqft |
Source: Public Record Report a problem | ||
| 4/30/1997 | Sold | $130,700+15.2%$57/sqft |
Source: Public Record Report a problem | ||
| 9/5/1996 | Sold | $113,500$49/sqft |
Source: Public Record Report a problem | ||
Public tax history
| Year | Property taxes | Tax assessment |
|---|---|---|
| 2025 | $6,830 +10.8% | $425,900 -8.4% |
| 2024 | $6,162 -0.9% | $465,000 -1.7% |
| 2023 | $6,215 +1.9% | $473,000 |
| 2022 | $6,097 +14.4% | $473,000 +7.5% |
| 2021 | $5,328 -11.6% | $440,000 +10.3% |
| 2020 | $6,025 +13.1% | $399,000 |
| 2019 | $5,328 -11.6% | $399,000 +5% |
| 2018 | $6,025 +15.1% | $380,000 +24.8% |
| 2017 | $5,235 +8.3% | $304,500 +10.1% |
| 2016 | $4,836 +14.6% | $276,500 |
| 2015 | $4,222 -4.7% | $276,500 +11.7% |
| 2014 | $4,428 -8.2% | $247,500 -2.6% |
| 2013 | $4,823 +1.3% | $254,000 -5.2% |
| 2012 | $4,761 +2.9% | $268,000 |
| 2011 | $4,625 +13.4% | $268,000 |
| 2010 | $4,079 +1.1% | $268,000 -5% |
| 2009 | $4,035 +25.4% | $282,000 +18% |
| 2006 | $3,218 +16.3% | $239,000 +20% |
| 2005 | $2,766 +9% | $199,200 +14.9% |
| 2004 | $2,537 +12.1% | $173,300 +12% |
| 2002 | $2,264 -58.9% | $154,800 |
| 2001 | $5,504 | -- |
Find assessor info on the county website
Neighborhood: Kenny
Nearby homes
- $408,6002 bd2 ba1.1k sqft5520 Dupont Ave S, Minneapolis, MN 55419Off Market
- $400,0003 bd2 ba1.6k sqft5528 Dupont Ave S, Minneapolis, MN 55419Sold
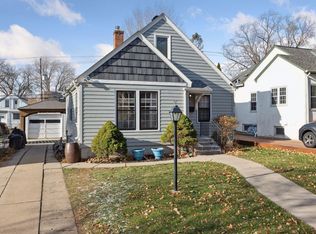
- $484,6003 bd2 ba2k sqft5516 Dupont Ave S, Minneapolis, MN 55419Off Market
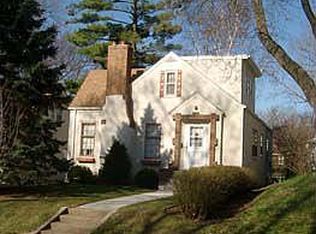
- $343,2002 bd1 ba903 sqft5532 Dupont Ave S, Minneapolis, MN 55419Off Market
- $472,6003 bd2 ba1.2k sqft5512 Dupont Ave S, Minneapolis, MN 55419Off Market
- $492,9003 bd2 ba1.4k sqft5536 Dupont Ave S, Minneapolis, MN 55419Off Market
- $414,8002 bd2 ba1.4k sqft5525 Emerson Ave S, Minneapolis, MN 55419Off Market
- $398,1003 bd2 ba1k sqft5529 Emerson Ave S, Minneapolis, MN 55419Off Market
Nearby schools
GreatSchools rating
- 9/10Kenny Elementary SchoolGrades: K-5Distance: 0.3 mi
- 7/10Anthony Middle SchoolGrades: 6-8Distance: 0.4 mi
- NASouthwest High School - SWSGrades: 9-12Distance: 1.8 mi
Get a cash offer in 3 minutes
Find out how much your home could sell for in as little as 3 minutes with a no-obligation cash offer.
Estimated market value
$547,000
Get a cash offer in 3 minutes
Find out how much your home could sell for in as little as 3 minutes with a no-obligation cash offer.
Estimated market value
$547,000
- Minnesota
- Hennepin County
- Minneapolis
- 55419
- Kenny
- 5524 Dupont Ave S
Nearby cities
Nearby neighborhoods
Nearby zip codes
Other Minneapolis Topics
