Welcome to 8306 18th Ave S, a beautifully renovated Bloomington home thoughtfully updated by the homeowners with the intention of making it their dream home—now available only due to relocation. The heart of the home is the stunning remodeled kitchen, featuring custom soft-close cabinetry, quartz countertops, stainless steel appliances, and a striking designer tile accent wall that gives the space a distinctive modern look. New LVP flooring and LED lighting flow throughout, while both bathrooms have been fully renovated with custom tile and modern finishes. Major improvements include all-new electrical wiring, a complete plumbing overhaul, new HVAC ductwork, a new roof, and updated basement insulation and drywall. Outside, enjoy a newer concrete driveway, LP garage siding, and composite deck perfect for entertaining or relaxing. Conveniently located near shopping, dining, parks, and everyday amenities, this move-in-ready home offers stylish finishes with substantial behind-the-scenes upgrades already completed.
Active
$399,900
8306 18th Ave S, Bloomington, MN 55425
3beds
1,648sqft
Single Family
Built in 1953
10,018 Square Feet Lot
$398,000 Zestimate®
$243/sqft
$-- HOA
What's special
- 20 days
- 501
- 65
Zillow last checked:
Listing updated:
Listed by:
Julian Scott 651-500-4038,
Coldwell Banker Realty,
Nadine Wade 651-239-8339
Source: NorthstarMLS as distributed by MLS GRID,MLS#: 7140217
Facts & features
Interior
Bedrooms & bathrooms
- Bedrooms: 3
- Bathrooms: 2
- Full bathrooms: 1
- 3/4 bathrooms: 1
Bedroom
- Level: Main
- Area: 150 Square Feet
- Dimensions: 15x10
Bedroom 2
- Level: Main
- Area: 132 Square Feet
- Dimensions: 11x12
Bedroom 3
- Level: Lower
- Area: 156 Square Feet
- Dimensions: 13x12
Bathroom
- Level: Main
- Area: 52.5 Square Feet
- Dimensions: 7.5x7
Bathroom
- Level: Lower
- Area: 49.7 Square Feet
- Dimensions: 7x7.10
Deck
- Level: Main
- Area: 208 Square Feet
- Dimensions: 13x16
Dining room
- Level: Main
- Area: 70 Square Feet
- Dimensions: 7x10
Family room
- Level: Lower
- Area: 437 Square Feet
- Dimensions: 23x19
Kitchen
- Level: Main
- Area: 70 Square Feet
- Dimensions: 7x10
Living room
- Level: Main
- Area: 253 Square Feet
- Dimensions: 23x11
Heating
- Forced Air
Cooling
- Central Air
Appliances
- Laundry: In Basement
Features
- Basement: Egress Window(s),Finished
- Has fireplace: No
Interior area
- Total structure area: 1,648
- Total interior livable area: 1,648 sqft
- Finished area above ground: 883
- Finished area below ground: 765
Property
Parking
- Total spaces: 2
- Parking features: Detached Garage
- Garage spaces: 2
Accessibility
- Accessibility features: None
Features
- Levels: One
- Stories: 1
- Patio & porch: Deck
- Fencing: Privacy
Lot
- Size: 10,018 Square Feet
- Dimensions: 880
- Features: Irregular Lot, Tree Coverage - Medium
Details
- Foundation area: 765
- Parcel number: 0202724410044
- Zoning description: Residential-Single Family
Construction
Type & style
- Home type: SingleFamily
- Property subtype: Single Family
Materials
- Concrete
- Roof: Age 8 Years or Less,Asphalt
Condition
- New construction: No
- Year built: 1953
Utilities & green energy
- Electric: Circuit Breakers
- Gas: Natural Gas
- Sewer: City Sewer/Connected
- Water: City Water/Connected
Community & HOA
Community
- Subdivision: Greggs Sub
HOA
- Has HOA: No
Location
- Region: Bloomington
Financial & listing details
- Price per square foot: $243/sqft
- Tax assessed value: $297,700
- Annual tax amount: $3,801
- Date on market: 9/8/2026
Estimated market value
$398,000
$378,000 - $418,000
$2,500/mo
Price history
| Date | Event | Price |
|---|---|---|
| 9/10/2026 | Listed for sale | $399,900+33.3%$243/sqft |
Source:  NorthstarMLS as distributed by MLS GRID #7140217 Report a problem NorthstarMLS as distributed by MLS GRID #7140217 Report a problem | ||
| 3/13/2024 | Sold | $300,000+1.7%$182/sqft |
Source: NorthstarMLS as distributed by MLS GRID #6487661 Report a problem | ||
| 2/21/2024 | Pending sale | $295,000$179/sqft |
Source: NorthstarMLS as distributed by MLS GRID #6487661 Report a problem | ||
| 2/17/2024 | Price change | $295,000-4.8%$179/sqft |
Source: NorthstarMLS as distributed by MLS GRID #6487661 Report a problem | ||
| 12/12/2023 | Listed for sale | $310,000+49.8%$188/sqft |
Source: Owner Report a problem | ||
| 12/1/2022 | Listing removed | -- |
Source: Zillow Rental Manager Report a problem | ||
| 11/15/2022 | Price change | $2,100-22.2%$1/sqft |
Source: Zillow Rental Manager Report a problem | ||
| 11/14/2022 | Price change | $2,700-10%$2/sqft |
Source: Zillow Rental Manager Report a problem | ||
| 10/31/2022 | Listed for rent | $3,000$2/sqft |
Source: Zillow Rental Manager Report a problem | ||
| 8/3/2020 | Sold | $207,000+24.7%$126/sqft |
Source: Public Record Report a problem | ||
| 6/3/2010 | Sold | $166,000-1.8%$101/sqft |
Source:  Lake Superior Area Realtors as distributed by MLS GRID #1288193 Report a problem Lake Superior Area Realtors as distributed by MLS GRID #1288193 Report a problem | ||
| 3/28/2010 | Price change | $169,000-3.4%$103/sqft |
Source: ZipRealty, Inc. #3886903 Report a problem | ||
| 3/13/2010 | Listed for sale | $175,000+16.7%$106/sqft |
Source: ZipRealty, Inc. #3886903 Report a problem | ||
| 12/30/2008 | Sold | $150,000-13%$91/sqft |
Source: Public Record Report a problem | ||
| 5/7/2003 | Sold | $172,500+78.8%$105/sqft |
Source: Public Record Report a problem | ||
| 10/7/1998 | Sold | $96,500$59/sqft |
Source: Public Record Report a problem | ||
Public tax history
| Year | Property taxes | Tax assessment |
|---|---|---|
| 2026 | $3,801 +6.1% | $297,700 +7.1% |
| 2025 | $3,582 +2% | $277,900 |
| 2024 | $3,511 +12.9% | $277,900 +1.4% |
| 2023 | $3,109 +9.3% | $274,100 -0.9% |
| 2022 | $2,843 +11.5% | $276,600 +16.9% |
| 2021 | $2,551 +2.6% | $236,700 +9% |
| 2020 | $2,486 -2.5% | $217,100 +4.8% |
| 2019 | $2,551 +2.6% | $207,200 +9.8% |
| 2018 | $2,486 +15.4% | $188,700 +12.2% |
| 2017 | $2,154 +6.9% | $168,200 +8.9% |
| 2016 | $2,015 +5.2% | $154,500 +10.2% |
| 2015 | $1,916 +8.5% | $140,200 +11.4% |
| 2014 | $1,766 +2% | $125,800 -6.5% |
| 2013 | $1,731 -5.5% | $134,600 -9.1% |
| 2012 | $1,832 -3.6% | $148,100 -4.8% |
| 2011 | $1,901 +2.4% | $155,600 -5.3% |
| 2010 | $1,856 -15% | $164,300 -11.8% |
| 2009 | $2,183 +23.2% | $186,200 +6.3% |
| 2006 | $1,771 +13.9% | $175,200 +15% |
| 2005 | $1,555 +12.3% | $152,400 +14.9% |
| 2004 | $1,385 +17% | $132,600 +12% |
| 2002 | $1,183 -36% | $118,400 |
| 2001 | $1,848 | -- |
Find assessor info on the county website
Monthly payment
Est. payment
Payment breakdown
Explore the cost of this home by adjusting the details. Changes won't be saved.Climate risks
Neighborhood: 55425
Similar homes
- $389,9003 bd2 ba1.9k sqft6839 10th Ave S, Richfield, MN 55423For Sale
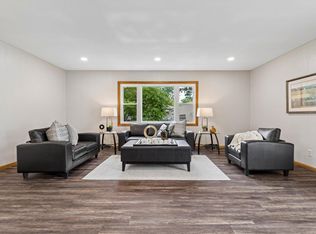
 MLS ID #7130543, Aileen K. Chan, Edina Realty, Inc.. NorthstarMLS as distributed by MLS GRID
 - $399,9003 bd3 ba2k sqft6245 Irving Ave S, Richfield, MN 55423For Sale
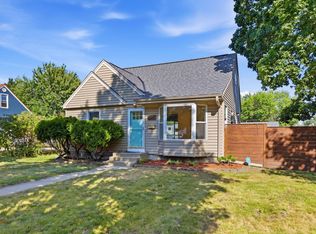 MLS ID #7134607, Ryan Fischer, RE/MAX Results. NorthstarMLS as distributed by MLS GRID
 - $378,0003 bd2 ba2k sqft5837 Russell Ave S, Minneapolis, MN 55410For Sale
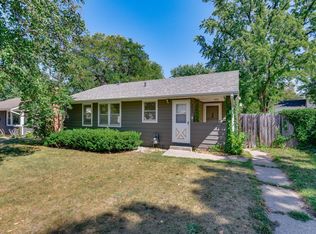 MLS ID #7149925, Megan Moreau, Kris Lindahl Real Estate. NorthstarMLS as distributed by MLS GRID
 - $389,9003 bd2 ba1.4k sqft3849 Country Creek Way, Eagan, MN 55122For Sale
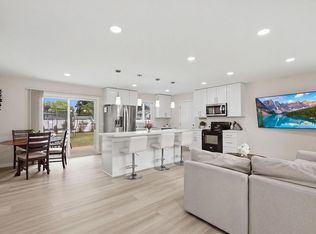 MLS ID #7136778, Lisa A. Handley, RE/MAX Advantage Plus. NorthstarMLS as distributed by MLS GRID
 - $370,0004 bd3 ba2.3k sqft7520 Blaisdell Ave S, Richfield, MN 55423For SaleMLS ID #7096390, Sarah Page, LPT Realty, LLC. NorthstarMLS as distributed by MLS GRID
- $399,9004 bd2 ba2k sqft6712 Washburn Ave S, Richfield, MN 55423For SaleMLS ID #7108413, Paul L St Andrew, RE/MAX Results. NorthstarMLS as distributed by MLS GRID
- $374,9904 bd2 ba1.8k sqft6339 Washburn Ave S, Richfield, MN 55423For SaleMLS ID #7106930, Katheryn E Congdon, HOMESTEAD ROAD. NorthstarMLS as distributed by MLS GRID
- $475,0003 bd1 ba1.5k sqft4243 Webster Ave S, Saint Louis Park, MN 55416For SaleMLS ID #7142356, Jeremy Driver, Lakes Sotheby's International Realty. NorthstarMLS as distributed by MLS GRID
- $389,9003 bd2 ba1.4k sqft133 Ridgewood Dr, Hopkins, MN 55343For SaleMLS ID #7140549, Annamarie McDonald, Coldwell Banker Realty. NorthstarMLS as distributed by MLS GRID
- $364,9003 bd2 ba1.5k sqft2800 Georgia Ave S, Saint Louis Park, MN 55426For SaleMLS ID #7147487, Michael Floyd, eXp Realty. NorthstarMLS as distributed by MLS GRID
- $389,9003 bd1 ba1.5k sqft2848 Edgewood Ave S, Saint Louis Park, MN 55426For SaleMLS ID #7136834, Moe Mossa, Savvy Avenue, LLC. NorthstarMLS as distributed by MLS GRID
- $499,9003 bd2 ba2.4k sqft6 Mission Ln, Bloomington, MN 55420For SaleMLS ID #7081508, Devin M Harrington, RE/MAX Results. NorthstarMLS as distributed by MLS GRID
- $354,9003 bd2 ba1.8k sqft5241 44th Ave S, Minneapolis, MN 55417For SaleMLS ID #7145854, Bryan M Cox, True Neighbor Realty. NorthstarMLS as distributed by MLS GRID
- $374,9004 bd2 ba1.5k sqft10357 Upper 178th St W, Lakeville, MN 55044For SaleMLS ID #7146665, Robert W Egan, Joe Sorenson Realty. NorthstarMLS as distributed by MLS GRID
- $414,9003 bd1 ba1.4k sqft309 1st St N, Hopkins, MN 55343For SaleMLS ID #7136976, Jeremy W James, Keller Williams Realty Integrity. NorthstarMLS as distributed by MLS GRID
- $399,9004 bd2 ba1.8k sqft17147 Gage Ave, Farmington, MN 55024For SaleMLS ID #7144147, Nazar Orishchin, RE/MAX Results. NorthstarMLS as distributed by MLS GRID
- $399,9004 bd2 ba1.4k sqft2930 Texa Tonka Ave, Saint Louis Park, MN 55426For SaleMLS ID #7128392, Benjamin Troxel, JPW Realty. NorthstarMLS as distributed by MLS GRID
- $365,0003 bd2 ba1.8k sqft15204 Lead St, Burnsville, MN 55306For SaleMLS ID #7120249, Sean and Blanca Realty Group, eXp Realty. NorthstarMLS as distributed by MLS GRID
- $439,0003 bd2 ba1.9k sqft5608 James Ave S, Minneapolis, MN 55419For SaleMLS ID #7130484, Andrew David Sroga, Fox Realty. NorthstarMLS as distributed by MLS GRID
- $389,9004 bd2 ba1.8k sqft2865 Upper 79th Ct E, Inver Grove Heights, MN 55076For SaleMLS ID #7109603, Landon John Mathis, RE/MAX Results. NorthstarMLS as distributed by MLS GRID
