Wait until you see the transformation inside 3849 Country Creek Way! When the current owners first walked through this home, they saw beyond what it was and imagined everything it could become. With vision, creativity, and a lot of love, they thoughtfully redesigned, updated, and upgraded the home to create a bright, welcoming space with an open floor plan that makes an immediate impact.
The kitchen is truly the heart of this home and has been completely refreshed with new cabinetry featuring soft-close doors and drawers, new countertops, a spacious center island, new appliances, and a new sink and faucet. New flooring throughout the main and upper levels, several new windows, updated lighting, and fresh paint create a comfortable and cohesive feeling throughout the home. The main bathroom has also been updated, while improved closet spaces provide better organization and everyday function.
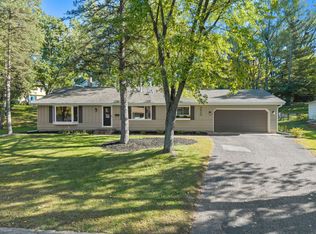
Walk directly from the open kitchen and dining area onto the patio, where you can relax, entertain, and experience beautiful sunsets. The spacious backyard is surrounded by a new privacy fence and features an apple tree, room to garden and plenty of space to gather. A storage shed provides convenient room for lawn and outdoor equipment, while the additional parking spot offers space for another vehicle, boat, trailer, or recreational toys.
This beautiful home has three bedrooms on one level, yet room to spread out with two living room spaces and space for a home office.
The home offers convenient access to neighborhood parks, lakes, walking and biking trails, Lebanon Hills Regional Park, Cascade Bay Waterpark, Eagan Community Center, Twin Cities Premium Outlets, restaurants, shopping, and major commuting routes.
This is more than a house with updates. It is a home that was reimagined with care and improved with love. Now it is ready for its next owner to make new memories and continue its story.
Active
Price cut: $10.1K (9/25)
$389,900
3849 Country Creek Way, Eagan, MN 55122
3beds
1,420sqft
Single Family
Built in 1978
0.3 Acres Lot
$389,400 Zestimate®
$275/sqft
$-- HOA
What's special
New privacy fenceSpacious center islandSpacious backyardNew sink and faucetOpen floor planApple treeBright welcoming space
- 37 days
- 2,165
- 307
Likely to sell faster than
Zillow last checked:
Listing updated:
Listed by:
Lisa A. Handley 612-390-6520,
RE/MAX Advantage Plus,
Nick Johnson 612-590-3659
Source: NorthstarMLS as distributed by MLS GRID,MLS#: 7136778
Facts & features
Interior
Bedrooms & bathrooms
- Bedrooms: 3
- Bathrooms: 2
- Full bathrooms: 1
- 3/4 bathrooms: 1
Bedroom
- Level: Main
- Area: 144 Square Feet
- Dimensions: 12 x 12
Bedroom 2
- Level: Main
- Area: 156 Square Feet
- Dimensions: 13 x 12
Bedroom 3
- Level: Main
- Area: 99 Square Feet
- Dimensions: 11 x 9
Dining room
- Level: Main
- Area: 72 Square Feet
- Dimensions: 9 x 8
Family room
- Level: Lower
- Area: 315 Square Feet
- Dimensions: 21 x 15
Kitchen
- Level: Main
- Area: 99 Square Feet
- Dimensions: 11 x 9
Laundry
- Level: Lower
Living room
- Level: Main
- Area: 216 Square Feet
- Dimensions: 18 x 12
Patio
- Level: Main
Heating
- Forced Air
Cooling
- Central Air
Appliances
- Included: Dishwasher, Gas Water Heater, Microwave, Range, Refrigerator, Stainless Steel Appliance(s), Washer, Water Softener Owned
- Laundry: Lower Level, Laundry Room
Features
- Basement: Daylight,Finished,Full,Storage Space
- Number of fireplaces: 1
- Fireplace features: Wood Burning
Interior area
- Total structure area: 1,420
- Total interior livable area: 1,420 sqft
- Finished area above ground: 1,016
- Finished area below ground: 404
Video & virtual tour
Property
Parking
- Total spaces: 2
- Parking features: Attached
- Attached garage spaces: 2
Accessibility
- Accessibility features: None
Features
- Levels: Three Level Split
- Patio & porch: Patio
- Fencing: Full,Privacy,Vinyl
Lot
- Size: 0.3 Acres
- Dimensions: 111 x 67 x 89 x 123
- Features: Tree Coverage - Light
Details
- Additional structures: Storage Shed
- Foundation area: 1016
- Parcel number: 101671102070
- Zoning description: Residential-Single Family
Construction
Type & style
- Home type: SingleFamily
- Property subtype: Single Family
Materials
- Block
Condition
- New construction: No
- Year built: 1978
Utilities & green energy
- Gas: Natural Gas
- Sewer: City Sewer/Connected
- Water: City Water/Connected
Community & HOA
Community
- Subdivision: Cedar Grove 11
HOA
- Has HOA: No
Location
- Region: Eagan
Financial & listing details
- Price per square foot: $275/sqft
- Tax assessed value: $313,100
- Annual tax amount: $3,076
- Date on market: 9/11/2026
Estimated market value
$389,400
$370,000 - $409,000
$2,388/mo
Price history
| Date | Event | Price |
|---|---|---|
| 9/25/2026 | Price change | $389,900-2.5%$275/sqft |
Source:  NorthstarMLS as distributed by MLS GRID #7136778 Report a problem NorthstarMLS as distributed by MLS GRID #7136778 Report a problem | ||
| 9/11/2026 | Listed for sale | $400,000+18%$282/sqft |
Source: NorthstarMLS as distributed by MLS GRID #7136778 Report a problem | ||
| 11/20/2024 | Sold | $339,000+2.1%$239/sqft |
Source: NorthstarMLS as distributed by MLS GRID #6592816 Report a problem | ||
| 10/21/2024 | Pending sale | $332,000$234/sqft |
Source: NorthstarMLS as distributed by MLS GRID #6592816 Report a problem | ||
| 9/26/2024 | Listed for sale | $332,000$234/sqft |
Source: NorthstarMLS as distributed by MLS GRID #6592816 Report a problem | ||
| 9/14/2024 | Pending sale | $332,000$234/sqft |
Source: NorthstarMLS as distributed by MLS GRID #6592816 Report a problem | ||
| 9/12/2024 | Listed for sale | $332,000$234/sqft |
Source: NorthstarMLS as distributed by MLS GRID #6592816 Report a problem | ||
Public tax history
| Year | Property taxes | Tax assessment |
|---|---|---|
| 2025 | $3,076 +11.4% | $313,100 +4.4% |
| 2024 | $2,762 -2.4% | $299,900 -1.5% |
| 2023 | $2,830 +3.1% | $304,500 +4.6% |
| 2022 | $2,746 +9.7% | $291,200 +11.8% |
| 2021 | $2,504 +2.1% | $260,500 +15.1% |
| 2020 | $2,452 -2.5% | $226,322 -5.1% |
| 2019 | $2,516 | $238,500 +4.2% |
| 2018 | $2,516 +0.2% | $228,800 +14.2% |
| 2017 | $2,510 +11.3% | $200,400 +5.9% |
| 2016 | $2,255 +6.6% | $189,300 +15.4% |
| 2015 | $2,116 -1.4% | $164,083 +2.4% |
| 2014 | $2,147 +5.9% | $160,268 +19.7% |
| 2013 | $2,027 +905.8% | $133,890 |
| 2012 | $202 -89.9% | -- |
| 2011 | $2,003 +3.7% | -- |
| 2010 | $1,932 -5.9% | -- |
| 2009 | $2,054 -2.8% | -- |
| 2008 | $2,113 +14.5% | -- |
| 2007 | $1,846 +1.7% | -- |
| 2006 | $1,816 +12.7% | -- |
| 2004 | $1,611 +1.7% | -- |
| 2003 | $1,584 +14.4% | -- |
| 2002 | $1,385 -18% | -- |
| 2001 | $1,689 | -- |
Find assessor info on the county website
Monthly payment
Est. payment
Payment breakdown
Explore the cost of this home by adjusting the details. Changes won't be saved.Climate risks
Neighborhood: 55122

Similar homes
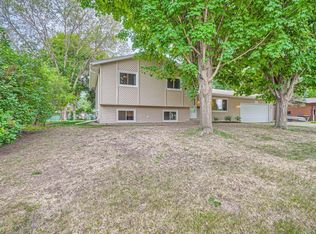
- $389,9003 bd2 ba1.7k sqft4333 Diamond Dr, Eagan, MN 55122For Sale
 MLS ID #7153938, Scott A Lindquist, Imagine Realty. NorthstarMLS as distributed by MLS GRID
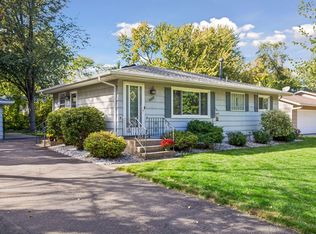
 - $367,9004 bd2 ba1.8k sqft2128 Shale Ln, Eagan, MN 55122For Sale
 MLS ID #7154586, Daniel A. Ekholm, Keller Williams Select Realty. NorthstarMLS as distributed by MLS GRID
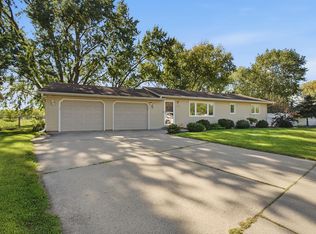
 - $375,0003 bd2 ba1.8k sqft13471 Eveleth Way, Apple Valley, MN 55124For Sale
 MLS ID #7133537, Carrie Ledermann, Edina Realty, Inc.. NorthstarMLS as distributed by MLS GRID
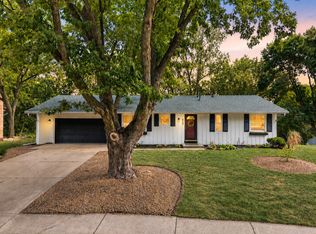
 - $399,9004 bd2 ba2.1k sqft2413 W 107th St, Minneapolis, MN 55431For Sale
 MLS ID #7150091, The Fiorella Group, RE/MAX Results. NorthstarMLS as distributed by MLS GRID
 - $409,9004 bd3 ba2k sqft11901 River Hills Cir, Burnsville, MN 55337For SaleMLS ID #7139336, Tony Fontaine, RE/MAX Results. NorthstarMLS as distributed by MLS GRID
- $399,9003 bd2 ba1.6k sqft8306 18th Ave S, Bloomington, MN 55425For SaleMLS ID #7140217, Julian Scott, Coldwell Banker Realty. NorthstarMLS as distributed by MLS GRID
- $375,0003 bd2 ba1.6k sqft7228 Pleasant Ave, Minneapolis, MN 55423For SaleMLS ID #7157379, Kirk Duckwall, BRIX Real Estate. NorthstarMLS as distributed by MLS GRID
- $375,0004 bd2 ba2k sqft9043 13th Ave S, Bloomington, MN 55425For SaleMLS ID #7112677, Tim Gilbertson, Edina Realty, Inc.. NorthstarMLS as distributed by MLS GRID
- $374,9003 bd2 ba1.9k sqft6839 10th Ave S, Richfield, MN 55423For SaleMLS ID #7157100, Aileen K. Chan, Edina Realty, Inc.. NorthstarMLS as distributed by MLS GRID
- $350,0003 bd2 ba1.5k sqft16515 Frazer Way W, Rosemount, MN 55068For SaleMLS ID #7128288, David Saint Germain, MetroHomesMarket.com. NorthstarMLS as distributed by MLS GRID
- $379,9003 bd2 ba1.8k sqft4120 W 137th St, Savage, MN 55378For SaleMLS ID #7146549, Derek Eley, Mitchell Realty LLC. NorthstarMLS as distributed by MLS GRID
- $429,0004 bd2 ba1.7k sqft5531 128th St W, Apple Valley, MN 55124For SaleMLS ID #7126238, Tim May, Bridge Realty, LLC. NorthstarMLS as distributed by MLS GRID
- $399,9003 bd2 ba1.7k sqft2209 Midlothian Rd, Roseville, MN 55113For SaleMLS ID #7134962, Patrick Ruble, Coldwell Banker Realty. NorthstarMLS as distributed by MLS GRID
- $369,9004 bd3 ba1.8k sqft4035 78th St E, Inver Grove Heights, MN 55076For SaleMLS ID #7136183, Daniel J. Ehrenberg, LPT Realty, LLC. NorthstarMLS as distributed by MLS GRID
- $389,9004 bd2 ba2.1k sqft2999 Asbury St, Roseville, MN 55113For SaleMLS ID #7157265, McKenzie Anderson, Keller Williams Classic Rlty NW. NorthstarMLS as distributed by MLS GRID
- $385,0003 bd2 ba1.4k sqft420 Jackson Ave S, Hopkins, MN 55343For SaleMLS ID #7152487, Maya S Gallagher, Compass. NorthstarMLS as distributed by MLS GRID
- $369,9003 bd2 ba1.7k sqft6835 11th Ave S, Richfield, MN 55423For SaleMLS ID #7126855, Brent D Nordstrom, Compass. NorthstarMLS as distributed by MLS GRID
- $375,0004 bd2 ba1.6k sqft1913 Independence Ave N, Golden Valley, MN 55427For SaleMLS ID #7156098, Alex Murray, Engel & Volkers Blaine. NorthstarMLS as distributed by MLS GRID
- $364,9003 bd2 ba1.1k sqft704 7th Ave S, Hopkins, MN 55343For SaleMLS ID #7159846, Cameron Monson, RE/MAX Results. NorthstarMLS as distributed by MLS GRID
- $399,9004 bd2 ba2k sqft7232 Girard Ave S, Richfield, MN 55423For SaleMLS ID #7140702, Steven Anderson, VIBE Realty. NorthstarMLS as distributed by MLS GRID
