Welcome to this beautifully refreshed 4-bedroom, 2-bathroom Roseville home, offering mid-century modern charm with thoughtful updates throughout! The main level features three bedrooms, a full bathroom, an updated kitchen, fresh paint, and beautifully resurfaced hardwood floors. A cozy wood-burning fireplace add so much character, while the sunroom off the dining area, conveniently connected to the garage, provides additional space to relax or entertain.
The lower level offers a fourth bedroom, ¾ bathroom, spacious family room, and recreation area, complete with fresh paint and new carpet. You'll also appreciate the abundance of storage throughout the home!
Outside, enjoy the peace of mind that comes with brand-new siding, gutters, and a new roof. With so many updates already completed, this turnkey home blends classic mid-century character with modern comforts and is ready for its next chapter!
Active with contingency
$389,900
2999 Asbury St, Roseville, MN 55113
4beds
2,111sqft
Single Family
Built in 1954
10,191 Square Feet Lot
$392,600 Zestimate®
$185/sqft
$-- HOA
What's special
- 14 days
- 3,318
- 507
Likely to sell faster than
Zillow last checked:
Listing updated:
Listed by:
McKenzie Anderson 920-883-1359,
Keller Williams Classic Rlty NW
Source: NorthstarMLS as distributed by MLS GRID,MLS#: 7157265
Facts & features
Interior
Bedrooms & bathrooms
- Bedrooms: 4
- Bathrooms: 2
- Full bathrooms: 1
- 3/4 bathrooms: 1
Bedroom
- Level: Main
- Area: 120 Square Feet
- Dimensions: 10x12
Bedroom 2
- Level: Main
- Area: 100 Square Feet
- Dimensions: 10x10
Bedroom 3
- Level: Main
- Area: 90 Square Feet
- Dimensions: 9x10
Bedroom 4
- Level: Lower
- Area: 110 Square Feet
- Dimensions: 10x11
Dining room
- Level: Main
- Area: 130 Square Feet
- Dimensions: 13x10
Family room
- Level: Lower
- Area: 325 Square Feet
- Dimensions: 25x13
Kitchen
- Level: Main
- Area: 144 Square Feet
- Dimensions: 12x12
Living room
- Level: Main
- Area: 247 Square Feet
- Dimensions: 13x19
Recreation room
- Level: Lower
- Area: 221 Square Feet
- Dimensions: 17x13
Sun room
- Level: Main
- Area: 126 Square Feet
- Dimensions: 14x9
Heating
- Forced Air
Cooling
- Central Air
Appliances
- Included: Dishwasher, Range, Refrigerator, Stainless Steel Appliance(s)
- Laundry: In Basement, Gas Dryer Hookup, Washer Hookup
Features
- Basement: Finished,Full
- Number of fireplaces: 1
- Fireplace features: Wood Burning
Interior area
- Total structure area: 2,372
- Total interior livable area: 2,111 sqft
- Finished area above ground: 1,175
- Finished area below ground: 936
Property
Parking
- Total spaces: 1
- Parking features: Attached, Asphalt
- Attached garage spaces: 1
- Details: Garage Dimensions (13x21)
Accessibility
- Accessibility features: None
Features
- Levels: One
- Stories: 1
- Patio & porch: Patio
- Fencing: Partial,Wood
Lot
- Size: 10,191 Square Feet
- Dimensions: 79 x 130
Details
- Additional structures: Storage Shed
- Foundation area: 1311
- Parcel number: 032923230011
- Zoning description: Residential-Single Family
Construction
Type & style
- Home type: SingleFamily
- Property subtype: Single Family
Condition
- New construction: No
- Year built: 1954
Utilities & green energy
- Gas: Natural Gas
- Sewer: City Sewer/Connected
- Water: City Water/Connected
Community & HOA
Community
- Subdivision: Roseville Terrace 5
HOA
- Has HOA: No
Location
- Region: Roseville
Financial & listing details
- Price per square foot: $185/sqft
- Tax assessed value: $274,500
- Annual tax amount: $4,142
- Date on market: 10/8/2026
Estimated market value
$392,600
$373,000 - $412,000
$2,580/mo
Price history
| Date | Event | Price |
|---|---|---|
| 10/9/2026 | Listed for sale | $389,900+132.1%$185/sqft |
Source:  NorthstarMLS as distributed by MLS GRID #7157265 Report a problem | ||
| 4/19/2007 | Sold | $168,000$80/sqft |
Source: Public Record Report a problem | ||
Public tax history
| Year | Property taxes | Tax assessment |
|---|---|---|
| 2026 | $4,866 +17.5% | $274,500 -2.6% |
| 2025 | $4,142 +12.1% | $281,700 +5.8% |
| 2024 | $3,696 +11.1% | $266,300 +6.5% |
| 2023 | $3,328 -19.4% | $250,000 -1.2% |
| 2022 | $4,130 +7.8% | $253,100 +7.5% |
| 2021 | $3,830 +13.6% | $235,500 +4.3% |
| 2020 | $3,372 +30.8% | $225,800 +19.6% |
| 2019 | $2,578 | $188,800 |
| 2018 | $2,578 | $188,800 +10% |
| 2017 | $2,578 | $171,600 |
| 2016 | $2,578 -7.1% | -- |
| 2015 | $2,776 +34.8% | $176,100 |
| 2014 | $2,060 +0.7% | -- |
| 2013 | $2,046 -6.2% | -- |
| 2012 | $2,182 +4.6% | -- |
| 2011 | $2,086 | -- |
| 2010 | -- | -- |
| 2009 | $2,242 +7.8% | -- |
| 2008 | $2,080 -4.2% | -- |
| 2007 | $2,172 +21.2% | -- |
| 2006 | $1,792 +18.2% | -- |
| 2005 | $1,516 +11.5% | -- |
| 2004 | $1,360 +20.4% | -- |
| 2003 | $1,130 -0.4% | -- |
| 2002 | $1,134 -11.1% | -- |
| 2001 | $1,276 +26.2% | -- |
| 2000 | $1,011 | -- |
Find assessor info on the county website
Monthly payment
Est. payment
Payment breakdown
Explore the cost of this home by adjusting the details. Changes won't be saved.Climate risks
Neighborhood: 55113


Similar homes
- $429,0004 bd2 ba1.8k sqft1645 Rose Pl, Roseville, MN 55113For Sale
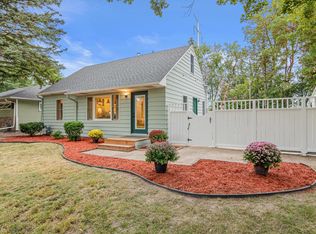
 MLS ID #7144840, Samuel Foltz, Roseville Realty. NorthstarMLS as distributed by MLS GRID
- $389,9004 bd2 ba2.1k sqft1800 37th Ave NE, Minneapolis, MN 55421For Sale
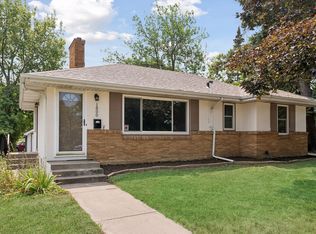 MLS ID #7157723, Par Y. Herrity, eXp Realty. NorthstarMLS as distributed by MLS GRID
- $387,5004 bd2 ba2.2k sqft1938 Edgerton St, Saint Paul, MN 55117For Sale
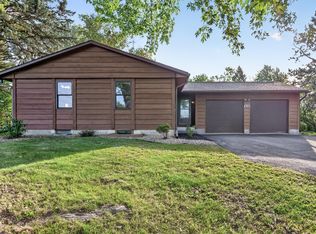 MLS ID #7155763, Kerby & Cristina Real Estate Experts, RE/MAX Results. NorthstarMLS as distributed by MLS GRID
- $429,9004 bd2 ba2.1k sqft1000 Tiller Ln, Shoreview, MN 55126For Sale
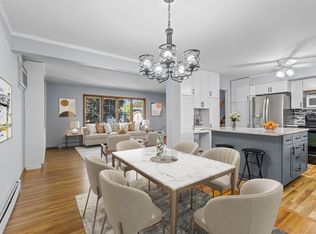 MLS ID #7138539, Tara M Robertson, RE/MAX Results. NorthstarMLS as distributed by MLS GRID
- $434,9004 bd2 ba2.1k sqft568 Riviera Dr, New Brighton, MN 55112For SaleMLS ID #7151755, Cristy Elizabeth Oldman, HOMESTEAD ROAD. NorthstarMLS as distributed by MLS GRID
- $550,0003 bd4 ba2.5k sqft2420 Simpson St, Roseville, MN 55113For SaleMLS ID #7160274, Heather Kieger, eXp Realty. NorthstarMLS as distributed by MLS GRID
- $419,9005 bd2 ba2.3k sqft2619 Hayes St NE, Minneapolis, MN 55418For SaleMLS ID #7153487, Bryan M Cox, True Neighbor Realty. NorthstarMLS as distributed by MLS GRID
- $424,9004 bd3 ba2.6k sqft761 Torchwood Ct, New Brighton, MN 55112For SaleMLS ID #7134074, James J. Snaza, Homes Plus Realty. NorthstarMLS as distributed by MLS GRID
- $349,9994 bd3 ba2.3k sqft4651 3rd St NE, Fridley, MN 55421For SaleMLS ID #7143919, Ryan Kowalski, Real Broker, LLC. NorthstarMLS as distributed by MLS GRID
- $385,0004 bd2 ba1.5k sqft2908 Brunswick Ave S, Saint Louis Park, MN 55416For SaleMLS ID #7154575, Karissa W. White, RE/MAX Advantage Plus. NorthstarMLS as distributed by MLS GRID
- $399,9003 bd2 ba1.9k sqft6501 Pierce St NE, Fridley, MN 55432For SaleMLS ID #7145313, Roman J Cantu, eHouse Realty, Inc. NorthstarMLS as distributed by MLS GRID
- $339,9004 bd2 ba1.6k sqft1394 Mackubin St, Saint Paul, MN 55117For SaleMLS ID #7142202, Christopher M. Mehalovich, Minnesota Home Venture, Inc.. NorthstarMLS as distributed by MLS GRID
- $425,0004 bd2 ba1.9k sqft896 Sunrise Ct, Stillwater, MN 55082For SaleMLS ID #7161750, Brian Forsythe, Edina Realty, Inc.. NorthstarMLS as distributed by MLS GRID
- $324,9903 bd1 ba1.2k sqft6375 Ware Rd, Lino Lakes, MN 55014For SaleMLS ID #7164051, Katheryn E Congdon, HOMESTEAD ROAD. NorthstarMLS as distributed by MLS GRID
- $369,9004 bd2 ba1.7k sqft1260 132nd Ln NE, Blaine, MN 55434For SaleMLS ID #7156995, Ali Ngasa, Bridge Realty, LLC. NorthstarMLS as distributed by MLS GRID
- $399,9004 bd2 ba2.1k sqft2413 W 107th St, Minneapolis, MN 55431For SaleMLS ID #7150091, The Fiorella Group, RE/MAX Results. NorthstarMLS as distributed by MLS GRID
- $325,0003 bd3 ba1.9k sqft2646 Mackubin St, Roseville, MN 55113For SaleMLS ID #7117144, Cameron Voss, Edina Realty, Inc.. NorthstarMLS as distributed by MLS GRID
- $379,9003 bd2 ba1.5k sqft650 Birch Ln S, Shoreview, MN 55126For SaleMLS ID #7137040, David B Hitchcock, Pro Flat Fee Realty LLC. NorthstarMLS as distributed by MLS GRID
- $369,9003 bd3 ba1.6k sqft6207 Edgemont Blvd, Brooklyn Park, MN 55428For SaleMLS ID #7162334, Thomas R Walters, Edina Realty, Inc.. NorthstarMLS as distributed by MLS GRID
- $324,9004 bd2 ba2k sqft5037 4th St NE, Columbia Heights, MN 55421For SaleMLS ID #7160453, Kerby & Cristina Real Estate Experts, RE/MAX Results. NorthstarMLS as distributed by MLS GRID
