Welcome to 1000 Tiller Lane in Shoreview, proudly owned and cared for by the same owners since 1979—an incredible 47 years! This spacious four-level split offers a flexible layout, thoughtful updates, and wonderful indoor-outdoor living.
The kitchen was beautifully updated in 2022 with KraftMaid cabinetry, quartz countertops, soft-close cabinets, a custom island that can be removed, pull-out pantry, pull-out spice and canned-goods storage, a lazy Susan, and pull-out utensil storage. Hardwood floors and built-ins add warmth and character to the main living spaces.
One of the home’s standout features is the four-season porch, added in 2006. With warm wood finishes, two operable skylights, four sliding glass doors, and large windows, the space is filled with natural light and has a cozy, cabin-like feel. The porch opens to a maintenance-free multi-level composite deck, creating easy indoor-outdoor flow.
Outside, enjoy the hot tub, mature landscaping, perennial gardens, and a large, flat, fully fenced backyard—perfect for relaxing, entertaining, or simply enjoying the outdoors.
Inside, you’ll find three bedrooms on one level, a cozy wood-burning fireplace in the family room, a large garage, workshop, and additional storage. A new roof was installed in 2025. Brand new boiler being installed!
The location is another highlight, with Lake Judy approximately 0.1 mile away and convenient access to Snail Lake Regional Park, Island Lake County Park, Shoreview Commons Park, Lake Josephine, and more than 60 miles of trails and sidewalks. Shopping, dining, coffee, recreation, and everyday conveniences are also close by.
A well-loved Shoreview home offering space, character, thoughtful updates, and a location that makes it easy to enjoy everything the area has to offer.
Active
Price cut: $10.1K (9/24)
$459,900
1000 Tiller Ln, Shoreview, MN 55126
4beds
2,188sqft
Single Family
Built in 1966
10,105 Square Feet Lot
$457,700 Zestimate®
$210/sqft
$-- HOA
What's special
Hot tubHardwood floorsCustom islandPull-out pantryLazy susanFour sliding glass doorsTwo operable skylights
- 31 days
- 2,256
- 164
Likely to sell faster than
Zillow last checked:
Listing updated:
Listed by:
Tara M Robertson 763-235-7000,
RE/MAX Results
Source: NorthstarMLS as distributed by MLS GRID,MLS#: 7138539
Facts & features
Interior
Bedrooms & bathrooms
- Bedrooms: 4
- Bathrooms: 2
- Full bathrooms: 1
- 3/4 bathrooms: 1
Bedroom
- Level: Upper
- Area: 140 Square Feet
- Dimensions: 14 X 10
Bedroom 2
- Level: Upper
- Area: 130 Square Feet
- Dimensions: 13 X 10
Bedroom 3
- Level: Upper
- Area: 100 Square Feet
- Dimensions: 10 X 10
Bedroom 4
- Level: Basement
- Area: 90 Square Feet
- Dimensions: 10 X 9
Other
- Level: Main
- Area: 80 Square Feet
- Dimensions: 10 X 8
Dining room
- Level: Second
- Area: 120 Square Feet
- Dimensions: 12 X 10
Family room
- Level: Main
- Area: 221 Square Feet
- Dimensions: 17 X 13
Kitchen
- Level: Second
- Area: 132 Square Feet
- Dimensions: 12x11
Laundry
- Level: Main
- Area: 100 Square Feet
- Dimensions: 10 X 10
Living room
- Level: Second
- Area: 294 Square Feet
- Dimensions: 21 X 14
Living room
- Level: Basement
- Area: 260 Square Feet
- Dimensions: 20 X 13
Porch
- Level: Second
- Area: 192 Square Feet
- Dimensions: 16 X 12
Heating
- Baseboard, Boiler, Fireplace(s)
Cooling
- Wall Unit(s), Window Unit(s)
Appliances
- Included: Cooktop, Dishwasher, Disposal, Dryer, Gas Water Heater, Microwave, Range, Refrigerator, Stainless Steel Appliance(s), Washer
- Laundry: Laundry Room, Main Level
Features
- Basement: Egress Window(s),Finished
- Number of fireplaces: 1
- Fireplace features: Brick, Family Room, Wood Burning
Interior area
- Total structure area: 2,953
- Total interior livable area: 2,188 sqft
- Finished area above ground: 1,833
- Finished area below ground: 355
Property
Parking
- Total spaces: 2
- Parking features: Attached, Concrete
- Attached garage spaces: 2
- Details: Garage Dimensions (20 X 21)
Accessibility
- Accessibility features: Grab Bars In Bathroom
Features
- Levels: Four or More Level Split
- Patio & porch: Composite Decking, Deck, Rear Porch
- Has spa: Yes
- Spa features: Hot Tub
- Fencing: Chain Link
Lot
- Size: 10,105 Square Feet
- Dimensions: 75 x 135
- Features: Tree Coverage - Medium
Details
- Additional structures: Workshop, Storage Shed
- Foundation area: 1055
- Parcel number: 353023320019
- Zoning description: Residential-Single Family
Construction
Type & style
- Home type: SingleFamily
- Property subtype: Single Family
Materials
- Roof: Age 8 Years or Less,Architectural Shingle
Condition
- New construction: No
- Year built: 1966
Utilities & green energy
- Electric: Circuit Breakers, 100 Amp Service, Power Company: Xcel Energy
- Gas: Natural Gas
- Sewer: City Sewer/Connected
- Water: City Water/Connected
Community & HOA
Community
- Subdivision: Sunset Park
HOA
- Has HOA: No
Location
- Region: Shoreview
Financial & listing details
- Price per square foot: $210/sqft
- Tax assessed value: $448,100
- Annual tax amount: $6,724
- Date on market: 9/8/2026
- Road surface type: Paved
Estimated market value
$457,700
$435,000 - $481,000
$2,848/mo
Price history
| Date | Event | Price |
|---|---|---|
| 9/24/2026 | Price change | $459,900-2.1%$210/sqft |
Source:  NorthstarMLS as distributed by MLS GRID #7138539 Report a problem NorthstarMLS as distributed by MLS GRID #7138539 Report a problem | ||
| 9/10/2026 | Listed for sale | $470,000$215/sqft |
Source: NorthstarMLS as distributed by MLS GRID #7138539 Report a problem | ||
Public tax history
| Year | Property taxes | Tax assessment |
|---|---|---|
| 2026 | $6,724 +11.1% | $448,100 +1.8% |
| 2025 | $6,052 +5.1% | $440,300 +2.1% |
| 2024 | $5,756 +9.8% | $431,300 +2.8% |
| 2023 | $5,244 +1.1% | $419,600 +6.1% |
| 2022 | $5,186 +12.1% | $395,300 +11.1% |
| 2021 | $4,628 +6.5% | $355,800 +4.9% |
| 2020 | $4,344 +2.5% | $339,300 +12.5% |
| 2019 | $4,236 | $301,500 |
| 2018 | $4,236 -1.1% | $301,500 +4.9% |
| 2017 | $4,284 | $287,500 |
| 2016 | $4,284 +29.4% | -- |
| 2015 | $3,310 +1.2% | $237,600 |
| 2014 | $3,270 +12.2% | -- |
| 2013 | $2,914 -5.7% | -- |
| 2012 | $3,090 +7.1% | -- |
| 2011 | $2,884 | -- |
| 2010 | -- | -- |
| 2009 | $2,732 +1.1% | -- |
| 2008 | $2,702 +4.9% | -- |
| 2007 | $2,576 +5.2% | -- |
| 2006 | $2,448 +13.3% | -- |
| 2005 | $2,160 +10.1% | -- |
| 2004 | $1,962 +11.7% | -- |
| 2003 | $1,756 +13.7% | -- |
| 2002 | $1,544 -18.5% | -- |
| 2001 | $1,894 +2.8% | -- |
| 2000 | $1,843 | -- |
Find assessor info on the county website
Monthly payment
Est. payment
Payment breakdown
Explore the cost of this home by adjusting the details. Changes won't be saved.Climate risks
Neighborhood: 55126
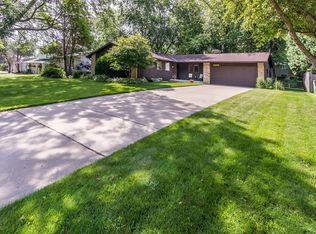
Similar homes
- $449,0004 bd3 ba2.6k sqft761 Torchwood Ct, New Brighton, MN 55112For Sale
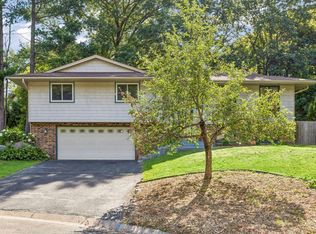
 MLS ID #7134074, James J. Snaza, Homes Plus Realty. NorthstarMLS as distributed by MLS GRID
 - $379,0004 bd2 ba2k sqft2359 Victoria St N, Roseville, MN 55113For Sale
 MLS ID #7145865, Mustafa Sandhu, Coldwell Banker Realty - Southwest Regional. NorthstarMLS as distributed by MLS GRID
 - $379,9003 bd2 ba1.5k sqft650 Birch Ln S, Shoreview, MN 55126For Sale
 MLS ID #7137040, David B Hitchcock, Pro Flat Fee Realty LLC. NorthstarMLS as distributed by MLS GRID
 - $419,9004 bd2 ba1.8k sqft2966 Thunder Bay Rd, Little Canada, MN 55117For Sale
 MLS ID #7137876, Benjamin James Loonan, RE/MAX Advantage Plus. NorthstarMLS as distributed by MLS GRID
 - $419,9004 bd3 ba2.1k sqft767 Eldridge Ave E, Maplewood, MN 55117For SaleMLS ID #7142154, The Leonhardt Team, Coldwell Banker Realty. NorthstarMLS as distributed by MLS GRID
- $389,5005 bd2 ba1.8k sqft2726 Dellwood St, Roseville, MN 55113For SaleMLS ID #7135469, Bridgette L Prew, Redfin Corporation. NorthstarMLS as distributed by MLS GRID
- $399,9003 bd2 ba1.7k sqft2209 Midlothian Rd, Roseville, MN 55113For SaleMLS ID #7134962, Patrick Ruble, Coldwell Banker Realty. NorthstarMLS as distributed by MLS GRID
- $449,0003 bd3 ba2.5k sqft1527 E Windemere Cir NE, Fridley, MN 55421For SaleMLS ID #7104755, Peter T. Heryla, GRI, RE/MAX Synergy. NorthstarMLS as distributed by MLS GRID
- $399,9004 bd3 ba2.4k sqft810 Oakwood Dr, New Brighton, MN 55112For SaleMLS ID #7117008, BROWN & Co Residential, eXp Realty. NorthstarMLS as distributed by MLS GRID
- $350,0005 bd2 ba2.4k sqft360 Brooks Ave W, Roseville, MN 55113For SaleMLS ID #7142942, Corey McCracken, RE/MAX Professionals. NorthstarMLS as distributed by MLS GRID
- $455,0004 bd2 ba2.2k sqft6008 114th Ln N, Champlin, MN 55316For SaleMLS ID #7150692, Josh A Pomerleau, JPW Realty. NorthstarMLS as distributed by MLS GRID
- $450,0004 bd2 ba1.7k sqft2230 Decatur Ave N, Golden Valley, MN 55427For SaleMLS ID #7139330, Brandon J Johnson, Pemberton RE. NorthstarMLS as distributed by MLS GRID
- $500,0003 bd2 ba2.3k sqft10800 Oak Knoll Ter N, Minnetonka, MN 55305For SaleMLS ID #7152362, Nathanael A Woodbury, Compass. NorthstarMLS as distributed by MLS GRID
- $490,0004 bd2 ba2.7k sqft8710 60th Ave N, New Hope, MN 55428For SaleMLS ID #6794670, BethAnn Marie Bible, Realty ONE Group Choice. NorthstarMLS as distributed by MLS GRID
- $465,0004 bd2 ba2.3k sqft657 Delaware Ave, Saint Paul, MN 55107For SaleMLS ID #7129085, Michael R. Distad, Coldwell Banker Realty. NorthstarMLS as distributed by MLS GRID
- $424,0004 bd3 ba2k sqft2908 Hampshire Ave S, Saint Louis Park, MN 55426For SaleMLS ID #7157739, Amy Ruzick, RE/MAX Results. NorthstarMLS as distributed by MLS GRID
- $425,0004 bd3 ba2.3k sqft707 Hamline Ave S, Saint Paul, MN 55116For SaleMLS ID #7153321, Shari D Seifert, Sandy Green Realty, Inc.. NorthstarMLS as distributed by MLS GRID
- $355,0004 bd3 ba2.2k sqft760 1st Ave NW, New Brighton, MN 55112For SaleMLS ID #7149939, Megan Moreau, Kris Lindahl Real Estate. NorthstarMLS as distributed by MLS GRID
- $475,0003 bd2 ba2.1k sqft2131 Perry Ave N, Golden Valley, MN 55422For SaleMLS ID #7138122, Gary Petersen, Coldwell Banker Realty. NorthstarMLS as distributed by MLS GRID
- $489,0004 bd3 ba3k sqft3810 Bassett Creek Dr, Golden Valley, MN 55422For SaleMLS ID #7131975, Jeremy Stuber, Pro Flat Fee Realty LLC. NorthstarMLS as distributed by MLS GRID
