Welcome to 360 Brooks Avenue West! This five-bedroom, two-bath split-entry home offers the space and flexibility buyers are looking for in a convenient Roseville location. The main level features durable LVP flooring and a comfortable layout that makes everyday living and entertaining easy.
The walkout lower level adds valuable living space, with lookout windows bringing in natural light and creating a bright, versatile area for a family room, home office, recreation space, or additional living needs. With five bedrooms, there’s plenty of room for family, guests, or flexible use.
Additional highlights include a two-car attached garage for convenient parking and storage. Located close to Rosedale Mall, shopping, dining, parks, and major roadways, this home offers both comfortable living and easy access to everything the area has to offer.
Come see the possibilities and make 360 Brooks Avenue West your next home!
Active
$350,000
360 Brooks Ave W, Roseville, MN 55113
5beds
2,468sqft
Single Family
Built in 1973
0.29 Acres Lot
$352,500 Zestimate®
$142/sqft
$-- HOA
What's special
Comfortable layoutFive-bedroom two-bath split-entry homeDurable lvp flooringWalkout lower level
- 35 days
- 2,233
- 287
Likely to sell faster than
Zillow last checked:
Listing updated:
Listed by:
Corey McCracken 651-248-6366,
RE/MAX Professionals
Source: NorthstarMLS as distributed by MLS GRID,MLS#: 7142942
Facts & features
Interior
Bedrooms & bathrooms
- Bedrooms: 5
- Bathrooms: 2
- Full bathrooms: 1
- 3/4 bathrooms: 1
Bedroom
- Level: Upper
- Area: 120 Square Feet
- Dimensions: 10x12
Bedroom 2
- Level: Upper
- Area: 120 Square Feet
- Dimensions: 10x12
Bedroom 3
- Level: Upper
- Area: 168 Square Feet
- Dimensions: 12x14
Bedroom 4
- Level: Lower
- Area: 110 Square Feet
- Dimensions: 10x11
Bedroom 5
- Level: Lower
- Area: 120 Square Feet
- Dimensions: 10x12
Dining room
- Level: Upper
- Area: 90 Square Feet
- Dimensions: 10x9
Family room
- Level: Lower
- Area: 616 Square Feet
- Dimensions: 28x22
Kitchen
- Level: Upper
- Area: 120 Square Feet
- Dimensions: 12x10
Living room
- Level: Upper
- Area: 252 Square Feet
- Dimensions: 18x14
Heating
- Forced Air
Cooling
- Central Air
Appliances
- Laundry: Lower Level, Laundry Room
Features
- Basement: Finished
- Number of fireplaces: 1
- Fireplace features: Brick, Family Room, Gas
Interior area
- Total structure area: 2,536
- Total interior livable area: 2,468 sqft
- Finished area above ground: 1,268
- Finished area below ground: 1,200
Property
Parking
- Total spaces: 2
- Parking features: Attached
- Attached garage spaces: 2
Accessibility
- Accessibility features: None
Features
- Levels: Multi/Split
Lot
- Size: 0.29 Acres
- Dimensions: 92 x 135
Details
- Foundation area: 1000
- Parcel number: 122923130027
- Zoning description: Residential-Single Family
Construction
Type & style
- Home type: SingleFamily
- Property subtype: Single Family
Condition
- New construction: No
- Year built: 1973
Utilities & green energy
- Gas: Natural Gas
- Sewer: City Sewer/Connected
- Water: City Water/Connected
Community & HOA
Community
- Subdivision: Heatherwood
HOA
- Has HOA: No
Location
- Region: Roseville
Financial & listing details
- Price per square foot: $142/sqft
- Tax assessed value: $369,200
- Annual tax amount: $5,758
- Date on market: 9/11/2026
Estimated market value
$352,500
$335,000 - $370,000
$3,023/mo
Price history
| Date | Event | Price |
|---|---|---|
| 9/11/2026 | Listed for sale | $350,000+10.7%$142/sqft |
Source:  NorthstarMLS as distributed by MLS GRID #7142942 Report a problem NorthstarMLS as distributed by MLS GRID #7142942 Report a problem | ||
| 1/7/2026 | Sold | $316,278-2.7%$128/sqft |
Source: Public Record Report a problem | ||
| 2/20/2025 | Listing removed | $325,000$132/sqft |
Source: NorthstarMLS as distributed by MLS GRID #6634540 Report a problem | ||
| 2/19/2025 | Listed for sale | $325,000$132/sqft |
Source: NorthstarMLS as distributed by MLS GRID #6634540 Report a problem | ||
| 1/31/2025 | Pending sale | $325,000$132/sqft |
Source: NorthstarMLS as distributed by MLS GRID #6634540 Report a problem | ||
| 1/14/2025 | Price change | $325,000-4.1%$132/sqft |
Source: NorthstarMLS as distributed by MLS GRID #6634540 Report a problem | ||
| 12/20/2024 | Price change | $339,000-8.4%$137/sqft |
Source: NorthstarMLS as distributed by MLS GRID #6634540 Report a problem | ||
| 12/6/2024 | Price change | $369,900-5.1%$150/sqft |
Source: NorthstarMLS as distributed by MLS GRID #6634540 Report a problem | ||
| 11/26/2024 | Listed for sale | $389,900+143.7%$158/sqft |
Source: NorthstarMLS as distributed by MLS GRID #6634540 Report a problem | ||
| 5/31/2019 | Sold | $160,000$65/sqft |
Source: Public Record Report a problem | ||
Public tax history
| Year | Property taxes | Tax assessment |
|---|---|---|
| 2026 | $5,758 -2.1% | $369,200 +5.4% |
| 2025 | $5,882 +5.1% | $350,400 -0.7% |
| 2024 | $5,598 +10.9% | $353,000 -0.7% |
| 2023 | $5,050 +7.3% | $355,600 -2.7% |
| 2022 | $4,706 +23% | $365,400 +17.6% |
| 2021 | $3,826 +4.2% | $310,800 +10.9% |
| 2020 | $3,672 -2.2% | $280,200 +11.4% |
| 2019 | $3,754 | $251,500 |
| 2018 | $3,754 | $251,500 +1.9% |
| 2017 | $3,754 | $246,900 |
| 2016 | $3,754 +17.6% | -- |
| 2015 | $3,192 +4.5% | $222,900 |
| 2014 | $3,056 -1.7% | -- |
| 2013 | $3,110 +16.7% | -- |
| 2012 | $2,666 +0.6% | -- |
| 2011 | $2,650 | -- |
| 2010 | -- | -- |
| 2009 | $2,826 -1.3% | -- |
| 2008 | $2,864 +3.2% | -- |
| 2007 | $2,776 -2.6% | -- |
| 2006 | $2,850 +11.2% | -- |
| 2005 | $2,562 +9.5% | -- |
| 2004 | $2,340 +25.5% | -- |
| 2003 | $1,864 +11.8% | -- |
| 2002 | $1,668 -21.5% | -- |
| 2001 | $2,124 -1.1% | -- |
| 2000 | $2,147 | -- |
Find assessor info on the county website
Monthly payment
Est. payment
Payment breakdown
Explore the cost of this home by adjusting the details. Changes won't be saved.Climate risks
Neighborhood: 55113

Similar homes
- $450,0005 bd4 ba2.8k sqft2347 Western Ave N, Roseville, MN 55113For Sale
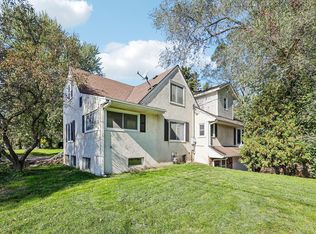
 MLS ID #7156581, Kirk Duckwall, BRIX Real Estate. NorthstarMLS as distributed by MLS GRID
 - $379,0004 bd2 ba2k sqft2359 Victoria St N, Roseville, MN 55113For Sale
 MLS ID #7145865, Mustafa Sandhu, Coldwell Banker Realty - Southwest Regional. NorthstarMLS as distributed by MLS GRID
 - $369,9003 bd2 ba1.6k sqft1238 Grotto St N, Saint Paul, MN 55117For Sale
 MLS ID #7159738, Jesse Grumdahl, RE/MAX Advantage Plus. NorthstarMLS as distributed by MLS GRID
 - $385,0004 bd3 ba2.1k sqft4212 Desoto St, Vadnais Heights, MN 55127For Sale
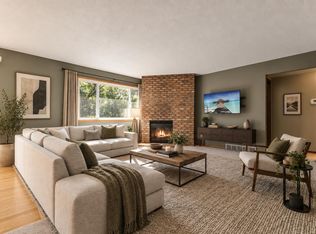 MLS ID #7153363, Kathryn Johnson, eXp Realty. NorthstarMLS as distributed by MLS GRID
 - $419,9004 bd3 ba2.1k sqft767 Eldridge Ave E, Maplewood, MN 55117For SaleMLS ID #7142154, The Leonhardt Team, Coldwell Banker Realty. NorthstarMLS as distributed by MLS GRID
- $399,9004 bd2 ba2.8k sqft1233 Maywood St, Saint Paul, MN 55117For SaleMLS ID #7127287, Stacie L Hunt Vickerman, Maple Lane Realty LLC. NorthstarMLS as distributed by MLS GRID
- $350,0004 bd3 ba2.3k sqft7520 Blaisdell Ave S, Richfield, MN 55423For SaleMLS ID #7159186, Sarah Page, LPT Realty, LLC. NorthstarMLS as distributed by MLS GRID
- $349,9994 bd2 ba1.8k sqft2709 Holloway Ave E, North Saint Paul, MN 55109For SaleMLS ID #7108252, Bill Bergeson, RE/MAX Synergy. NorthstarMLS as distributed by MLS GRID
- $350,0004 bd2 ba2k sqft3947 Jersey Ave N, Crystal, MN 55427For SaleMLS ID #7143697, Tanisha Joy Miller, eXp Realty. NorthstarMLS as distributed by MLS GRID
- $350,0004 bd2 ba1.5k sqft5505 Portland Ave, White Bear Township, MN 55110For SaleMLS ID #7129324, Steven DeGreeff, Keller Williams Integrity NW. NorthstarMLS as distributed by MLS GRID
- $374,9005 bd3 ba3.2k sqft3104 Silver Lake Rd NE, Minneapolis, MN 55418For SaleMLS ID #7107862, David J Doran, eXp Realty. NorthstarMLS as distributed by MLS GRID
- $449,9004 bd2 ba2.1k sqft1000 Tiller Ln, Shoreview, MN 55126For SaleMLS ID #7138539, Tara M Robertson, RE/MAX Results. NorthstarMLS as distributed by MLS GRID
- $349,9003 bd2 ba1.6k sqft2464 Holloway Ave E, North Saint Paul, MN 55109For SaleMLS ID #7111134, Heather Lynn Barker, Exit Northstar Realty. NorthstarMLS as distributed by MLS GRID
- $375,0004 bd2 ba1.6k sqft1913 Independence Ave N, Golden Valley, MN 55427For SaleMLS ID #7156098, Alex Murray, Engel & Volkers Blaine. NorthstarMLS as distributed by MLS GRID
- $350,0004 bd2 ba2k sqft643 121st Ln NW, Coon Rapids, MN 55448For SaleMLS ID #7147003, Megan Moreau, Kris Lindahl Real Estate. NorthstarMLS as distributed by MLS GRID
- $419,9005 bd2 ba2.3k sqft2619 Hayes St NE, Minneapolis, MN 55418For SaleMLS ID #7153487, Bryan M Cox, True Neighbor Realty. NorthstarMLS as distributed by MLS GRID
- $375,0004 bd2 ba2.1k sqft7710 Quincy St NE, Spring Lake Park, MN 55432For SaleMLS ID #7135414, Todd W. Jorgensen, Coldwell Banker Realty. NorthstarMLS as distributed by MLS GRID
- $350,0004 bd2 ba2.5k sqft4716 Washburn Ave N, Minneapolis, MN 55430For SaleMLS ID #7133885, Mary Scholler, Coldwell Banker Realty. NorthstarMLS as distributed by MLS GRID
- $330,0004 bd2 ba2.1k sqft6006 Washburn Ave N, Brooklyn Center, MN 55430For SaleMLS ID #7147421, Antonio V Mena, Pemberton RE. NorthstarMLS as distributed by MLS GRID
- $325,0005 bd2 ba1.3k sqft180 Grenadier Ave N, Oakdale, MN 55128For SaleMLS ID #7138428, The Foy-Cross Group, Keller Williams Realty Integrity Lakes. NorthstarMLS as distributed by MLS GRID
