Completely updated and truly move-in ready — this 4 bedroom, 2 bath home has been fully updated for today's buyer. Step inside to brand-new flooring, fresh paint throughout, all-new lighting, and gleaming quartz countertops in the kitchen. New carpet in the bedrooms keeps things cozy and comfortable. Every surface has been thoughtfully updated, so there's nothing to do but unpack.
Out back, the oversized garage is a standout — used as a full workshop by a mechanic, it's ideal for the hobbyist, gearhead, or anyone needing serious space to build, store, and tinker. A separate storage shed adds even more flexibility, and the huge deck sets the stage for summer grilling, entertaining, and enjoying the outdoors.
Quality finishes, real workspace, and turnkey convenience in a great North St Paul location. Don't miss this one!
Active
Price cut: $15K (8/18)
$374,999
2709 Holloway Ave E, North Saint Paul, MN 55109
4beds
1,865sqft
Single Family
Built in 1986
9,583 Square Feet Lot
$374,900 Zestimate®
$201/sqft
$-- HOA
What's special
Oversized garageQuality finishesBrand-new flooringSeparate storage shedFresh paint throughoutAll-new lighting
- 39 days |
- 878 |
- 53 |
Zillow last checked:
Listing updated:
Listed by:
Bill Bergeson 651-270-9191,
RE/MAX Synergy
Source: NorthstarMLS as distributed by MLS GRID,MLS#: 7108252
Facts & features
Interior
Bedrooms & bathrooms
- Bedrooms: 4
- Bathrooms: 2
- Full bathrooms: 2
Bedroom
- Level: Upper
- Area: 168 Square Feet
- Dimensions: 14x12
Bedroom 2
- Level: Upper
- Area: 88 Square Feet
- Dimensions: 8x11
Bedroom 3
- Level: Lower
- Area: 168 Square Feet
- Dimensions: 14x12
Bedroom 4
- Level: Lower
- Area: 88 Square Feet
- Dimensions: 8x11
Other
- Level: Lower
- Area: 483 Square Feet
- Dimensions: 21x23
Dining room
- Level: Upper
- Area: 117 Square Feet
- Dimensions: 13x9
Foyer
- Level: Main
- Area: 55 Square Feet
- Dimensions: 5x11
Kitchen
- Level: Upper
- Area: 99 Square Feet
- Dimensions: 9x11
Living room
- Level: Upper
- Area: 272 Square Feet
- Dimensions: 17x16
Heating
- Forced Air
Cooling
- Central Air
Appliances
- Included: Dishwasher, Microwave, Range, Refrigerator, Stainless Steel Appliance(s)
- Laundry: In Basement, Upper Level
Features
- Basement: Block,Drain Tiled,Finished
- Has fireplace: No
Interior area
- Total structure area: 1,920
- Total interior livable area: 1,865 sqft
- Finished area above ground: 960
- Finished area below ground: 905
Property
Parking
- Total spaces: 2
- Parking features: Attached
- Attached garage spaces: 2
- Details: Garage Dimensions (24x23)
Accessibility
- Accessibility features: None
Features
- Levels: Multi/Split
- Patio & porch: Deck
Lot
- Size: 9,583 Square Feet
- Dimensions: 64 x 150
- Features: Corner Lot
Details
- Additional structures: Storage Shed
- Foundation area: 960
- Parcel number: 132922140052
- Zoning description: Residential-Single Family
Construction
Type & style
- Home type: SingleFamily
- Property subtype: Single Family
Materials
- Block, Brick, Concrete, Frame
- Roof: Age 8 Years or Less,Architectural Shingle
Condition
- New construction: No
- Year built: 1986
Utilities & green energy
- Electric: Circuit Breakers
- Gas: Natural Gas
- Sewer: City Sewer/Connected
- Water: City Water/Connected
Community & HOA
Community
- Subdivision: Section 13 Town 29 Range 22
HOA
- Has HOA: No
Location
- Region: North Saint Paul
Financial & listing details
- Price per square foot: $201/sqft
- Tax assessed value: $331,400
- Annual tax amount: $4,948
- Date on market: 7/12/2026
Estimated market value
$374,900
$356,000 - $394,000
$2,760/mo
Price history
| Date | Event | Price |
|---|---|---|
| 8/18/2026 | Price change | $374,999-3.8%$201/sqft |
Source:  NorthstarMLS as distributed by MLS GRID #7108252 Report a problem NorthstarMLS as distributed by MLS GRID #7108252 Report a problem | ||
| 7/29/2026 | Price change | $389,999-2.5%$209/sqft |
Source: NorthstarMLS as distributed by MLS GRID #7108252 Report a problem | ||
| 7/12/2026 | Listed for sale | $399,999+105.1%$214/sqft |
Source: NorthstarMLS as distributed by MLS GRID #7108252 Report a problem | ||
| 11/18/2003 | Sold | $195,000$105/sqft |
Source: Public Record Report a problem | ||
Public tax history
| Year | Property taxes | Tax assessment |
|---|---|---|
| 2025 | $5,232 +3.3% | $331,400 -7.2% |
| 2024 | $5,064 +21.7% | $357,000 -0.4% |
| 2023 | $4,162 +10.2% | $358,400 +18.5% |
| 2022 | $3,778 +6.1% | $302,500 +16.1% |
| 2021 | $3,562 -2.4% | $260,600 +4.4% |
| 2020 | $3,650 +25.5% | $249,700 +22.9% |
| 2019 | $2,908 | $203,200 |
| 2018 | $2,908 | $203,200 +4.7% |
| 2017 | $2,908 | $194,100 |
| 2016 | $2,908 +10.7% | -- |
| 2015 | $2,628 +0.5% | $176,800 |
| 2014 | $2,616 -3.7% | -- |
| 2013 | $2,716 +10.6% | -- |
| 2012 | $2,456 +6.7% | -- |
| 2011 | $2,302 | -- |
| 2010 | -- | -- |
| 2009 | $2,520 -0.8% | -- |
| 2008 | $2,540 +5% | -- |
| 2007 | $2,418 +1.6% | -- |
| 2006 | $2,380 +13% | -- |
| 2005 | $2,106 +12% | -- |
| 2004 | $1,880 +4.2% | -- |
| 2003 | $1,804 +44.6% | -- |
| 2002 | $1,248 -40.1% | -- |
| 2001 | $2,084 +36.5% | -- |
| 2000 | $1,527 | -- |
Find assessor info on the county website
Monthly payment
Est. payment
Payment breakdown
Explore the cost of this home by adjusting the details. Changes won't be saved.Climate risks
Neighborhood: 55109
Nearby schools
GreatSchools rating
- 4/10Cowern Elementary SchoolGrades: PK-5Distance: 0.6 mi
- 3/10John Glenn Middle SchoolGrades: 6-8Distance: 2.4 mi
- NAThe Next StepGrades: 11-12Distance: 1 mi
- $387,8004 bd2 ba1.8k sqft2701 Holloway Ave E, North Saint Paul, MN 55109Off Market
- $321,7002 bd2 ba1.4k sqft1933 Division St N, North Saint Paul, MN 55109Off Market
- $500,0003 bd3 ba2.3k sqft1945 Division St N, North Saint Paul, MN 55109Sold
- $375,0004 bd2 ba2.2k sqft2691 Holloway Ave E, North Saint Paul, MN 55109Off Market
- $269,1003 bd2 ba1.6k sqft6010 Upper 35th St N, Oakdale, MN 55128Off Market
- $329,9003 bd2 ba1.6k sqft1962 Parkway Dr, North Saint Paul, MN 55109Off Market
- $422,6002 bd2 ba1.4k sqft1951 Division St N, North Saint Paul, MN 55109Off Market
- $236,5002 bd2 ba1.4k sqft6012 Upper 35th St N, Oakdale, MN 55128Off Market
A local agent can set up tours, give advice and negotiate with sellers.
Similar homes
- $395,0004 bd2 ba1.7k sqft2481 19th Ave E, North Saint Paul, MN 55109For Sale

 MLS ID #7118735, Kellie Cardinal, National Realty Guild. NorthstarMLS as distributed by MLS GRID
 - $340,0004 bd1 ba1.8k sqft1791 Atlantic St, Saint Paul, MN 55109For Sale
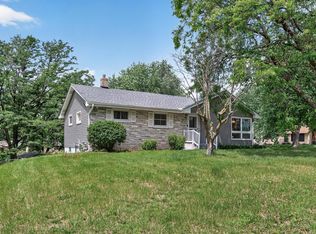 MLS ID #7103542, Artemisa Boston, eXp Realty. NorthstarMLS as distributed by MLS GRID
 - $355,0004 bd2 ba1.6k sqft3704 Glen Oaks Ave, White Bear Lake, MN 55110For Sale
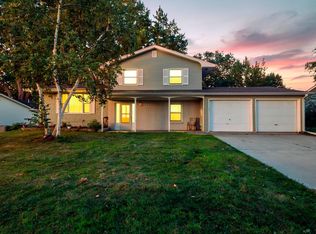 MLS ID #7120941, Darryn A Sanders, RE/MAX Results. NorthstarMLS as distributed by MLS GRID
 - $359,9003 bd3 ba1.8k sqft2253 Geneva Ave N, Oakdale, MN 55128For Sale
 MLS ID #7093345, Anthony Nguyen, HOMESTEAD ROAD. NorthstarMLS as distributed by MLS GRID
 - $349,5003 bd3 ba1.8k sqft1548 Legacy Pkwy E, Maplewood, MN 55109For SaleMLS ID #7117050, Crush Real Estate Group -Emily Cox, LaBelle Real Estate Group Inc. NorthstarMLS as distributed by MLS GRID
- $424,9994 bd2 ba2k sqft9170 Jamaca Ct N, Lake Elmo, MN 55042For SaleMLS ID #7101990, Bill Bergeson, RE/MAX Synergy. NorthstarMLS as distributed by MLS GRID
- $425,0005 bd2 ba2.1k sqft1010 Ferndale St N, Maplewood, MN 55119For SaleMLS ID #7084733, Sheri M Rude, Edina Realty, Inc.. NorthstarMLS as distributed by MLS GRID
- $354,8884 bd2 ba2.3k sqft445 Lark Ave E, Maplewood, MN 55117For SaleMLS ID #7104952, Nam Hoang Nguyen, Pemberton RE. NorthstarMLS as distributed by MLS GRID
- $399,9004 bd2 ba1.7k sqft4524 Morningside Ave, Vadnais Heights, MN 55127For SaleMLS ID #7106024, Andrew Klinkner, RE/MAX Results. NorthstarMLS as distributed by MLS GRID
- $289,9003 bd2 ba1.5k sqft1406 Price Ave, Saint Paul, MN 55109For SaleMLS ID #7097110, Joshua Nelson, Keller Williams Classic Rlty NW. NorthstarMLS as distributed by MLS GRID
- $319,0004 bd2 ba1.8k sqft1859 Hoyt Ave E, Saint Paul, MN 55119For SaleMLS ID #7121337, Huy Le, eXp Realty. NorthstarMLS as distributed by MLS GRID
- $369,9003 bd3 ba1.8k sqft3012 Cottage Ln N, Maplewood, MN 55109For SaleMLS ID #7118526, Corey McCracken, RE/MAX Professionals. NorthstarMLS as distributed by MLS GRID
- $364,5004 bd2 ba1.9k sqft6364 Dawn Way, Inver Grove Heights, MN 55076For SaleMLS ID #7124067, Scott A. MacDougall, LPT Realty, LLC. NorthstarMLS as distributed by MLS GRID
- $369,9003 bd2 ba1.6k sqft1394 Mackubin St, Saint Paul, MN 55117For SaleMLS ID #7111143, Christopher M. Mehalovich, Minnesota Home Venture, Inc.. NorthstarMLS as distributed by MLS GRID
- $449,9004 bd2 ba2.1k sqft1911 Queens Dr, Woodbury, MN 55125For SaleMLS ID #7122943, Soye N Chalte, RE/MAX Results. NorthstarMLS as distributed by MLS GRID
- $339,9003 bd2 ba1.8k sqft31 Demont Ave E, Little Canada, MN 55117For SaleMLS ID #7112879, Kerby & Cristina Real Estate Experts, RE/MAX Results. NorthstarMLS as distributed by MLS GRID
- $400,0002 bd2 ba1.6k sqft1949 Lakeaires Blvd, White Bear Lake, MN 55110For SaleMLS ID #7110189, Crush Real Estate Group - Jennifer A. Tillges, LaBelle Real Estate Group Inc. NorthstarMLS as distributed by MLS GRID
- $389,9004 bd2 ba1.8k sqft2865 Upper 79th Ct E, Inver Grove Heights, MN 55076For SaleMLS ID #7109603, Landon John Mathis, RE/MAX Results. NorthstarMLS as distributed by MLS GRID
- $375,0004 bd2 ba1.8k sqft736 Lasso Ln, Eagan, MN 55123For SaleMLS ID #7106650, Scott Seeley, Coldwell Banker Realty. NorthstarMLS as distributed by MLS GRID
- $375,0004 bd2 ba1.8k sqft8630 Goodhue St NE, Blaine, MN 55449For SaleMLS ID #7119124, Natasha Cejudo, Lakes Sotheby's International Realty. NorthstarMLS as distributed by MLS GRID
