Exquisite design, convenient main-level living, and thoughtfully curated spaces come together to create this one-of-a-kind home. The charming cobblestone driveway and brick exterior provide a warm welcome and every inch of the home has been tastefully remodeled with timeless finishes, designer details, and carefully selected fixtures that create a warm, sophisticated ambiance. Inside, 9-foot ceilings on both levels and abundant natural light create an open, airy feel. The welcoming foyer leads to a versatile front bedroom, perfect as a bedroom, office, or fitness space, along with convenient main-level laundry and a powder bath. The stunning kitchen is the heart of the home, featuring updated countertops, backsplash, custom open shelving, and a statement range hood. The adjoining living room offers custom built-ins and a beautiful chandelier, creating an inviting atmosphere for gathering and entertaining. Just beyond, the cozy sunroom provides the perfect spot to enjoy a morning coffee, a good book, or an inspiring work space. The spacious main-level primary suite is filled with natural light and features a large walk-in closet with custom organization and a private ensuite bath. A standout feature is the walkout lower level, currently operating as a successful, income-producing Airbnb. Complete with a new concrete pathway and steps leading to the private lower-level entrance, kitchenette, ¾ bath, spacious living area with daylight windows, and an oversized bedroom with a large walk-in closet, it offers flexibility for rental income, guests, multigenerational living, or an extension of the main residence. The heated, insulated three-car garage features a deep tandem stall. A service door provides direct access to the beautifully landscaped backyard, patio, and pergola which creates the perfect setting for entertaining or enjoying summer evenings. Built with premium ICF construction, this home offers superior durability, energy efficiency, and soundproofing. Combining designer updates, quality construction, main-level living, and proven Airbnb income potential, this is a rare opportunity to own an exceptional home. Multiple offers have been received.
Closed
Street View
$500,000
1945 Division St N, North Saint Paul, MN 55109
3beds
2,345sqft
Single Family
Built in 2010
0.26 Acres Lot
$527,700 Zestimate®
$213/sqft
$3,029 Estimated rent
Home value
$527,700
$501,000 - $554,000
$3,029/mo
Zestimate® history
Owner options
List your home for rent
$3,029/mo
Rent Zestimate®
Find your next renter with Zillow Rental Manager. Plus, with online applications, you can quickly screen prospective tenants – for free.
$3,029/mo
Rent Zestimate®
Refinance and save
$3,236/mo
Est. payment
Refinancing to a lower rate could help reduce your monthly payments and save thousands over the life of the loan.
$3,236/mo
Est. payment
Explore your selling options
Work with a Zillow partner agent
Leverage their expertise and Zillow's premium Showcase listings to get your home seen by more buyers.
Get startedList with your own agent
Get your home in front of millions of buyers by listing it on Zillow.
Learn how to do itSell it yourself
Take full control of how buyers see your home on Zillow by listing For Sale by Owner (FSBO).
List your homeWhat's special
Zillow last checked:
Listing updated:
Listed by:
Jodi Bostrom 651-491-0155,
Root Down Realty, Inc
Bought with:
Chong Vang
Creative Results
Source: NorthstarMLS as distributed by MLS GRID,MLS#: 7086605
Facts & features
Interior
Bedrooms & bathrooms
- Bedrooms: 3
- Bathrooms: 3
- Full bathrooms: 1
- 3/4 bathrooms: 1
- 1/2 bathrooms: 1
Bedroom
- Level: Main
- Area: 180 Square Feet
- Dimensions: 15x12
Bedroom 2
- Level: Main
- Area: 156 Square Feet
- Dimensions: 12x13
Bedroom 3
- Level: Lower
- Area: 234 Square Feet
- Dimensions: 13x18
Garage
- Level: Main
- Area: 696 Square Feet
- Dimensions: 29x24
Informal dining room
- Level: Main
- Area: 120 Square Feet
- Dimensions: 10x12
Kitchen
- Level: Main
- Area: 156 Square Feet
- Dimensions: 12x13
Laundry
- Level: Main
- Area: 63 Square Feet
- Dimensions: 7x9
Living room
- Level: Main
- Area: 240 Square Feet
- Dimensions: 15x16
Living room
- Level: Lower
- Area: 510 Square Feet
- Dimensions: 34x15
Patio
- Level: Lower
- Area: 96 Square Feet
- Dimensions: 12x8
Patio
- Level: Main
- Area: 342 Square Feet
- Dimensions: 18x19
Sun room
- Level: Main
- Area: 96 Square Feet
- Dimensions: 12x8
Utility room
- Level: Lower
- Area: 324 Square Feet
- Dimensions: 18x18
Heating
- Forced Air, Zoned
Cooling
- Central Air, Zoned
Appliances
- Included: Air-To-Air Exchanger, Chandelier, Dishwasher, Disposal, Dryer, Exhaust Fan, Freezer, Gas Water Heater, Water Osmosis System, Range, Refrigerator, Stainless Steel Appliance(s), Washer
- Laundry: Gas Dryer Hookup, Lower Level, Main Level
Features
- Basement: Daylight,Egress Window(s),Finished,Owner Access,Single Tenant Access,Storage Space,Sump Pump,Tile Shower,Walk-Out Access
- Number of fireplaces: 1
- Fireplace features: Family Room
Interior area
- Total structure area: 2,345
- Total interior livable area: 2,345 sqft
- Finished area above ground: 1,272
- Finished area below ground: 1,073
Property
Parking
- Total spaces: 3
- Parking features: Attached, Driveway - Other Surface, Garage, Garage Door Opener, Heated Garage, Insulated Garage
- Attached garage spaces: 3
- Has uncovered spaces: Yes
- Details: Garage Dimensions (29x24)
Accessibility
- Accessibility features: None
Features
- Levels: One
- Stories: 1
- Fencing: Vinyl
Lot
- Size: 0.26 Acres
- Dimensions: 70 x 160
Details
- Foundation area: 1272
- Parcel number: 132922140061
- Zoning description: Residential-Single Family
Construction
Type & style
- Home type: SingleFamily
- Property subtype: Single Family
Materials
- Brick, Concrete
- Roof: Age 8 Years or Less
Condition
- New construction: No
- Year built: 2010
Utilities & green energy
- Electric: 200+ Amp Service
- Gas: Electric, Natural Gas
- Sewer: City Sewer/Connected
- Water: City Water/Connected
Community & HOA
Community
- Subdivision: South Fork Add
HOA
- Has HOA: No
Location
- Region: North Saint Paul
Financial & listing details
- Price per square foot: $213/sqft
- Tax assessed value: $443,200
- Annual tax amount: $6,838
- Date on market: 6/6/2026
- Cumulative days on market: 4 days
Price history
| Date | Event | Price |
|---|---|---|
| 7/24/2026 | Sold | $500,000-5.5%$213/sqft |
Source:  NorthstarMLS as distributed by MLS GRID #7086605 Report a problem NorthstarMLS as distributed by MLS GRID #7086605 Report a problem | ||
| 6/15/2026 | Pending sale | $529,000$226/sqft |
Source: NorthstarMLS as distributed by MLS GRID #7086605 Report a problem | ||
| 6/11/2026 | Listed for sale | $529,000+24.8%$226/sqft |
Source: NorthstarMLS as distributed by MLS GRID #7086605 Report a problem | ||
| 10/12/2023 | Sold | $424,000-0.2%$181/sqft |
Source: NorthstarMLS as distributed by MLS GRID #6416740 Report a problem | ||
| 9/8/2023 | Pending sale | $425,000$181/sqft |
Source: NorthstarMLS as distributed by MLS GRID #6416740 Report a problem | ||
| 8/25/2023 | Listed for sale | $425,000+347.4%$181/sqft |
Source: NorthstarMLS as distributed by MLS GRID #6416740 Report a problem | ||
| 11/30/2010 | Sold | $95,000$41/sqft |
Source: Public Record Report a problem | ||
Public tax history
| Year | Property taxes | Tax assessment |
|---|---|---|
| 2025 | $6,302 +4.4% | $443,200 +5% |
| 2024 | $6,038 +9.3% | $422,100 |
| 2023 | $5,522 +6.8% | $422,100 +7.9% |
| 2022 | $5,170 +4.2% | $391,200 +13.3% |
| 2021 | $4,962 +0.2% | $345,200 +2.7% |
| 2020 | $4,950 +6.6% | $336,000 +8.6% |
| 2019 | $4,642 | $309,500 |
| 2018 | $4,642 | $309,500 +5.9% |
| 2017 | $4,642 | $292,200 |
| 2016 | $4,642 +5.5% | -- |
| 2015 | $4,402 +4.3% | $275,700 |
| 2014 | $4,222 +1.7% | -- |
| 2013 | $4,152 +296.9% | -- |
| 2012 | $1,046 -16.3% | -- |
| 2011 | $1,250 | -- |
Find assessor info on the county website
Neighborhood: 55109
Nearby homes
- $421,1002 bd2 ba1.4k sqft1951 Division St N, North Saint Paul, MN 55109Off Market
- $324,0002 bd2 ba1.4k sqft1933 Division St N, North Saint Paul, MN 55109Off Market
- $545,0004 bd3 ba2.7k sqft1957 Division St N, North Saint Paul, MN 55109Sold
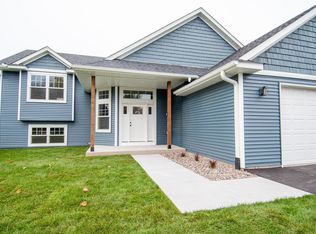
- $---- bd-- ba-- sqft1963 Division St N, Saint Paul, MN 55109Off Market
- $457,8004 bd3 ba2.5k sqft1963 Division St N, North St Paul, MN 55109Off Market
- $399,9994 bd2 ba1.8k sqft2709 Holloway Ave E, North Saint Paul, MN 55109For Sale
- $460,1004 bd3 ba2.4k sqft1963 Division St N, North Saint Paul, MN 55109Sold
- $388,7004 bd2 ba1.8k sqft2701 Holloway Ave E, North Saint Paul, MN 55109Off Market
Nearby schools
GreatSchools rating
- 4/10Cowern Elementary SchoolGrades: PK-5Distance: 0.5 mi
- 3/10John Glenn Middle SchoolGrades: 6-8Distance: 2.4 mi
- NAThe Next StepGrades: 11-12Distance: 0.9 mi
Get a cash offer in 3 minutes
Find out how much your home could sell for in as little as 3 minutes with a no-obligation cash offer.
Estimated market value
$527,700
Get a cash offer in 3 minutes
Find out how much your home could sell for in as little as 3 minutes with a no-obligation cash offer.
Estimated market value
$527,700
- Minnesota
- Ramsey County
- North Saint Paul
- 55109
- 1945 Division St N
Nearby cities
Nearby zip codes
Other North Saint Paul Topics
- Apartments for Rent in 55109
- Houses for Sale in 55109
- Houses for Rent in 55109
- 55109 Real Estate
- North Saint Paul Condos
- Houses for Sale in North Saint Paul
- Newest Listings in North Saint Paul
- North Saint Paul Home Values
- North Saint Paul Real Estate Agents
- North Saint Paul Refinance
- North Saint Paul Mortgage Rates
